
Listing Courtesy of: Arizona Regional MLS / Listed By: Amy Gilner, Russ Lyon Sotheby's International Realty - Contact: 480-585-7070
1628 W Ainsworth Drive Anthem, AZ 85086
Active (61 Days)
$830,000 (USD)
OPEN HOUSE TIMES
-
OPENSun, Oct 2512 noon - 3:00 pm

Description
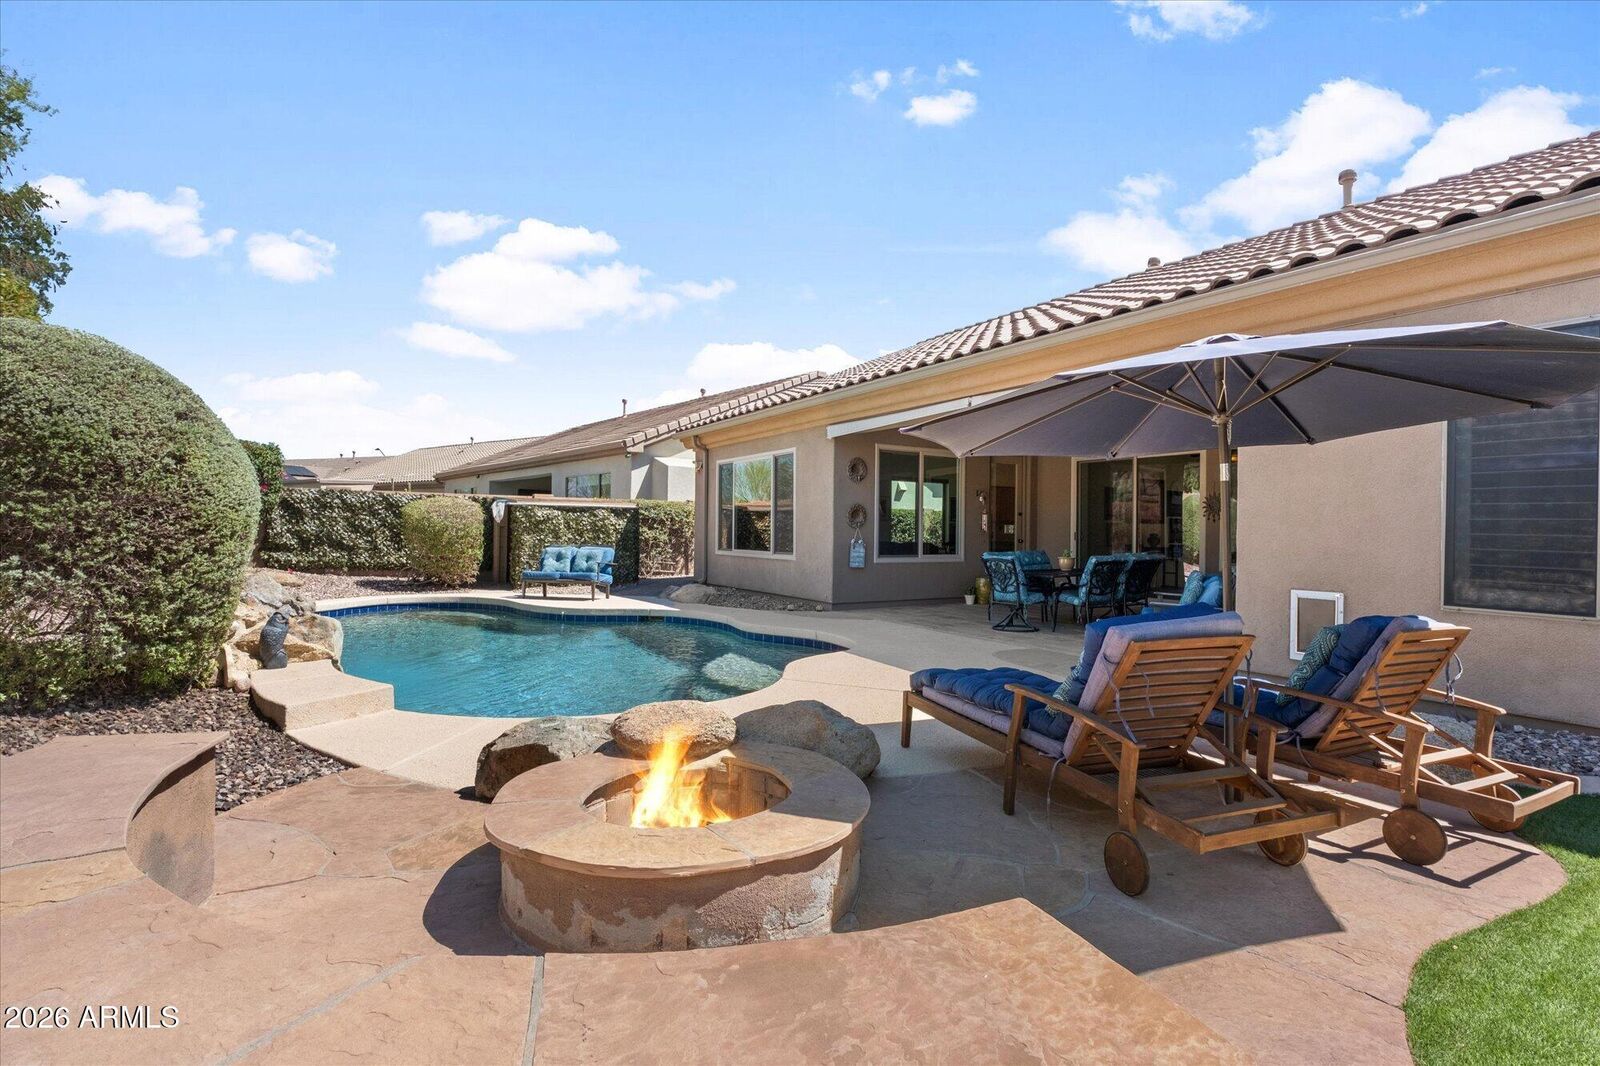
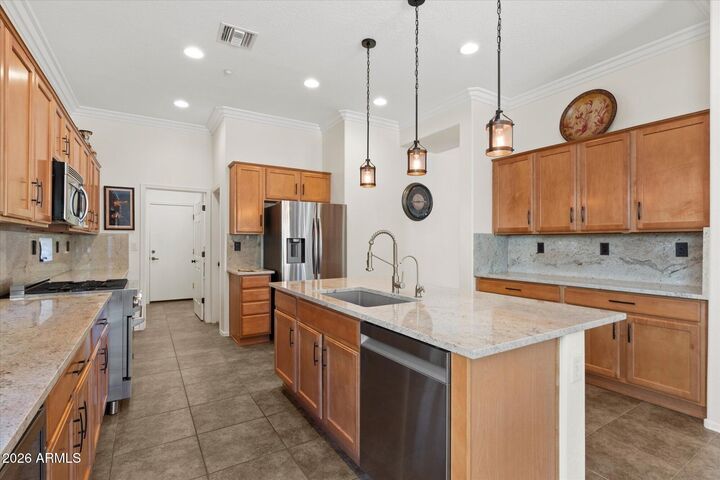
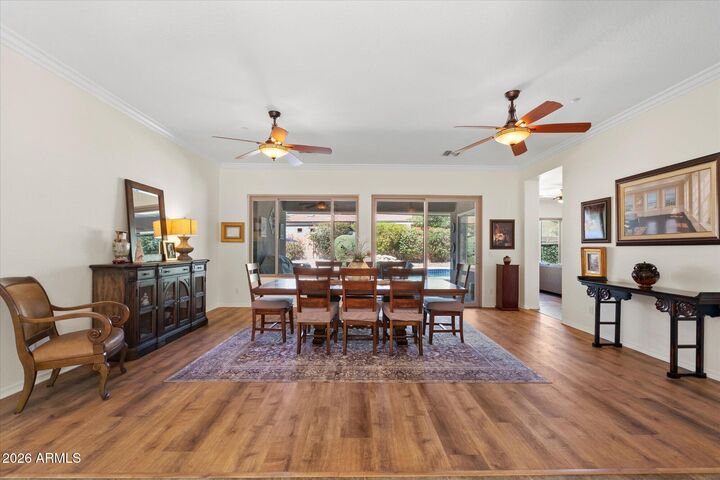
Welcome to this beautifully maintained home in Anthem Country Club, where comfort and resort-style living come together. Enjoy your favorite beverage poolside from the spacious, shaded patio, gather around the fire pit on cool evenings, or relax in your private backyard oasis. The spacious primary suite offers a serene retreat with an ensuite bath featuring dual vanities, a soaking tub & separate shower, plus designer built-ins in the walk-in closet. Inside, tile and laminate flooring flow throughout, complemented by new granite kitchen countertops, shutters and electric blinds. Thoughtful updates include 4 new windows, pool pump, courtyard gate, water softener & filtration system, hot water heater, & fresh interior paint in 2026. Enjoy Anthem's many community amenities!
MLS #:
7069611
7069611
Taxes
$3,803
$3,803
Lot Size
9,006 SQFT
9,006 SQFT
Type
Single-Family Home
Single-Family Home
Year Built
2004
2004
Style
Ranch
Ranch
County
Maricopa County
Maricopa County
Listed By
Amy Gilner, Russ Lyon Sotheby's International Realty, Contact: 480-585-7070
Source
Arizona Regional MLS
Last checked Oct 21 2026 at 11:29 PM GMT+0000
Arizona Regional MLS
Last checked Oct 21 2026 at 11:29 PM GMT+0000
Bathroom Details
Interior Features
- No Interior Steps
- 9+ Flat Ceilings
- Eat-In Kitchen
- High Speed Internet
- Pantry
- Full Bth Master Bdrm
- Kitchen Island
- Double Vanity
- Separate Shwr & Tub
- Granite Counters
- Walk-In Pantry
Lot Information
- North/South Exposure
- Sprinklers In Rear
- Sprinklers In Front
- Desert Back
- Desert Front
- Auto Timer H2o Front
- Auto Timer H2o Back
- Synthetic Grass Back
Heating and Cooling
- Natural Gas
- Central Air
- Ceiling Fan(s)
- Programmable Thmstat
- Ductless
Pool Information
- Outdoor
Homeowners Association Information
- Dues: $626
Flooring
- Tile
- Laminate
Exterior Features
- Stucco
- Painted
- Wood Frame
- Roof: Tile
- Roof: Concrete
Utility Information
- Sewer: Private Sewer
- Energy: Multi-Zones
School Information
- Elementary School: Diamond Canyon School
- Middle School: Diamond Canyon School
- High School: Boulder Creek High School
Parking
- Attch'D Gar Cabinets
- Garage Door Opener
- Direct Access
Stories
- 1.00000000
Additional Information: Russ Lyon | 480-585-7070
Location
Estimated Monthly Mortgage Payment
*Based on Fixed Interest Rate withe a 30 year term, principal and interest only
Listing price
Down payment
%
Interest rate
%Mortgage calculator estimates are provided by Russ Lyon Sotheby's International Realty and are intended for information use only. Your payments may be higher or lower and all loans are subject to credit approval.
Disclaimer: Listing Data Copyright 2026 Arizona Regional Multiple Listing Service, Inc. All Rights reserved
All information should be verified by the recipient and none is guaranteed as accurate by ARMLS.
ARMLS Last Updated: 10/21/26 16:29.
All information should be verified by the recipient and none is guaranteed as accurate by ARMLS.
ARMLS Last Updated: 10/21/26 16:29.


