
Listing Courtesy of: Arizona Regional MLS / Listed By: Dan Wolski, Russ Lyon Sotheby's International Realty - Contact: 480-488-2998
1 Easy Street 12 Carefree, AZ 85377
Active (48 Days)
$849,000 (USD)


Description
MLS #:
7075033
7075033
Taxes
$1,782
$1,782
Lot Size
3,597 SQFT
3,597 SQFT
Type
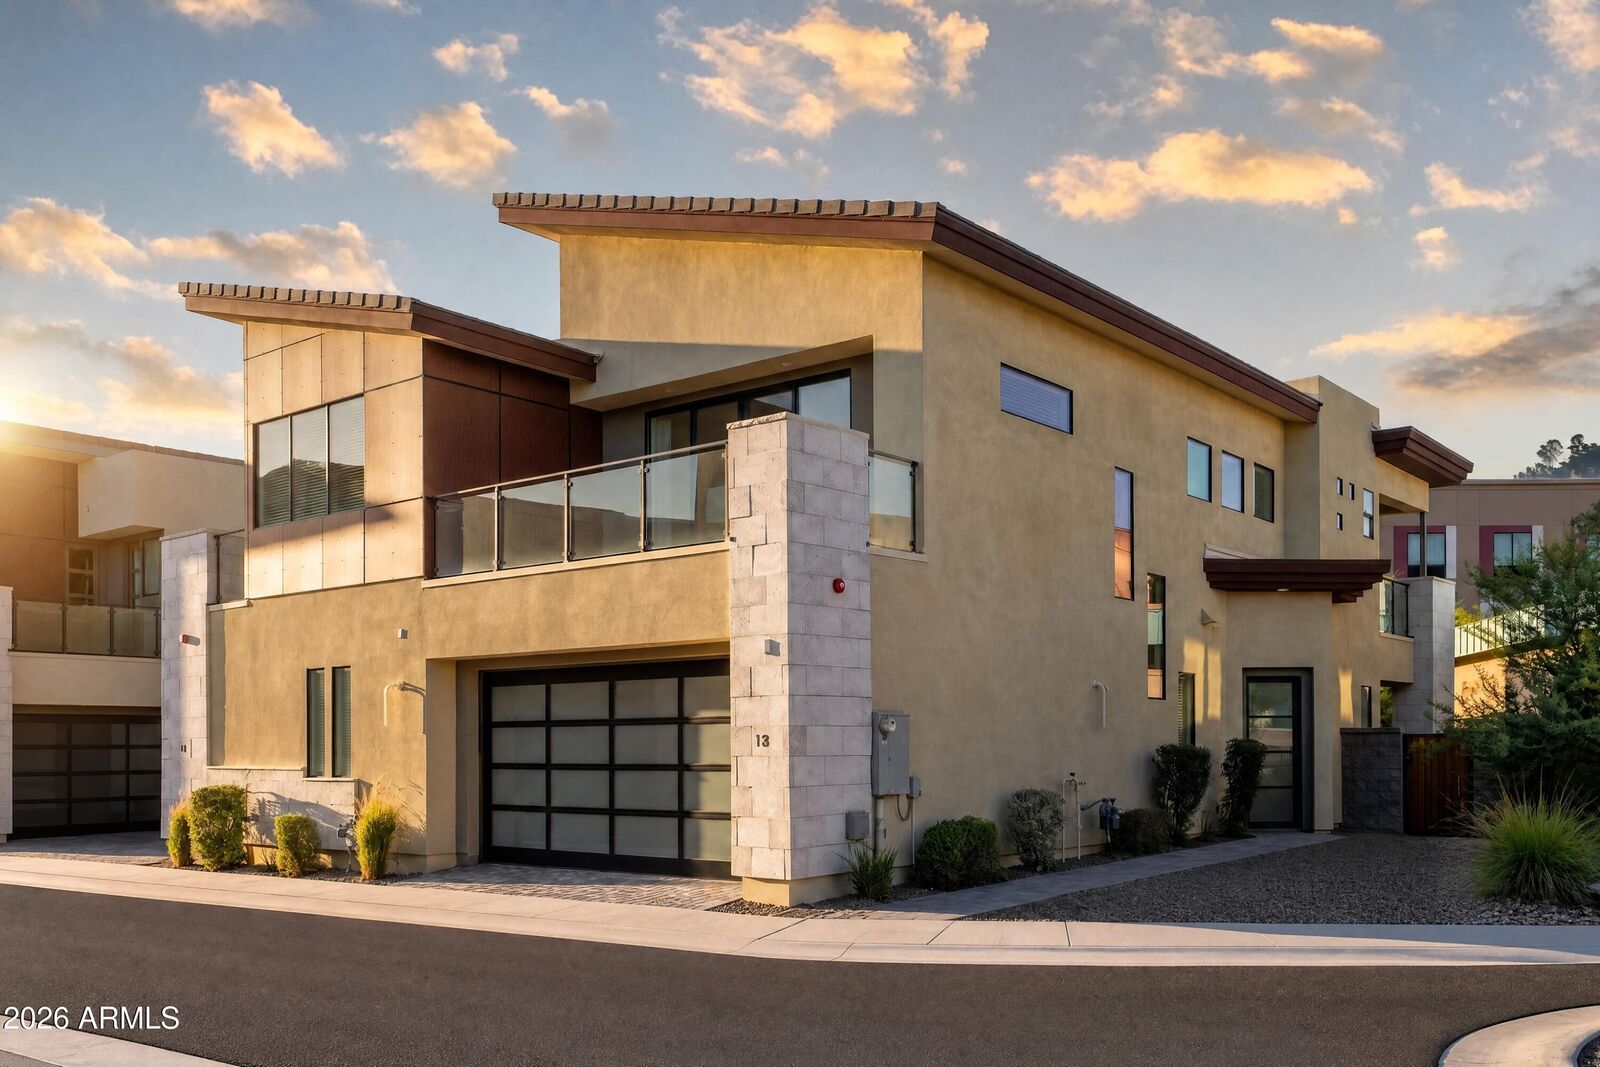
Townhouse
Townhouse
Year Built
2024
2024
Style
Contemporary
Contemporary
Views
Mountain(s)
Mountain(s)
County
Maricopa County
Maricopa County
Listed By
Dan Wolski, Russ Lyon Sotheby's International Realty, Contact: 480-488-2998
Source
Arizona Regional MLS
Last checked Oct 21 2026 at 11:29 PM GMT+0000
Arizona Regional MLS
Last checked Oct 21 2026 at 11:29 PM GMT+0000
Bathroom Details
Interior Features
- Vaulted Ceiling(s)
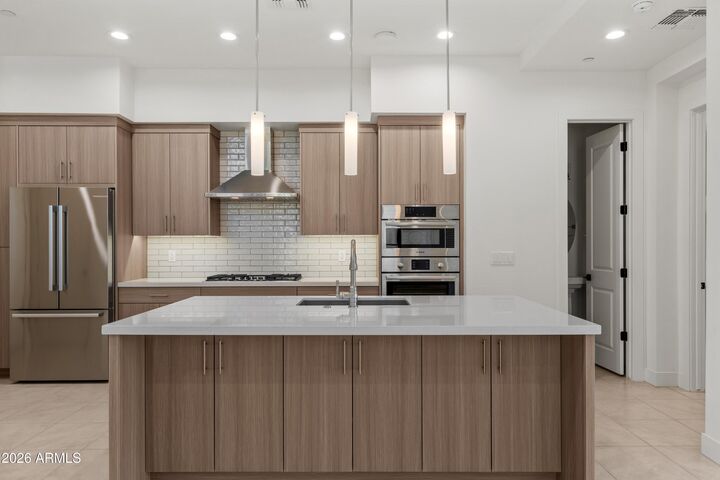
- Breakfast Bar
- 9+ Flat Ceilings
- 3/4 Bath Master Bdrm
- High Speed Internet
- Double Vanity
- Master Downstairs
- Upstairs
- 2 Master Baths
- Non-Laminate Counter
Lot Information
- North/South Exposure
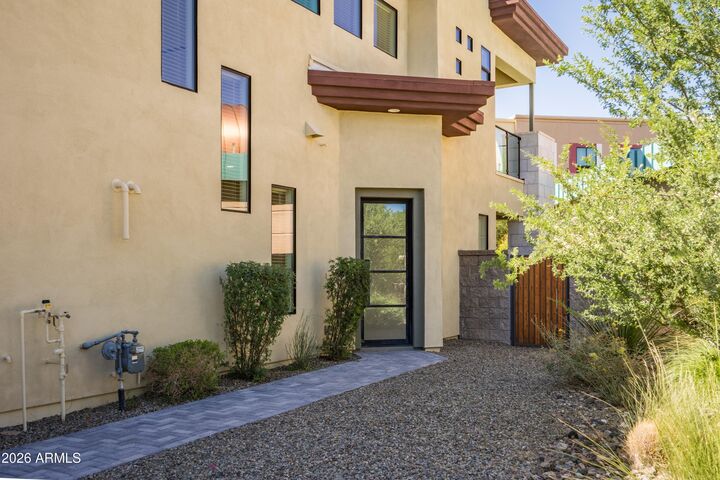
- Desert Back
- Desert Front
Heating and Cooling
- Electric
- Central Air
- Energy Star Qualified Equipment
Homeowners Association Information
- Dues: $360
Flooring
- Carpet
- Tile
Exterior Features
- Stucco
- Painted
- Stone
- Wood Frame
- Roof: Foam
- Roof: Tile
Utility Information
- Sewer: Public Sewer
- Energy: Fresh Air Mechanical
School Information
- Elementary School: Black Mountain Elementary School
- Middle School: Sonoran Trails Middle School
- High School: Cactus Shadows High School
Parking
- Garage Door Opener
- Direct Access
Stories
- 2.00000000
Living Area
- 2,191 sqft
Additional Information: Russ Lyon | 480-488-2998
Location
Estimated Monthly Mortgage Payment
*Based on Fixed Interest Rate withe a 30 year term, principal and interest only
Listing price
Down payment
%
Interest rate
%Mortgage calculator estimates are provided by Russ Lyon Sotheby's International Realty and are intended for information use only. Your payments may be higher or lower and all loans are subject to credit approval.
Disclaimer: Listing Data Copyright 2026 Arizona Regional Multiple Listing Service, Inc. All Rights reserved
All information should be verified by the recipient and none is guaranteed as accurate by ARMLS.
ARMLS Last Updated: 10/21/26 16:29.
All information should be verified by the recipient and none is guaranteed as accurate by ARMLS.
ARMLS Last Updated: 10/21/26 16:29.



Upstairs, a second primary suite is joined by an additional guest bedroom with an adjacent full bath. The vaulted loft provides two versatile spaces--ideal for a media room or second family room, along with a separate office or workstation. Sliding glass doors open from the media area to an upper-level patio, creating a seamless setting for indoor-outdoo living and entertaining.
Additional highlights include laundry rooms on both levels, epoxy-coated garage floors, a tankless water heater, generous outdoor living areas, and HUGE backyard for community with gas stub for bbq and 220 for possible private spa. Designed for low-maintenance, lock-and-leave living, the home is moments from downtown Carefree's shops, galleries, and restaurants, with convenient access to Cave Creek and Scottsdale for additional dining, shopping, golf, hiking, biking, and horseback riding. Community amenities include a resort-style pool and spa, two ramadas with barbecues, a bocce ball court, and a putting green.