
Listing Courtesy of: Arizona Regional MLS / Listed By: Lonnie Lopez, Russ Lyon Sotheby's International Realty
8502 E Cave Creek Road 57 Carefree, AZ 85377
Active (113 Days)
$1,125,000 (USD)


Description
MLS #:
7029454
7029454
Taxes
$1,645
$1,645
Lot Size
0.53 acres
0.53 acres
Type
Townhouse
Townhouse
Year Built
1987
1987
Style
Ranch
Ranch
Views
Mountain(s)
Mountain(s)
County
Maricopa County
Maricopa County
Listed By
Lonnie Lopez, Russ Lyon Sotheby's International Realty
Source
Arizona Regional MLS
Last checked Sep 7 2026 at 2:25 AM GMT+0000
Arizona Regional MLS
Last checked Sep 7 2026 at 2:25 AM GMT+0000
Bathroom Details
Interior Features
- Breakfast Bar
- See Remarks
- Other
- Pantry
- Full Bth Master Bdrm
- Double Vanity
- Separate Shwr & Tub
Lot Information
- North/South Exposure
- Sprinklers In Rear
- Sprinklers In Front
Property Features
- Fireplace: Family Room
- Fireplace: Master Bedroom
Heating and Cooling
- Electric
- Central Air
- Ceiling Fan(s)
Homeowners Association Information
- Dues: $876
Exterior Features
- Stucco
- Wood Frame
- Roof: Built-Up
Utility Information
- Utilities: Natural Gas Connected
- Sewer: Public Sewer
- Energy: Multi-Zones
School Information
- Elementary School: Black Mountain Elementary School
- Middle School: Sonoran Trails Middle School
- High School: Cactus Shadows High School
Parking
- Separate Strge Area
- Garage Door Opener
Stories
- 1.00000000
Living Area
- 1,798 sqft
Location
Estimated Monthly Mortgage Payment
*Based on Fixed Interest Rate withe a 30 year term, principal and interest only
Listing price
Down payment
%
Interest rate
%Mortgage calculator estimates are provided by Russ Lyon Sotheby's International Realty and are intended for information use only. Your payments may be higher or lower and all loans are subject to credit approval.
Disclaimer: Listing Data Copyright 2026 Arizona Regional Multiple Listing Service, Inc. All Rights reserved
Information Deemed Reliable but not Guaranteed.
ARMLS Last Updated: 9/6/26 19:25.
Information Deemed Reliable but not Guaranteed.
ARMLS Last Updated: 9/6/26 19:25.



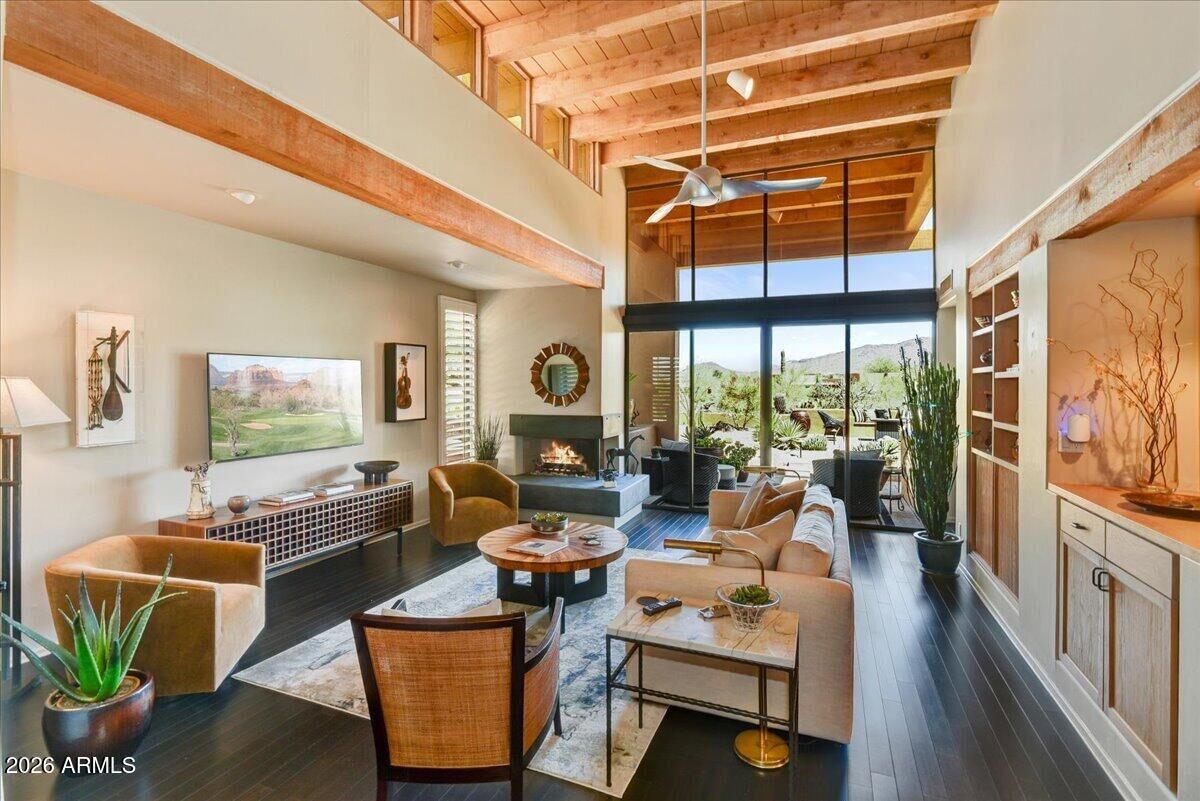
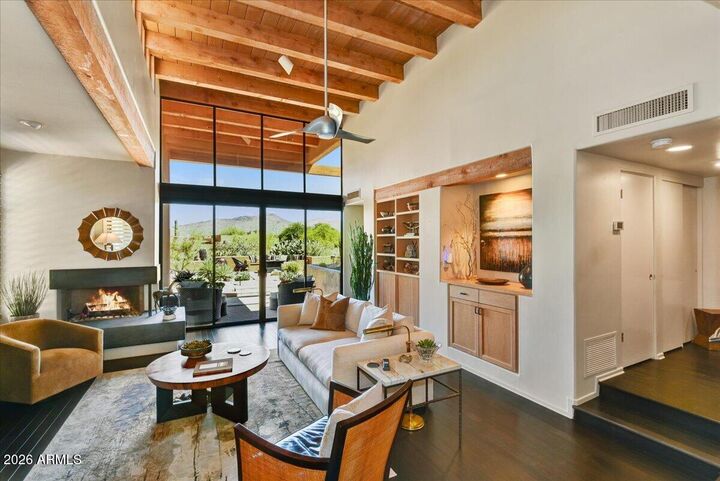
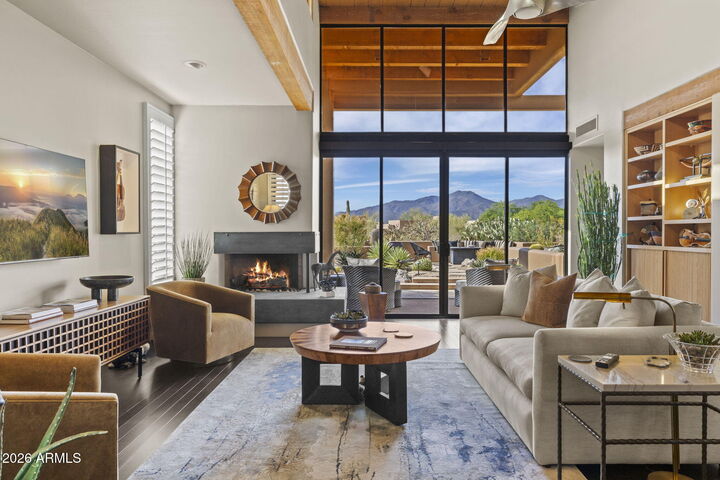
The oversized primary suite is a master retreat with its own fireplace and sitting area. The guest room offers access to a private courtyard with a fountain, that is also a perfectly enclosed play space for pets. The extended outside patio features a landscape of specimen desert plants, dramatically lighted at night. A relaxing spa and built-in banquette - afford the ideal spot to entertain, unwind or watch the sunset. Additional highlights include a private sauna in the garage along with 220V service for an electric vehicle. This exceptional home combines comfort, style and tranquility surroundings in a remarkable package. Community amenities include a heated pool and spa, tennis court, dog park and new asphalt roads.