
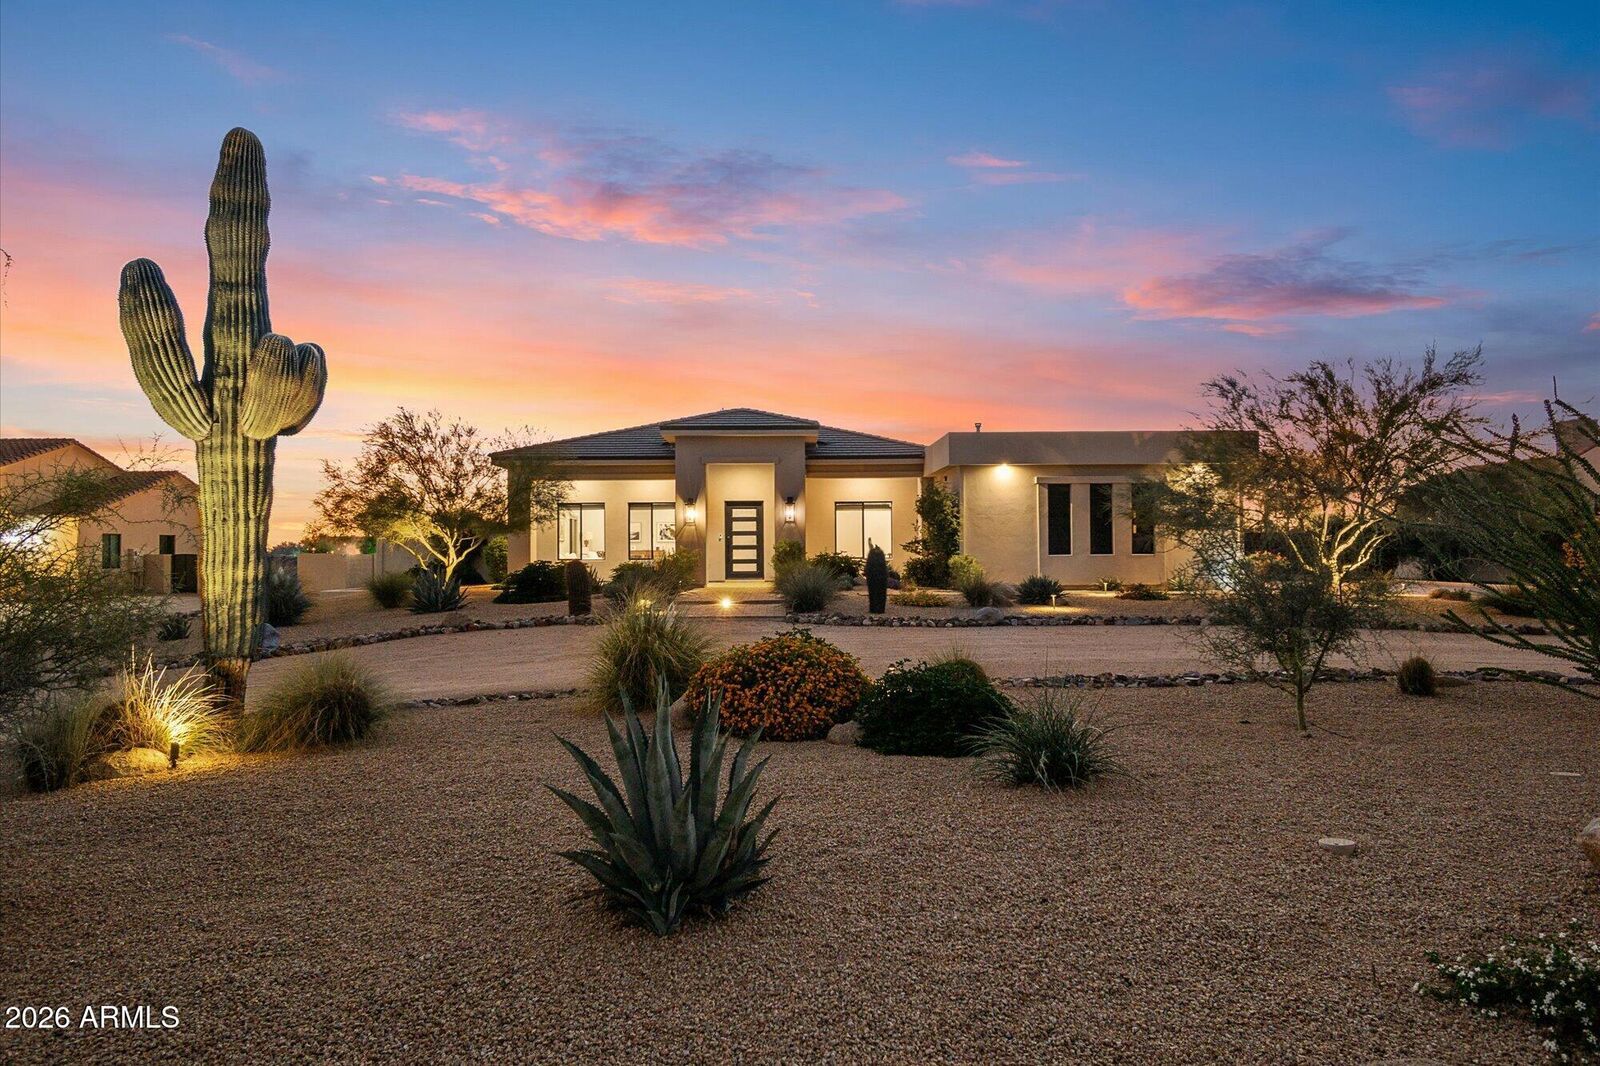
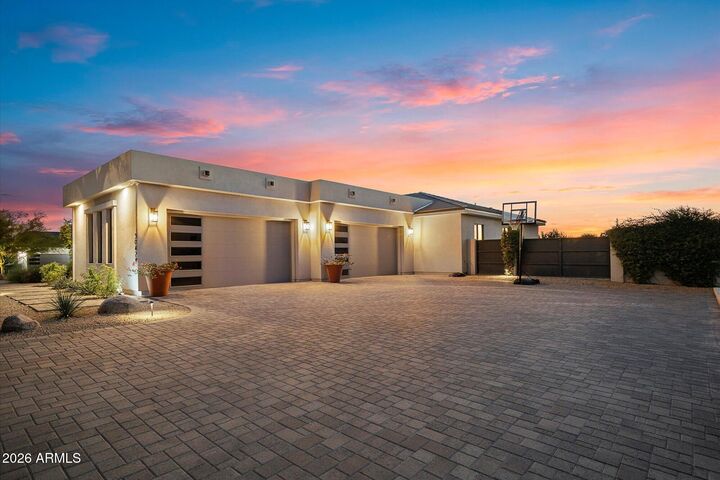
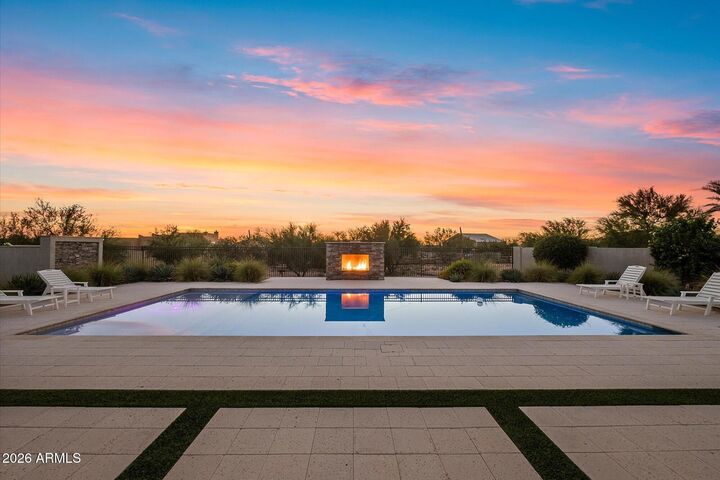
Listing Courtesy of: Arizona Regional MLS / Listed By: David Arustamian, Russ Lyon Sotheby's International Realty - Contact: 480-287-5200
30424 N 64th Street Cave Creek, AZ 85331
Active (2 Days)
$1,950,000 (USD)


Description
MLS #:
7084141
7084141
Taxes
$2,475
$2,475
Lot Size
1.1 acres
1.1 acres
Type
Single-Family Home
Single-Family Home
Year Built
2020
2020
Style
Contemporary
Contemporary
Views
Mountain(s)
Mountain(s)
County
Maricopa County
Maricopa County
Listed By
David Arustamian, Russ Lyon Sotheby's International Realty, Contact: 480-287-5200
Source
Arizona Regional MLS
Last checked Oct 22 2026 at 4:41 AM GMT+0000
Arizona Regional MLS
Last checked Oct 22 2026 at 4:41 AM GMT+0000
Bathroom Details
Interior Features
- No Interior Steps
- 9+ Flat Ceilings
- Eat-In Kitchen
- High Speed Internet
- Full Bth Master Bdrm
- Kitchen Island
- Double Vanity
- Separate Shwr & Tub
- Granite Counters
- Smart Home
- Walk-In Pantry
Lot Information
- Street(s) Not Paved
- East/West Exposure
- Sprinklers In Front
- Desert Front
- Auto Timer H2o Front
Heating and Cooling
- Electric
- Energy Star Qualified Equipment
- Ceiling Fan(s)
- Programmable Thmstat
- Hvac Seer Rating
Pool Information
- Outdoor
Flooring
- Tile
Exterior Features
- Stucco
- Spray Foam Insulation
- Ducts Professionally Air-Sealed
- Synthetic Stucco
- Wood Frame
- Roof: Tile
- Roof: Rolled/Hot Mop
Utility Information
- Utilities: Propane
- Sewer: Septic In & Cnctd, Septic Tank
- Energy: Multi-Zones, Energy Audit
School Information
- Elementary School: Lone Mountain Elementary School
- Middle School: Sonoran Trails Middle School
- High School: Cactus Shadows High School
Parking
- Side Vehicle Entry
- Rv Access/Parking
- Circular Driveway
- Garage Door Opener
- Extended Length Garage
- Direct Access
- Rv Gated
Stories
- 1.00000000
Additional Information: Russ Lyon | 480-287-5200
Location
Estimated Monthly Mortgage Payment
*Based on Fixed Interest Rate withe a 30 year term, principal and interest only
Listing price
Down payment
%
Interest rate
%Mortgage calculator estimates are provided by Russ Lyon Sotheby's International Realty and are intended for information use only. Your payments may be higher or lower and all loans are subject to credit approval.
Disclaimer: Listing Data Copyright 2026 Arizona Regional Multiple Listing Service, Inc. All Rights reserved
All information should be verified by the recipient and none is guaranteed as accurate by ARMLS.
ARMLS Last Updated: 10/21/26 21:41.
All information should be verified by the recipient and none is guaranteed as accurate by ARMLS.
ARMLS Last Updated: 10/21/26 21:41.



Inside, enjoy GE Monogram appliances, custom cabinetry, designer window treatments, tile flooring, integrated surround sound and a whole-home water filtration system. The fully fenced property also offers RV parking with a double gate.
Tucked on a quiet street just minutes from Scottsdale Quarter, Kierland Commons, Whole Foods and AJ's - offering the Scottsdale lifestyle and convenience with the benefit of Cave Creek taxes.