
Listing Courtesy of: Arizona Regional MLS / Listed By: Stephanie Anderson, Russ Lyon Sotheby's International Realty - Contact: 480-585-7070
41801 N Deer Trail Road Cave Creek, AZ 85331
Active (7 Days)
$1,700,000 (USD)


Description
MLS #:
7085812
7085812
Taxes
$1,707
$1,707
Lot Size
1.93 acres
1.93 acres
Type
Single-Family Home
Single-Family Home
Year Built
1986
1986
Views
Mountain(s), City Lights, Desert
Mountain(s), City Lights, Desert
County
Maricopa County
Maricopa County
Listed By
Stephanie Anderson, Russ Lyon Sotheby's International Realty, Contact: 480-585-7070
Source
Arizona Regional MLS
Last checked Oct 3 2026 at 7:39 PM GMT+0000
Arizona Regional MLS
Last checked Oct 3 2026 at 7:39 PM GMT+0000
Bathroom Details
Interior Features
- No Interior Steps
- Breakfast Bar
- 9+ Flat Ceilings
- Pantry
- Full Bth Master Bdrm
- Double Vanity
- Walk-In Pantry
Lot Information
- North/South Exposure
- Sprinklers In Rear
- Sprinklers In Front
- Desert Back
- Desert Front
- Auto Timer H2o Front
- Auto Timer H2o Back
Property Features
- Fireplace: Family Room
- Fireplace: Gas
- Fireplace: Fire Pit
Heating and Cooling
- Electric
- Central Air
- Ceiling Fan(s)
- Programmable Thmstat
Pool Information
- Heated
- Outdoor
Homeowners Association Information
- Dues: $300
Flooring
- Tile
Exterior Features
- Stucco
- Wood Frame
- Roof: Foam
- Roof: Tile
Utility Information
- Utilities: Propane
- Sewer: Septic In & Cnctd
School Information
- Elementary School: Black Mountain Elementary School
- Middle School: Sonoran Trails Middle School
- High School: Cactus Shadows High School
Parking
- Garage Door Opener
- Direct Access
Stories
- 1.00000000
Living Area
- 3,013 sqft
Additional Information: Russ Lyon | 480-585-7070
Location
Estimated Monthly Mortgage Payment
*Based on Fixed Interest Rate withe a 30 year term, principal and interest only
Listing price
Down payment
%
Interest rate
%Mortgage calculator estimates are provided by Russ Lyon Sotheby's International Realty and are intended for information use only. Your payments may be higher or lower and all loans are subject to credit approval.
Disclaimer: Listing Data Copyright 2026 Arizona Regional Multiple Listing Service, Inc. All Rights reserved
Information Deemed Reliable but not Guaranteed.
ARMLS Last Updated: 10/3/26 12:39.
Information Deemed Reliable but not Guaranteed.
ARMLS Last Updated: 10/3/26 12:39.



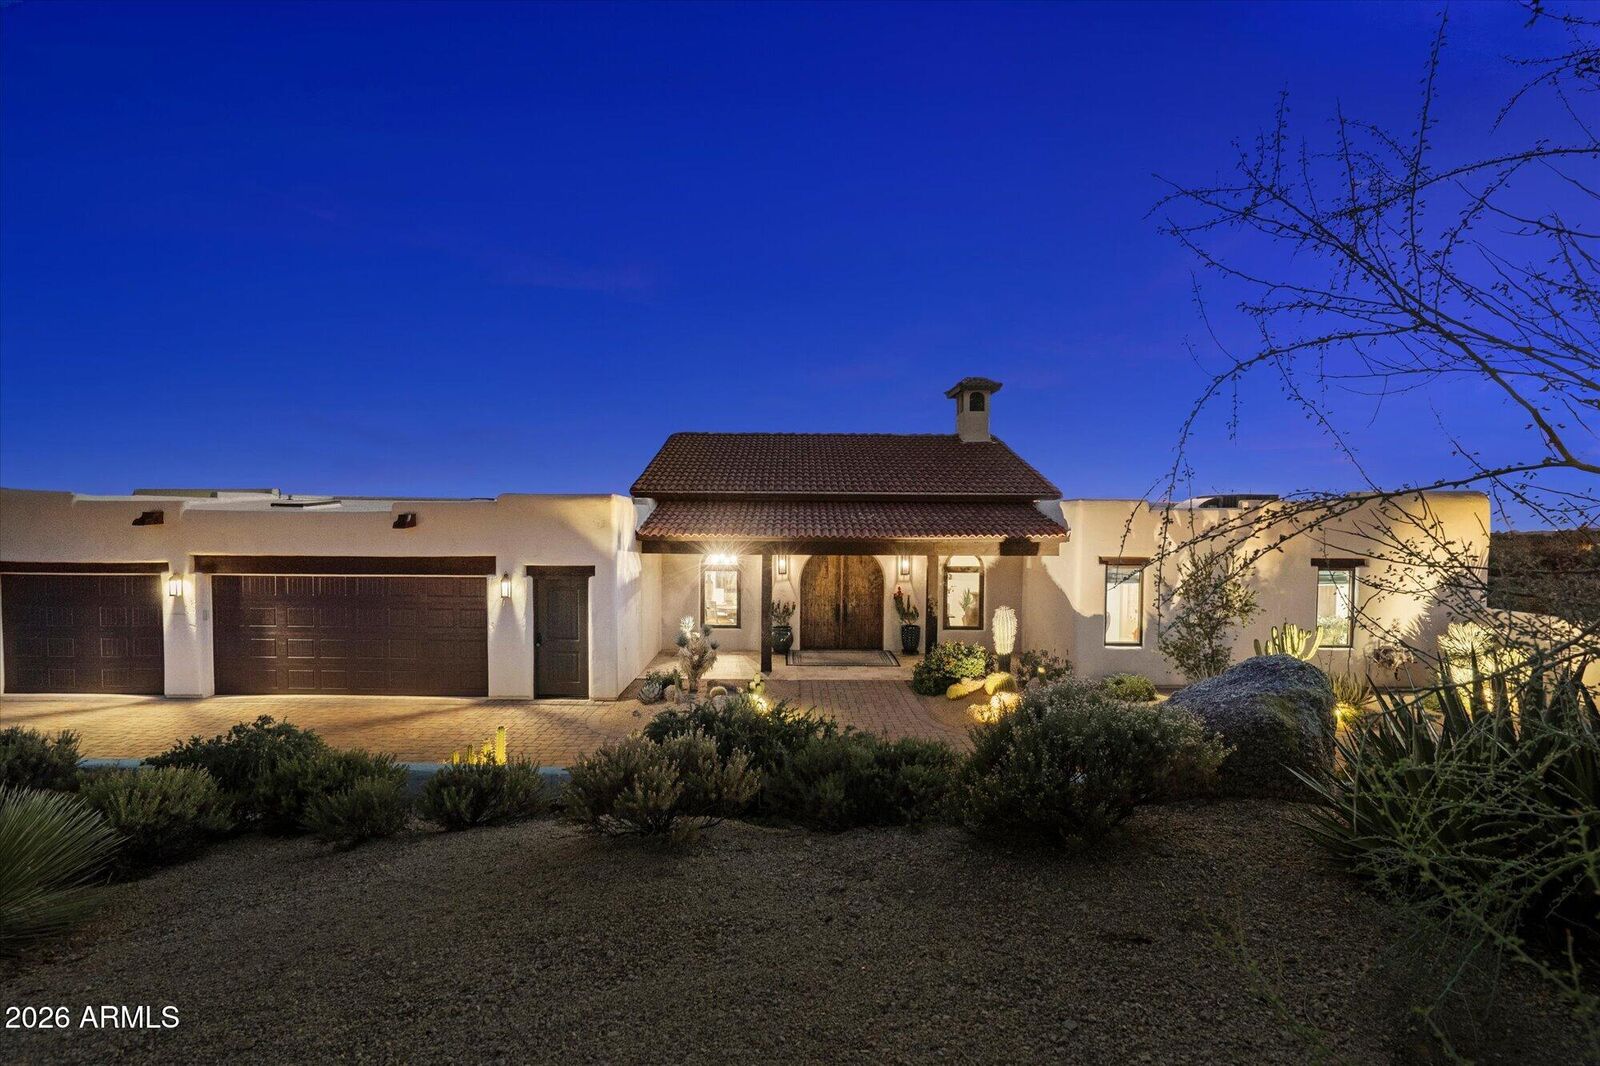
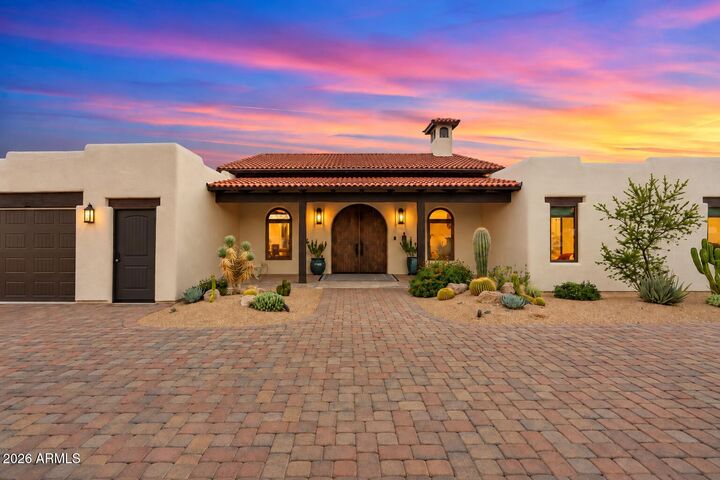
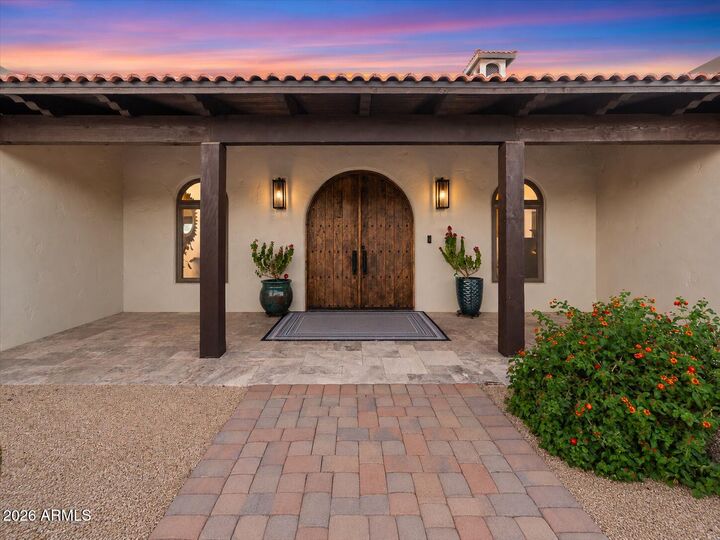
The home's original owner traveled extensively throughout Asia and other parts of the world, collecting distinctive furnishings and architectural pieces along the way. During the 2022 remodel, many of these unique elements were thoughtfully incorporated into the residence, giving the home a character and sense of history rarely found in a newly remodeled property. With nearly two acres, the property also offers ample space and potential for the addition of a detached guest house or casita, creating an opportunity for additional guest accommodations, a private studio or expanded living space. Private, beautifully remodeled and surrounded by extraordinary desert scenery, 41801 N. Deer Trail Road offers the quintessential Arizona lifestyle--where expansive indoor-outdoor living, panoramic views, memorable sunsets and distinctive design come together in a truly one-of-a-kind setting.