
Listing Courtesy of: Arizona Regional MLS / Listed By: Lisa Roberts, Russ Lyon Sotheby's International Realty - Contact: 480-287-5200
5205 E Barwick Drive Cave Creek, AZ 85331
Active (83 Days)
$1,500,000 (USD)
OPEN HOUSE TIMES
-
OPENThu, Oct 221:00 pm - 4:00 pm
-
OPENFri, Oct 2312 noon - 3:00 pm
-
OPENSat, Oct 2410:00 am - 1:00 pm
-
OPENSun, Oct 2511:00 am - 2:00 pm
show more
show more


Description
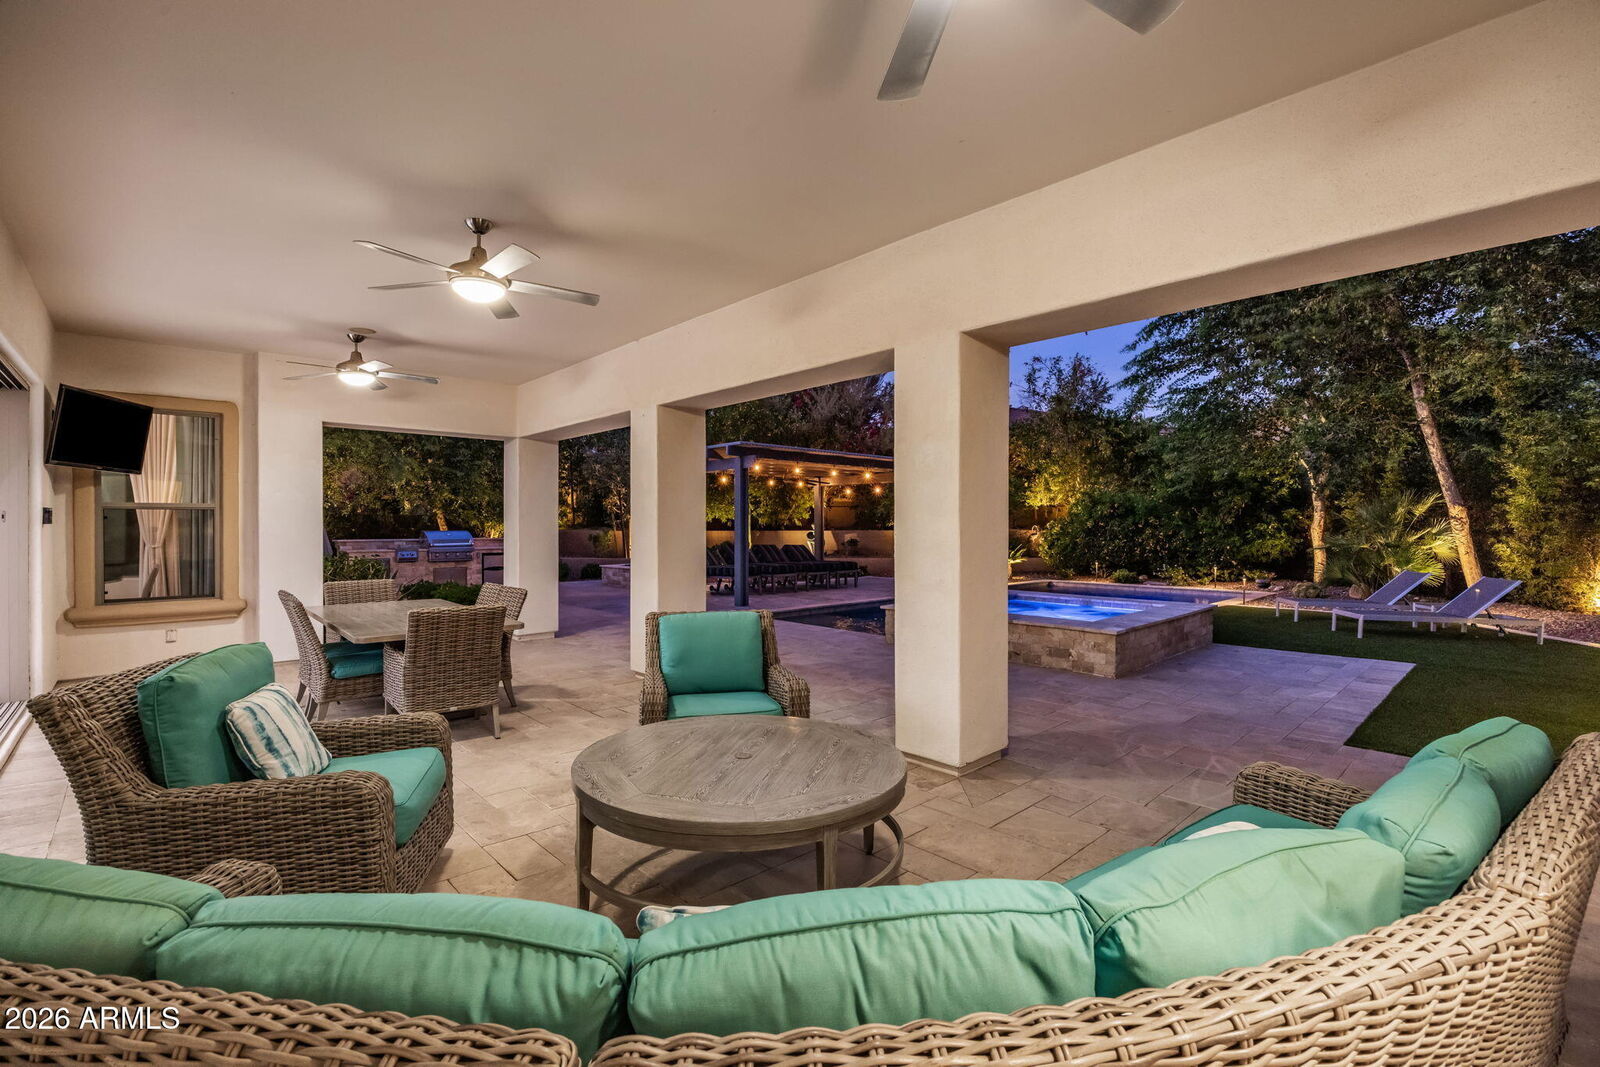
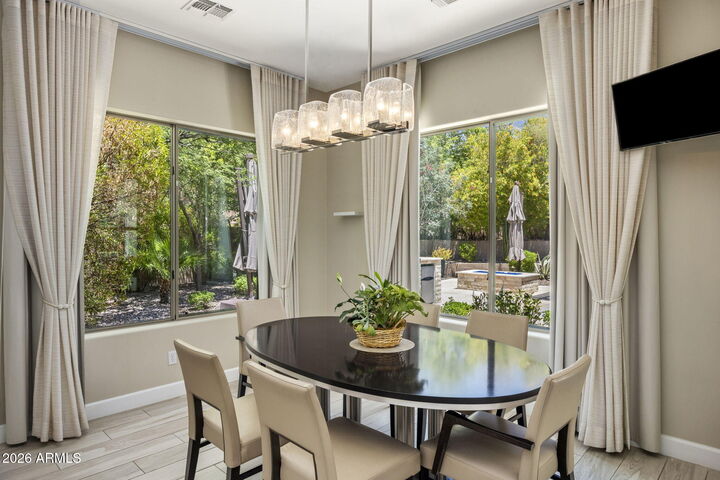
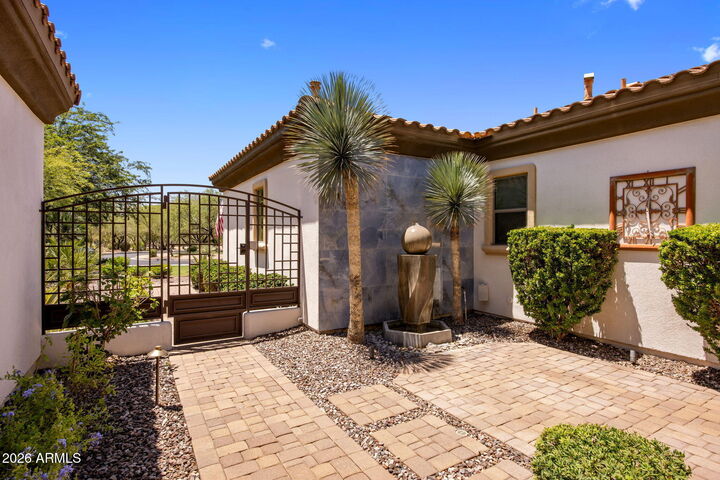
Come experience this exceptional 3 Bedroom + Office | 2.5 Bathroom residence, ideally situated on an oversized lot in a private cul-de-sac within the gated Montevista community. Thoughtfully designed for both everyday living and entertaining, the open floor plan showcases updated wood-look tile flooring, and spacious living areas filled with an abundance of natural light. The chef's kitchen features premium Sub-Zero and Viking appliances, custom cabinetry, a large center island, and a walk-in pantry. The private primary suite offers direct patio access and a luxurious bath with a soaking tub, split vanities, and a custom walk-in closet. Designed to embrace Arizona's indoor-outdoor lifestyle, the lush backyard features a resort-style pool and spa, built-in BBQ, gas fire pit, pergola with misting system and resort style park-like botanical garden landscaped grounds. Residents enjoy Montevista's premier community park, complete with a tot lot, basketball and pickleball courts, walking paths, and several neighborhood pocket parks. This gem of a home is truly one-of-kind, so come experience the very best of Arizona living and fall in love today.
MLS #:
7058854
7058854
Taxes
$4,272
$4,272
Lot Size
0.43 acres
0.43 acres
Type
Single-Family Home
Single-Family Home
Year Built
2013
2013
Style
Contemporary, Santa Barbara/Tuscan
Contemporary, Santa Barbara/Tuscan
County
Maricopa County
Maricopa County
Listed By
Lisa Roberts, Russ Lyon Sotheby's International Realty, Contact: 480-287-5200
Source
Arizona Regional MLS
Last checked Oct 22 2026 at 3:44 AM GMT+0000
Arizona Regional MLS
Last checked Oct 22 2026 at 3:44 AM GMT+0000
Bathroom Details
Interior Features
- Breakfast Bar
- 9+ Flat Ceilings
- See Remarks
- Eat-In Kitchen
- High Speed Internet
- Pantry
- Full Bth Master Bdrm
- Kitchen Island
- Double Vanity
- Separate Shwr & Tub
- Smart Home
- Walk-In Pantry
- Quartz Countertops
Lot Information
- North/South Exposure
- Sprinklers In Rear
- Sprinklers In Front
- Desert Back
- Desert Front
- Auto Timer H2o Front
- Auto Timer H2o Back
- Synthetic Grass Back
Property Features
- Fireplace: Family Room
- Fireplace: Gas
- Fireplace: Fire Pit
Heating and Cooling
- Natural Gas
- Ductless
- Central Air
- Ceiling Fan(s)
- Programmable Thmstat
Pool Information
- Variable Speed Pump
- Heated
- Lap
- Outdoor
Homeowners Association Information
- Dues: $739
Flooring
- Tile
Exterior Features
- Stucco
- Painted
- Wood Frame
- Roof: Tile
Utility Information
- Sewer: Public Sewer
- Energy: Multi-Zones, Solar Panels
School Information
- Elementary School: Lone Mountain Elementary School
- Middle School: Sonoran Trails Middle School
- High School: Cactus Shadows High School
Parking
- Temp Controlled
- Attch'D Gar Cabinets
- Electric Vehicle Charging Station(s)
- Garage Door Opener
- Direct Access
- Attached Garage
Stories
- 1.00000000
Additional Information: Russ Lyon | 480-287-5200
Location
Estimated Monthly Mortgage Payment
*Based on Fixed Interest Rate withe a 30 year term, principal and interest only
Listing price
Down payment
%
Interest rate
%Mortgage calculator estimates are provided by Russ Lyon Sotheby's International Realty and are intended for information use only. Your payments may be higher or lower and all loans are subject to credit approval.
Disclaimer: Listing Data Copyright 2026 Arizona Regional Multiple Listing Service, Inc. All Rights reserved
All information should be verified by the recipient and none is guaranteed as accurate by ARMLS.
ARMLS Last Updated: 10/21/26 20:44.
All information should be verified by the recipient and none is guaranteed as accurate by ARMLS.
ARMLS Last Updated: 10/21/26 20:44.


