
Listing Courtesy of: Arizona Regional MLS / Listed By: Niccole Owens, Russ Lyon Sotheby's International Realty
321 E Campbell Road Chandler, AZ 85225
Active (106 Days)
$1,150,000 (USD)

Description
MLS #:
7018240
7018240
Taxes
$2,700
$2,700
Lot Size
0.85 acres
0.85 acres
Type
Single-Family Home
Single-Family Home
Year Built
1969
1969
Style
Ranch
Ranch
County
Maricopa County
Maricopa County
Listed By
Niccole Owens, Russ Lyon Sotheby's International Realty
Source
Arizona Regional MLS
Last checked Sep 7 2026 at 2:25 AM GMT+0000
Arizona Regional MLS
Last checked Sep 7 2026 at 2:25 AM GMT+0000
Bathroom Details
Interior Features
- No Interior Steps
- Eat-In Kitchen
- Full Bth Master Bdrm
- Bidet
- Double Vanity
- Separate Shwr & Tub
Lot Information
- North/South Exposure
- Desert Back
- Desert Front
Heating and Cooling
- Heat Pump
- Central Air
- Ceiling Fan(s)
Pool Information
- Outdoor
Flooring
- Carpet
- Tile
Exterior Features
- Stucco
- Block
- Painted
- Roof: Built-Up
Utility Information
- Sewer: Septic In & Cnctd, Septic Tank
- Energy: Solar Panels
School Information
- Elementary School: Gilbert Elementary School
- Middle School: Gilbert Elementary School
- High School: Gilbert High School
Stories
- 1.00000000
Living Area
- 3,447 sqft
Location
Estimated Monthly Mortgage Payment
*Based on Fixed Interest Rate withe a 30 year term, principal and interest only
Listing price
Down payment
%
Interest rate
%Mortgage calculator estimates are provided by Russ Lyon Sotheby's International Realty and are intended for information use only. Your payments may be higher or lower and all loans are subject to credit approval.
Disclaimer: Listing Data Copyright 2026 Arizona Regional Multiple Listing Service, Inc. All Rights reserved
Information Deemed Reliable but not Guaranteed.
ARMLS Last Updated: 9/6/26 19:25.
Information Deemed Reliable but not Guaranteed.
ARMLS Last Updated: 9/6/26 19:25.



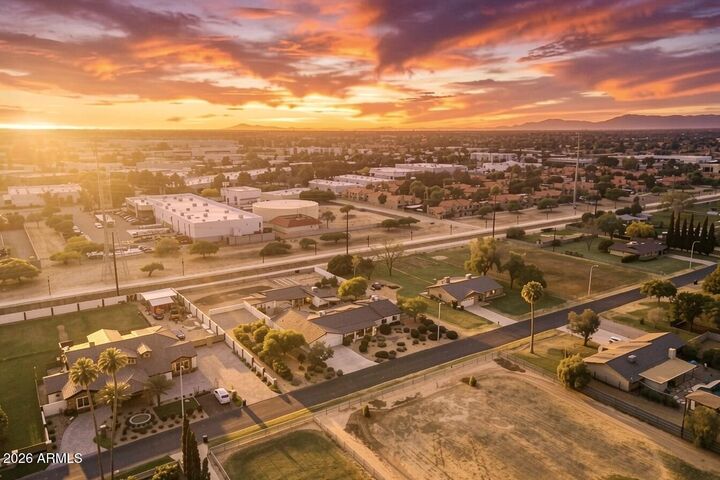
Without HOA restrictions, enjoy the flexibility to truly make the property your own-bring your RV, boat, trailers, and all your lifestyle needs with ease while still maintaining privacy and space. Optional irrigation enhances the landscape, supporting mature shade trees and lush, established greenery throughout the grounds.
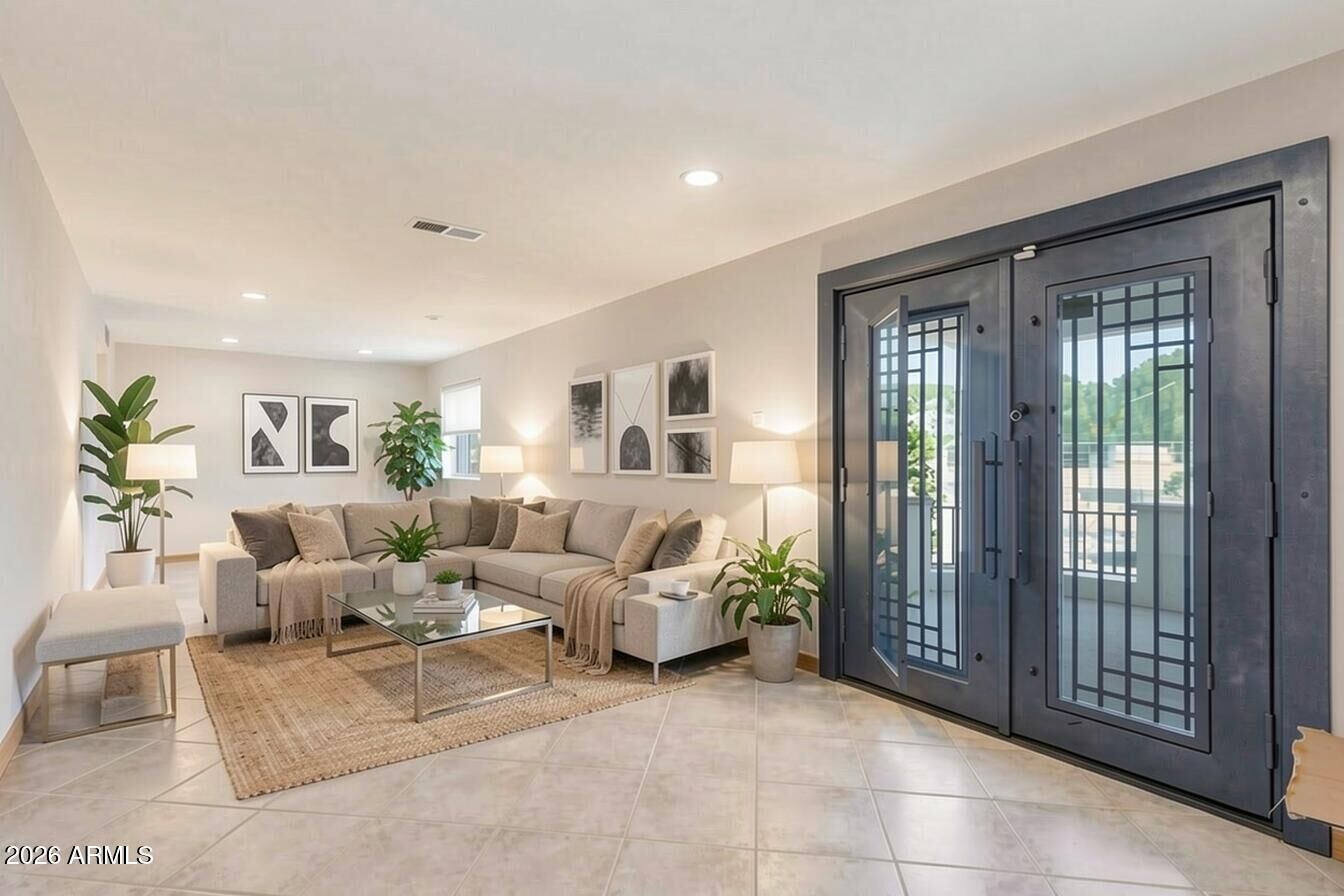
The main residence offers 3,443 sq ft with 3 bedrooms and 3 bathrooms, featuring a comfortable and functional layout designed for everyday living and entertaining. Complementing the home is a substantial 2,020 sq ft detached mixed-use structure ideal for multi-generational living, a private office setup, creative studio, workshop, or additional storage and hobby space.
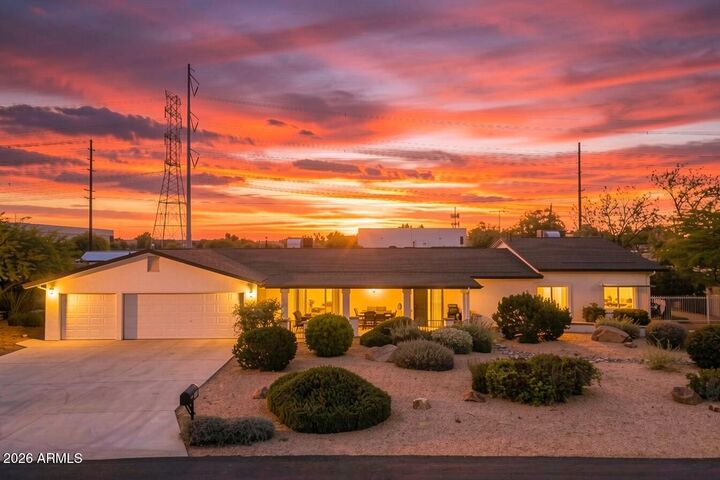
Additional highlights include owned solar panels, providing long-term energy efficiency and reduced utility costs. 3 Car Garage with plenty of space to utilize additional parking.
A truly unique Chandler opportunity--acreage, flexibility, horse privileges, and no HOA in one of the most convenient central locations in the Valley.