
 Listing Courtesy of: Northern Arizona Association of Realtors / Listed By: Valerie Core, Russ Lyon Sotheby's International Realty
 2470 W Clement Circle Flagstaff, AZ 86001
Active (46 Days)
$700,000 (USD)

Description
MLS #:
205311
205311
Taxes
$2,193
$2,193
Lot Size
2,614 SQFT
2,614 SQFT
Type
Townhouse
Townhouse
Year Built
2019
2019
Views
Mountain(s)
Mountain(s)
County
Coconino County
Coconino County
Listed By
Valerie Core, Russ Lyon Sotheby's International Realty
Source
Northern Arizona Association of Realtors
Last checked Sep 6 2026 at 7:01 PM GMT+0000
Northern Arizona Association of Realtors
Last checked Sep 6 2026 at 7:01 PM GMT+0000
Bathroom Details
Interior Features
- Windows : Double Pane Windows
- Pantry
- Windows : Energy Star Qualified Windows
- Smart Thermostat
- Windows : Vinyl
- Gas Range Windows : Low-Emissivity Windows
Lot Information
- Landscaped
Property Features
- Level
- Fireplace: Gas
- Foundation: Slab
Heating and Cooling
- Forced Air
- Natural Gas
- Central Air
- Refrigeration
- Ceiling Fan(s)
Pool Information
- F
Homeowners Association Information
- Dues: $93
Flooring
- Ceramic Tile
- Vinyl
Exterior Features
- Wood Frame
- Roof: Asphalt Shingle
Garage
- Attached Garage
Parking
- Garage Door Opener
Listing Price History
Date
Event
Price
% Change
$ (+/-)
Sep 03, 2026
Price Changed
$700,000
-3%
-$25,000
Aug 28, 2026
Price Changed
$725,000
-3%
-$25,000
Jul 14, 2026
Listed
$750,000
-
-
Location
Estimated Monthly Mortgage Payment
*Based on Fixed Interest Rate withe a 30 year term, principal and interest only
Listing price
Down payment
%
Interest rate
%Mortgage calculator estimates are provided by Russ Lyon Sotheby's International Realty and are intended for information use only. Your payments may be higher or lower and all loans are subject to credit approval.
Disclaimer: Copyright 2026 Northern Arizona Association of Realtors. All rights reserved. This information is deemed reliable, but not guaranteed. The information being provided is for consumers’ personal, non-commercial use and may not be used for any purpose other than to identify prospective properties consumers may be interested in purchasing. Data last updated 9/6/26 12:01



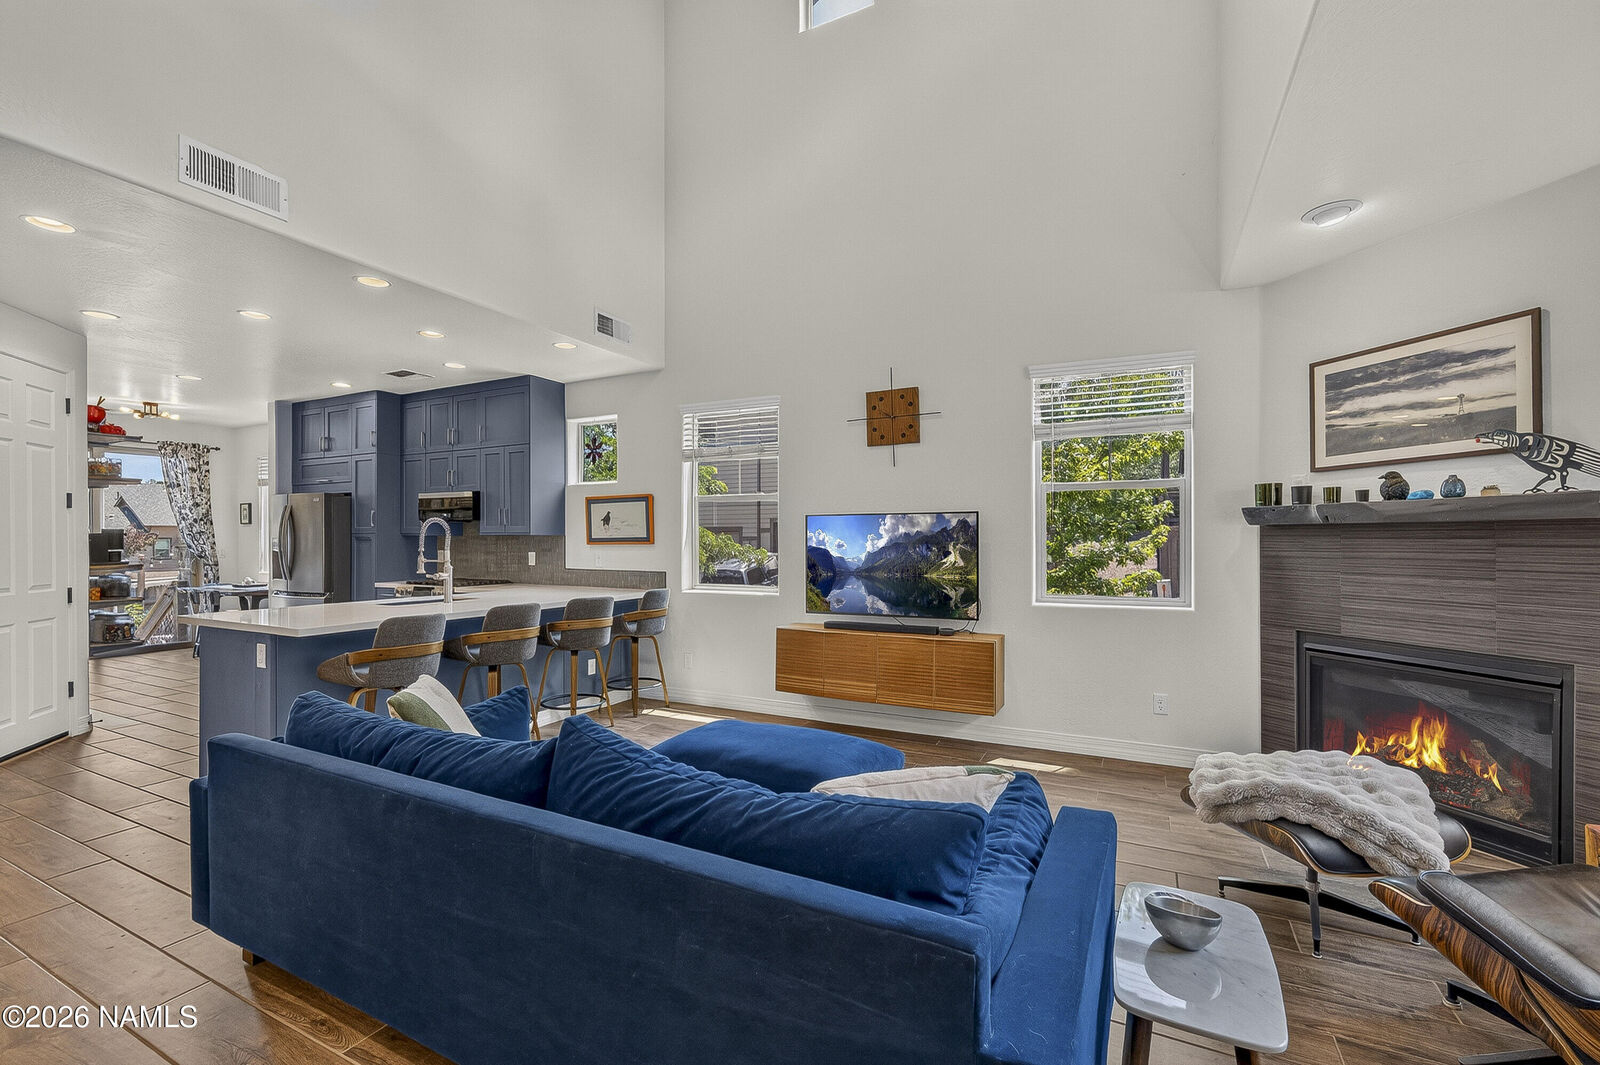
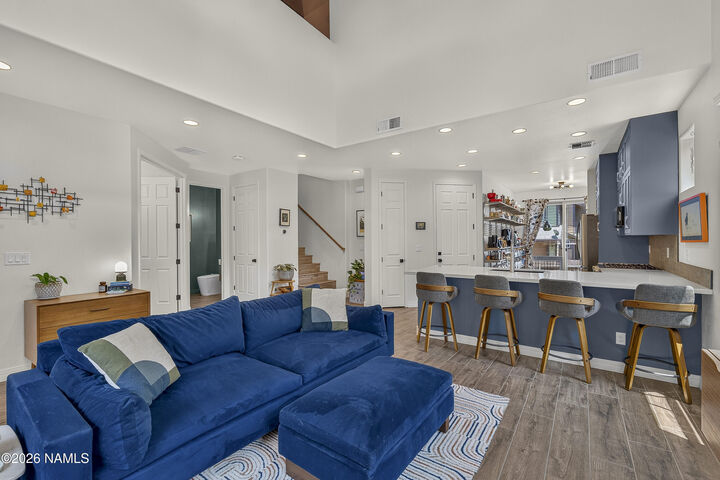
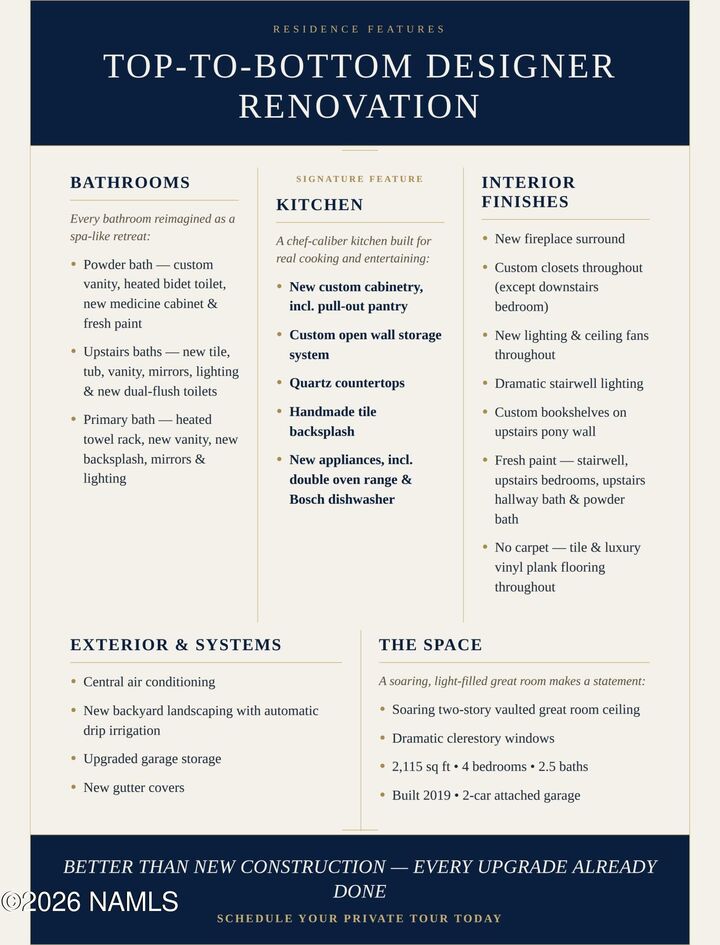
Striking clerestory windows bathe this residence in natural light, setting the stage for a professionally curated, top-to-bottom renovation rarely seen in this community. The reimagined kitchen features custom cabinetry, open shelving, quartz countertops, and all-new appliances. Every upgrade was chosen for both durability and design cohesion: tile flooring on the main level, luxury vinyl plank upstairs, custom-built closets throughout that elevate the home well beyond its builder-grade origins, designer lighting and fans, a refreshed fireplace surround, and custom built-in bookshelves. Fresh interior paint and an upgraded AC system round out the comfort and livability improvements. Outside, the fenced backyard offers new landscaping with an automatic drip system and a serene view of the San Francisco Peaks. An extra-tall garage with epoxy flooring and upgraded storage completes the offering. Minutes from Flagstaff's trails, dining, shopping, and downtown. This meticulously refreshed, design-forward home is an exceptional opportunity to own true mountain luxury in one of the city's most desirable locations.