
 Listing Courtesy of: Northern Arizona Association of Realtors / Listed By: Angela Davis, Russ Lyon Sotheby's International Realty
 2644 N Sandstone Way Flagstaff, AZ 86004
Active (12 Days)
$1,448,000 (USD)

Description
MLS #:
205775
205775
Taxes
$4,040
$4,040
Lot Size
0.43 acres
0.43 acres
Type
Single-Family Home
Single-Family Home
Year Built
1998
1998
Views
Golf Course, Forest, Mountain(s)
Golf Course, Forest, Mountain(s)
County
Coconino County
Coconino County
Listed By
Angela Davis, Russ Lyon Sotheby's International Realty
Source
Northern Arizona Association of Realtors
Last checked Sep 6 2026 at 11:50 PM GMT+0000
Northern Arizona Association of Realtors
Last checked Sep 6 2026 at 11:50 PM GMT+0000
Bathroom Details
Interior Features
- Windows : Double Pane Windows
- Pantry
- Breakfast Bar
- Electric Range Windows : Skylight(s)
- Energy Star Qualified Refrigerator
- Energy Star Qualified Dishwasher
- Windows : Wood Frames
- Central Vacuum
- High Speed Internet
Lot Information
- Landscaped
Property Features
- Sloped
- Fireplace: Gas
Heating and Cooling
- Forced Air
- Natural Gas
- Ceiling Fan(s)
Basement Information
- Crawl Space
Pool Information
- Pool
Homeowners Association Information
- Dues: $841
Flooring
- Carpet
- Wood
- Ceramic Tile
Exterior Features
- Wood Frame
- Roof: Asphalt Shingle
Garage
- Attached Garage
Parking
- Garage Door Opener
Location
Estimated Monthly Mortgage Payment
*Based on Fixed Interest Rate withe a 30 year term, principal and interest only
Listing price
Down payment
%
Interest rate
%Mortgage calculator estimates are provided by Russ Lyon Sotheby's International Realty and are intended for information use only. Your payments may be higher or lower and all loans are subject to credit approval.
Disclaimer: Copyright 2026 Northern Arizona Association of Realtors. All rights reserved. This information is deemed reliable, but not guaranteed. The information being provided is for consumers’ personal, non-commercial use and may not be used for any purpose other than to identify prospective properties consumers may be interested in purchasing. Data last updated 9/6/26 16:50



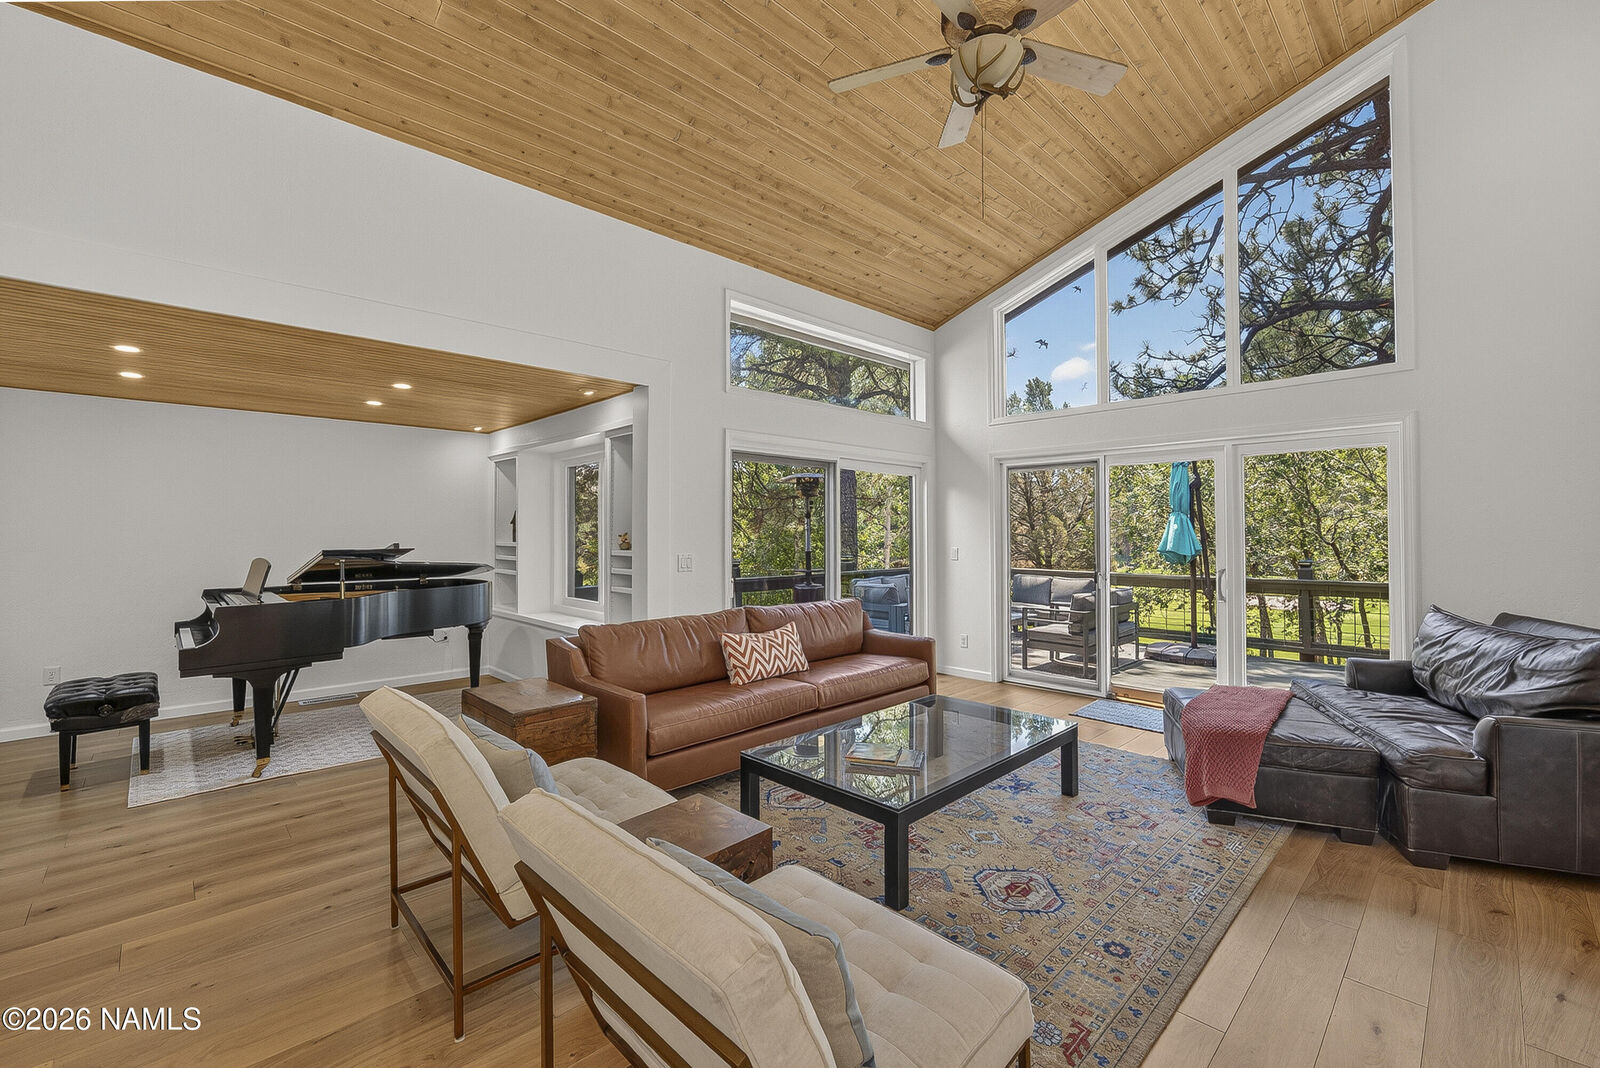
Step inside to discover a thoughtfully reimagined interior that seamlessly blends modern elegance with mountain charm. The main level is anchored by a truly expansive primary suite, serving as a private, spa-inspired sanctuary. This retreat features a beautifully appointed ensuite bath, offering a serene escape. The heart of the home is a chef-inspired kitchen that flows effortlessly into an open-concept living area bathed in natural light and framing breathtaking vistas of the manicured greens beyond.
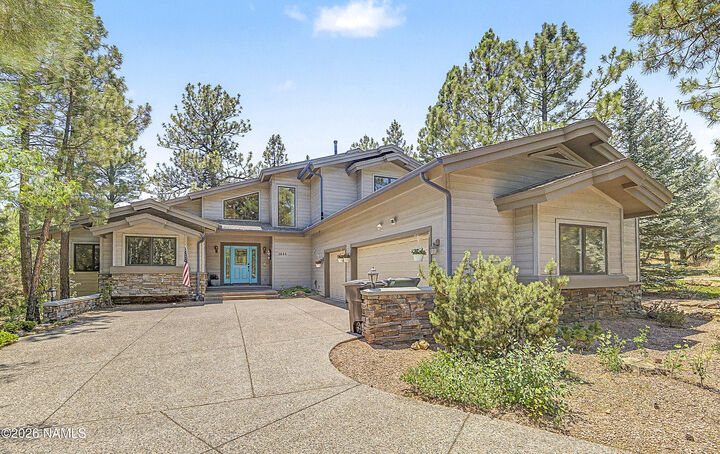
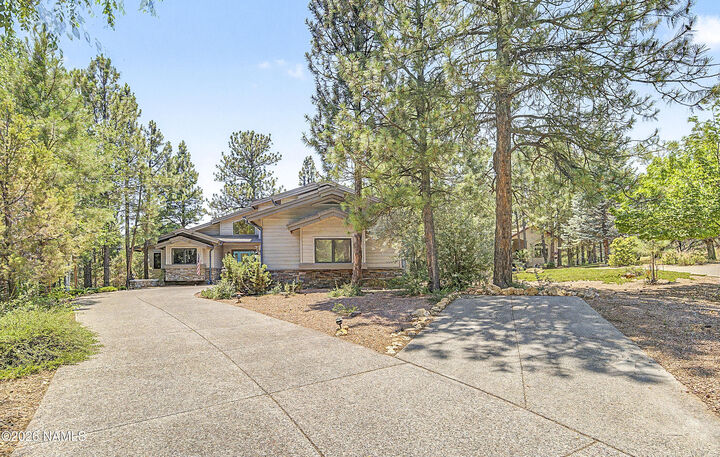
Designed for those who appreciate both form and function, the property boasts a massive 3-car garage, providing generous space for vehicles, golf carts, and all your essential mountain recreation equipment. From the manicured surroundings to the refined interior finishes, this turn-key residence invites you to indulge in a lifestyle of leisure, recreation, and serenity in one of Flagstaff's most sought-after locations. Welcome home to elegance, convenience, and unparalleled views.