
Listing Courtesy of: Arizona Regional MLS / Listed By: Kim Schick, Russ Lyon Sotheby's International Realty - Contact: 480-585-7070
15319 E Redrock Drive Fountain Hills, AZ 85268
Active (9 Days)
$1,000,000 (USD)
OPEN HOUSE TIMES
-
OPENSun, Oct 411:00 am - 2:00 pm


Description
MLS #:
7084390
7084390
Taxes
$2,915
$2,915
Lot Size
0.31 acres
0.31 acres
Type
Single-Family Home
Single-Family Home
Year Built
2000
2000
Style
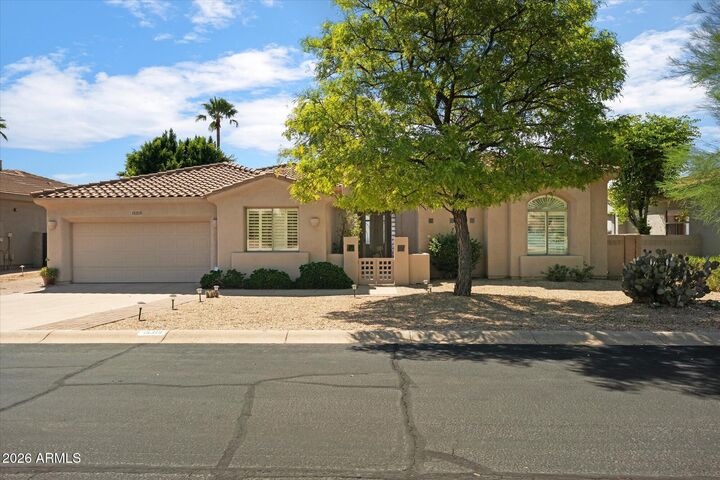
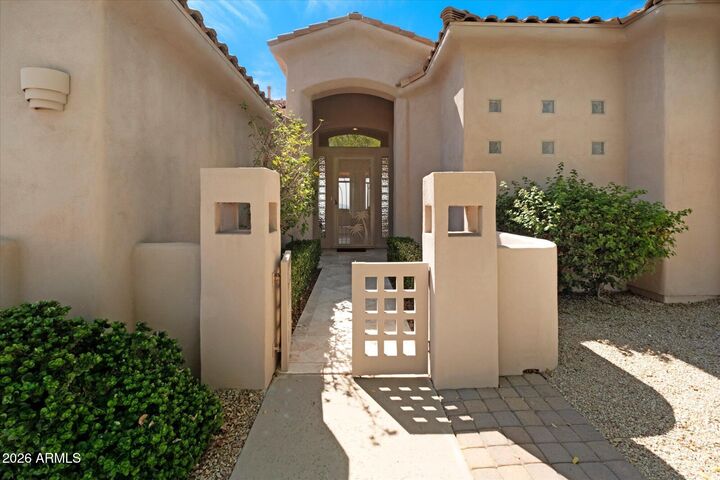
Santa Barbara/Tuscan
Santa Barbara/Tuscan
Views
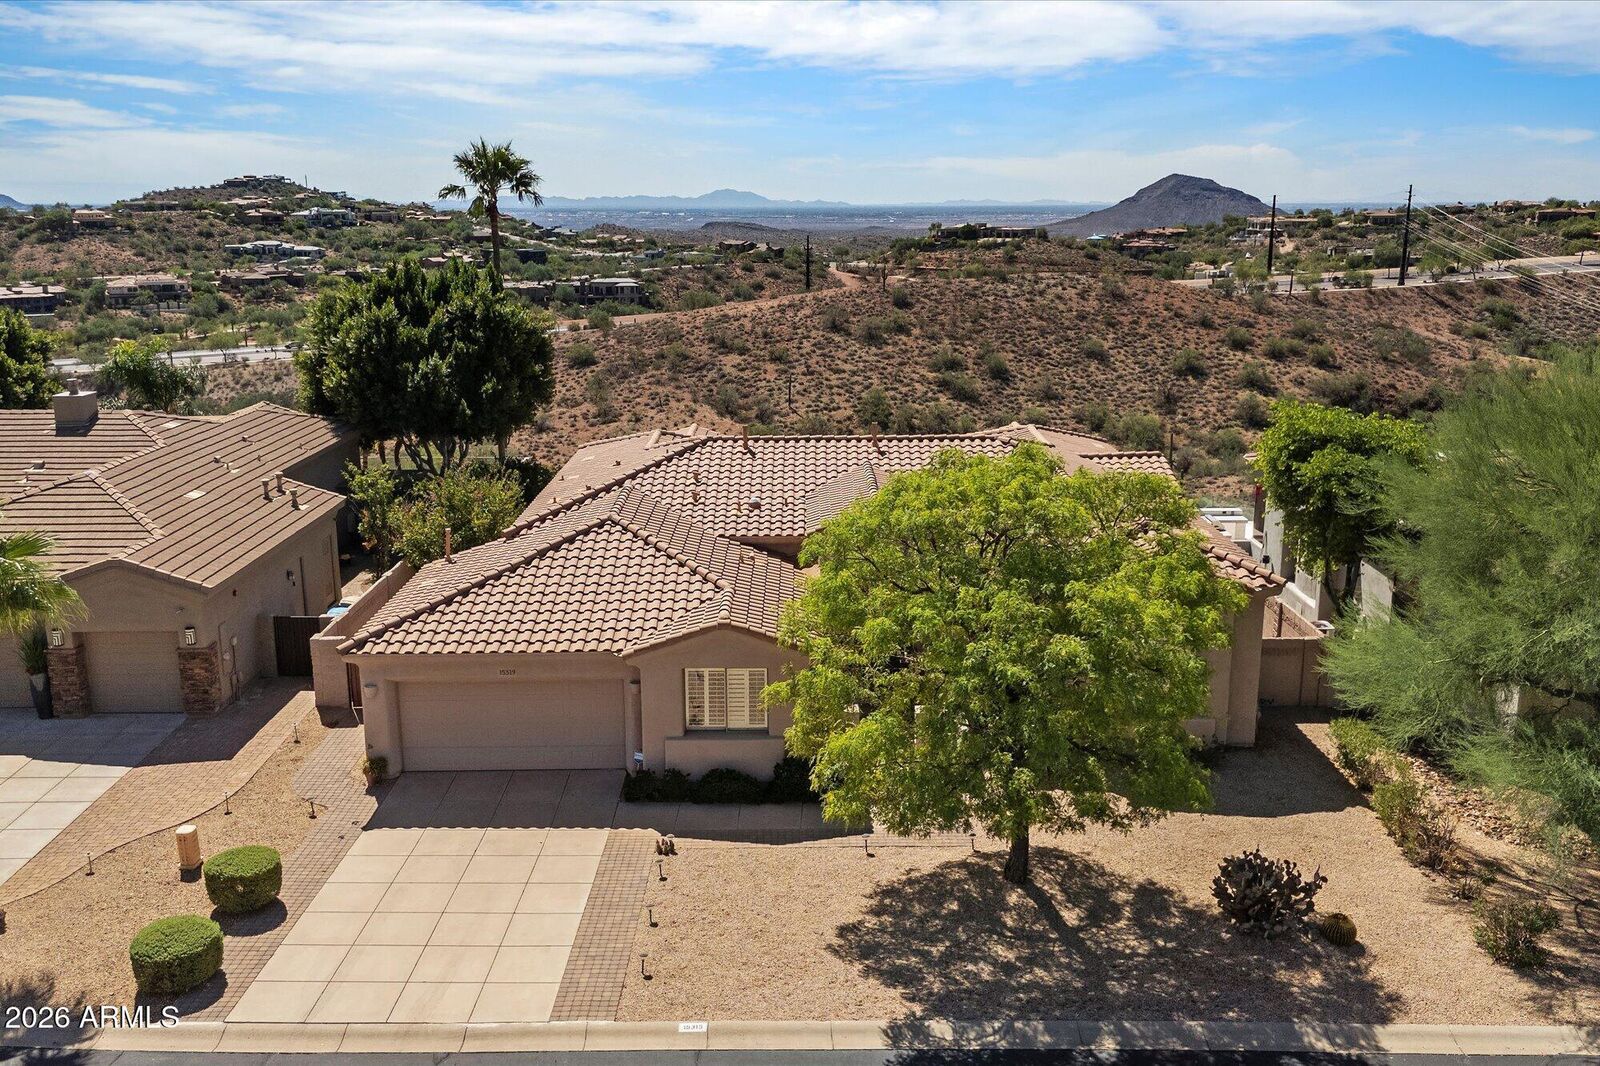
Mountain(s), City Lights, Panoramic, Desert, City
Mountain(s), City Lights, Panoramic, Desert, City
County
Maricopa County
Maricopa County
Listed By
Kim Schick, Russ Lyon Sotheby's International Realty, Contact: 480-585-7070
Source
Arizona Regional MLS
Last checked Oct 3 2026 at 8:10 PM GMT+0000
Arizona Regional MLS
Last checked Oct 3 2026 at 8:10 PM GMT+0000
Bathroom Details
Interior Features
- No Interior Steps
- Breakfast Bar
- Eat-In Kitchen
- High Speed Internet
- Pantry
- Full Bth Master Bdrm
- Double Vanity
- Separate Shwr & Tub
- Tub With Jets
- Granite Counters
Lot Information
- Adjacent to Wash
- North/South Exposure
- Hillside Lot
- Sprinklers In Rear
- Sprinklers In Front
- Desert Back
- Auto Timer H2o Front
- Auto Timer H2o Back
- Borders Preserve/Public Land
Property Features
- Fireplace: Family Room
- Fireplace: Gas
Heating and Cooling
- Heat Pump
- Forced Air
- Central Air
Homeowners Association Information
- Dues: $95
Flooring
- Carpet
- Stone
Exterior Features
- Stucco
- Wood Frame
- Roof: Tile
Utility Information
- Sewer: Public Sewer
School Information
- Elementary School: McDowell Mountain Elementary School
- Middle School: Fountain Hills Middle School
- High School: Fountain Hills High School
Parking
- Attch'D Gar Cabinets
- Gated
- Garage Door Opener
- Direct Access
- Off Street
- Attached Garage
Stories
- 1.00000000
Living Area
- 2,780 sqft
Additional Information: Russ Lyon | 480-585-7070
Location
Estimated Monthly Mortgage Payment
*Based on Fixed Interest Rate withe a 30 year term, principal and interest only
Listing price
Down payment
%
Interest rate
%Mortgage calculator estimates are provided by Russ Lyon Sotheby's International Realty and are intended for information use only. Your payments may be higher or lower and all loans are subject to credit approval.
Disclaimer: Listing Data Copyright 2026 Arizona Regional Multiple Listing Service, Inc. All Rights reserved
Information Deemed Reliable but not Guaranteed.
ARMLS Last Updated: 10/3/26 13:10.
Information Deemed Reliable but not Guaranteed.
ARMLS Last Updated: 10/3/26 13:10.



This home includes 3 spacious bedrooms, 2 full baths, 2 half baths, and a private office. The expansive primary suite serves as a luxurious retreat with a sitting area, walk-in closet, and spa-inspired bath featuring a soaking tub and steam shower. Complete with plantation shutters, a 2-car garage with built-in storage, and an expansive backyard to take in the scenery. A true gem!