
Sold
Listing Courtesy of: Arizona Regional MLS / Listed By: David Arustamian, Russ Lyon Sotheby's International Realty
9205 N Fireridge Trail Fountain Hills, AZ 85268
Sold on 12/18/2025
$2,625,000 (USD)

Description
Sold Date:
12/18/2025
12/18/2025
Taxes
$8,612
$8,612
Lot Size
0.67 acres
0.67 acres
Type
Single-Family Home
Single-Family Home
Year Built
2007
2007
Style
Santa Barbara/Tuscan
Santa Barbara/Tuscan
Views
Mountain(s)
Mountain(s)
County
Maricopa County
Maricopa County
Listed By
David Arustamian, Russ Lyon Sotheby's International Realty
Bought with
Derrick R Gherna, eXp Realty
Derrick R Gherna, eXp Realty
Source
Arizona Regional MLS
Last checked Nov 17 2026 at 6:57 AM GMT+0000
Arizona Regional MLS
Last checked Nov 17 2026 at 6:57 AM GMT+0000
Bathroom Details
Interior Features
- Central Vacuum
- Vaulted Ceiling(s)
- Roller Shields
- Breakfast Bar
- Wet Bar
- Eat-In Kitchen
- High Speed Internet
- Pantry
- Full Bth Master Bdrm
- Kitchen Island
- Double Vanity
- Separate Shwr & Tub
- Master Downstairs
- Granite Counters
- Smart Home
- Walk-In Pantry
Lot Information
- North/South Exposure
- Corner Lot
- Hillside Lot
- Sprinklers In Rear
- Sprinklers In Front
- Desert Back
- Desert Front
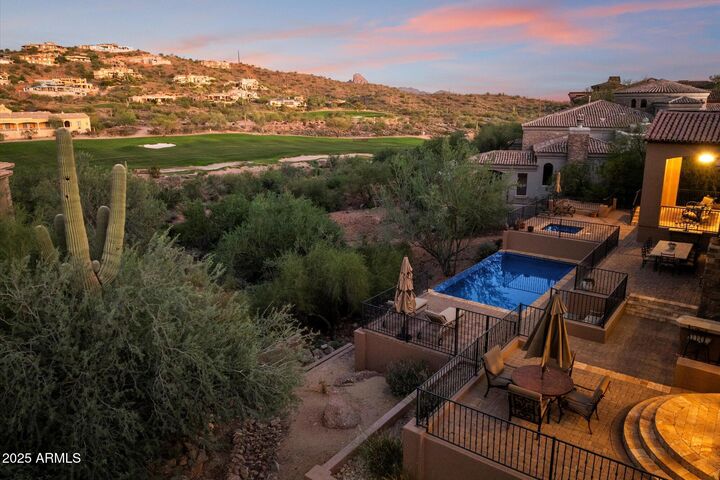
- On Golf Course
- Auto Timer H2o Front
- Auto Timer H2o Back
Heating and Cooling
- Electric
- Central Air
- Energy Star Qualified Equipment
- See Remarks
- Programmable Thmstat
Pool Information
- Variable Speed Pump
- Heated
Homeowners Association Information
- Dues: $798
Flooring
- Carpet
- Wood
- Stone
Exterior Features
- Stucco
- Block
- Painted
- Stone
- Low Voc Paint
- Wood Frame
- Roof: Tile
Utility Information
- Sewer: Public Sewer
- Energy: Multi-Zones, Energy Star Light Fixture
School Information
- Elementary School: Fountain Hills Middle School
- Middle School: Fountain Hills Middle School
- High School: Fountain Hills High School
Parking
- Separate Strge Area
- Side Vehicle Entry
- Temp Controlled
- Attch'D Gar Cabinets
- Electric Vehicle Charging Station(s)
- Over Height Garage
- Garage Door Opener
- Extended Length Garage
- Direct Access
Stories
- 1.00000000
Living Area
- 5,192 sqft
Listing Price History
Date
Event
Price
% Change
$ (+/-)
Sep 29, 2025
Listed
$2,650,000
-
-
Disclaimer: Listing Data Copyright 2026 Arizona Regional Multiple Listing Service, Inc. All Rights reserved
All information should be verified by the recipient and none is guaranteed as accurate by ARMLS.
ARMLS Last Updated: 11/16/26 22:57.
All information should be verified by the recipient and none is guaranteed as accurate by ARMLS.
ARMLS Last Updated: 11/16/26 22:57.



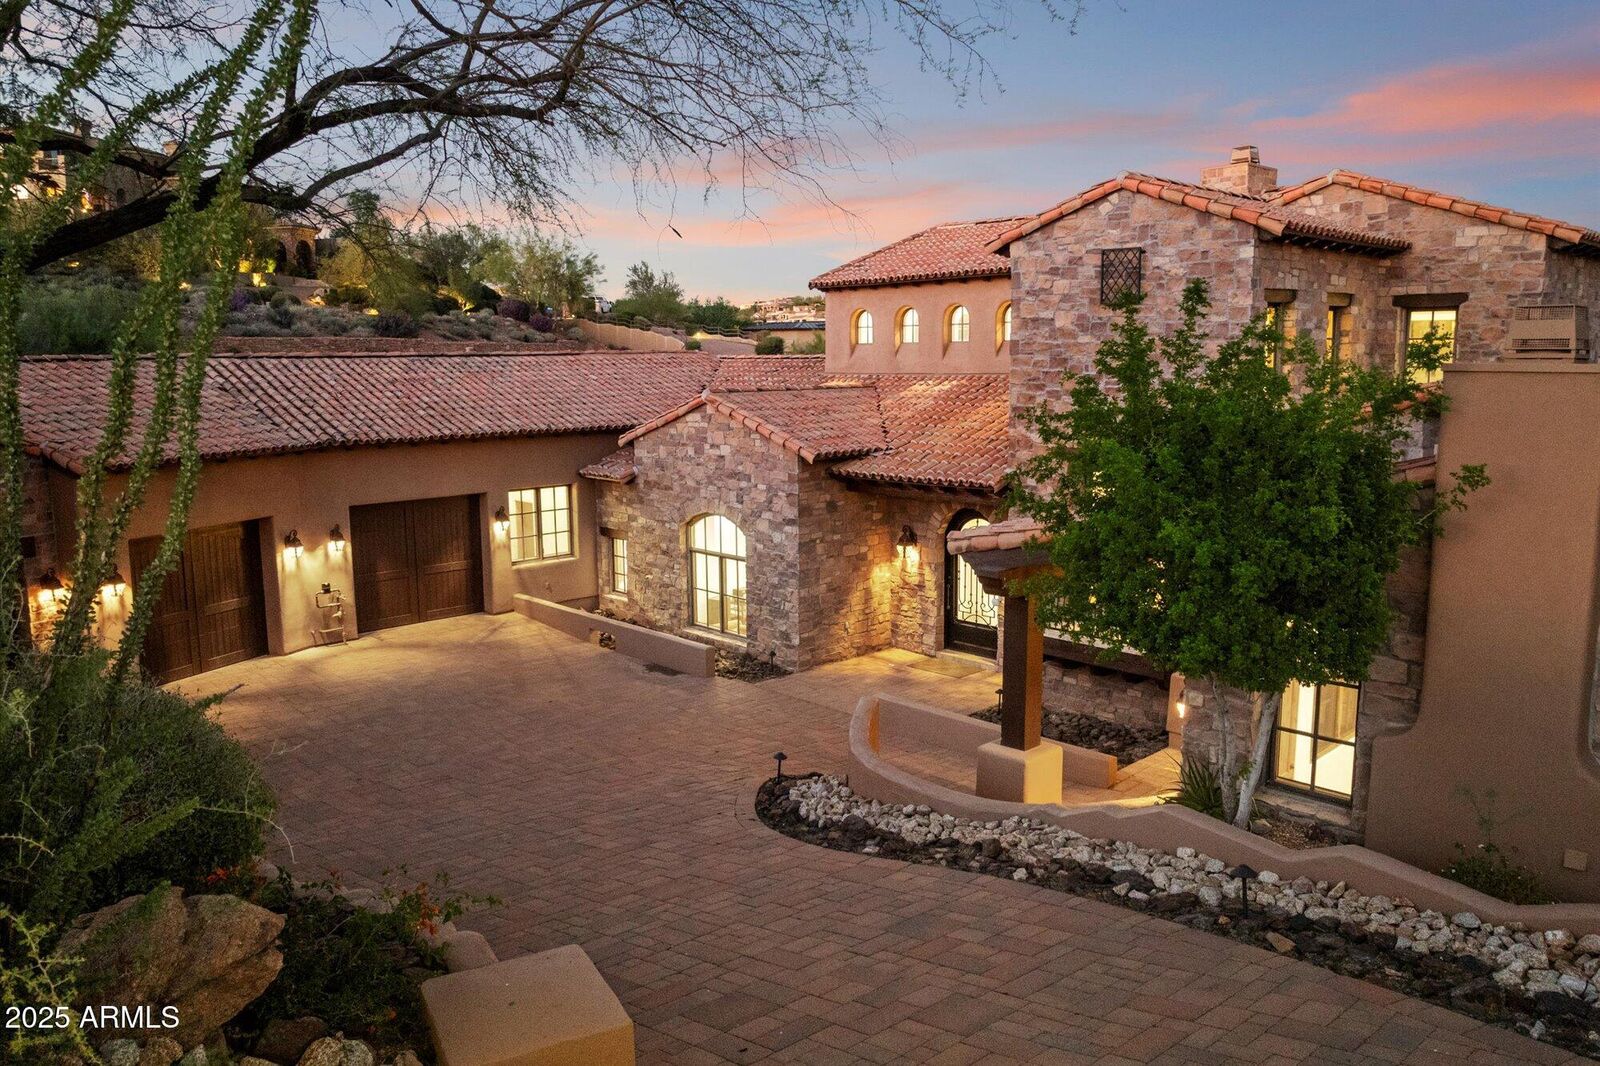
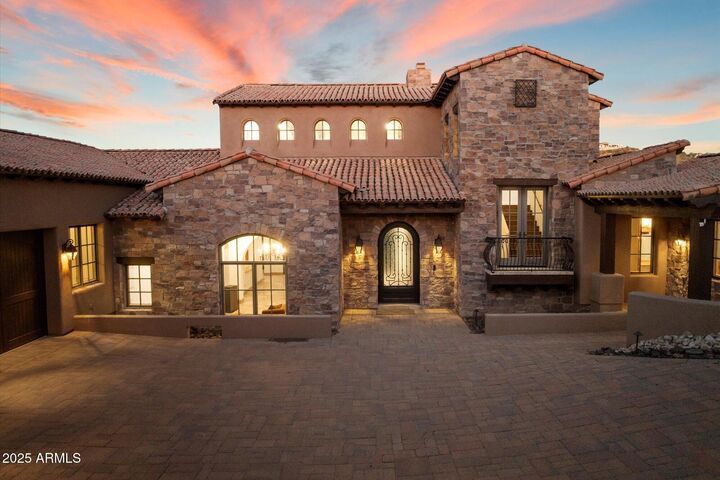
The primary suite is designed as a private retreat, complete with its own fireplace, French doors to a secluded terrace, and a spa-inspired bath. Across the split floor plan, chiseled-edge Versailles travertine ties together each en-suite bedroom with timeless character. An attached casita with a kitchenette ensures comfort and independence for guests.
Car collectors will appreciate the oversized, climate-controlled three-car garage, designed with extra height and outfitted with dual Tesla charging stations. This residence stands as one of Firerock Country Club's most exceptional offerings.