
Listing Courtesy of: Arizona Regional MLS / Listed By: Leisa Heuple, Russ Lyon Sotheby's International Realty
4597 E Waterman Street Gilbert, AZ 85297
Active (304 Days)
$610,000 (USD)
OPEN HOUSE TIMES
-
OPENSun, Sep 612 noon - 2:00 pm

Description
MLS #:
6941961
6941961
Taxes
$2,134
$2,134
Lot Size
7,187 SQFT
7,187 SQFT
Type
Single-Family Home
Single-Family Home
Year Built
2013
2013
County
Maricopa County
Maricopa County
Listed By
Leisa Heuple, Russ Lyon Sotheby's International Realty
Source
Arizona Regional MLS
Last checked Sep 6 2026 at 4:08 PM GMT+0000
Arizona Regional MLS
Last checked Sep 6 2026 at 4:08 PM GMT+0000
Bathroom Details
Interior Features
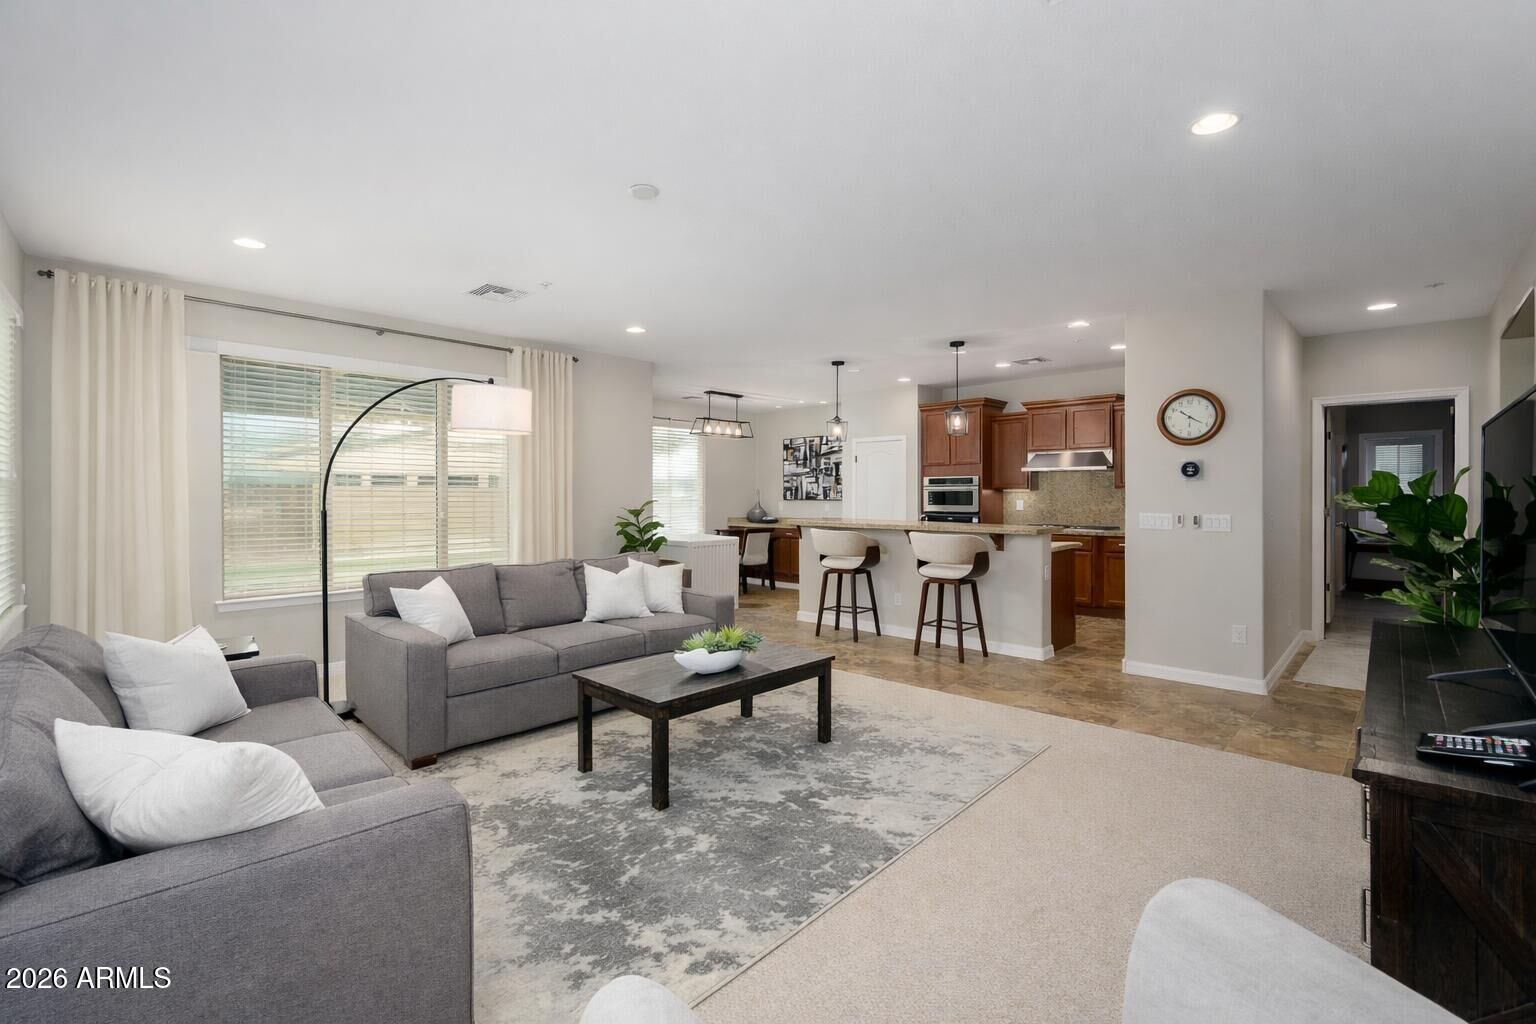
- No Interior Steps
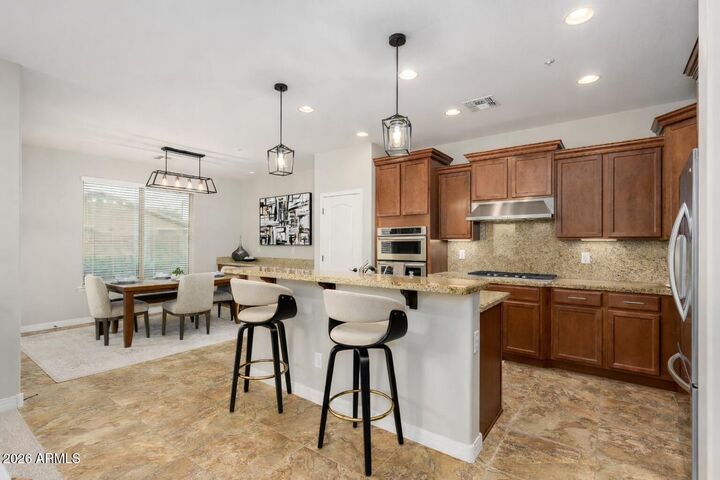
- Pantry
- Full Bth Master Bdrm
- Kitchen Island
- Separate Shwr & Tub
- Granite Counters
Lot Information
- Desert Back
- Desert Front
- Synthetic Grass Back
- Irrigation Front
- Irrigation Back
Heating and Cooling
- Energy Star Qualified Equipment
Homeowners Association Information
- Dues: $349
Flooring
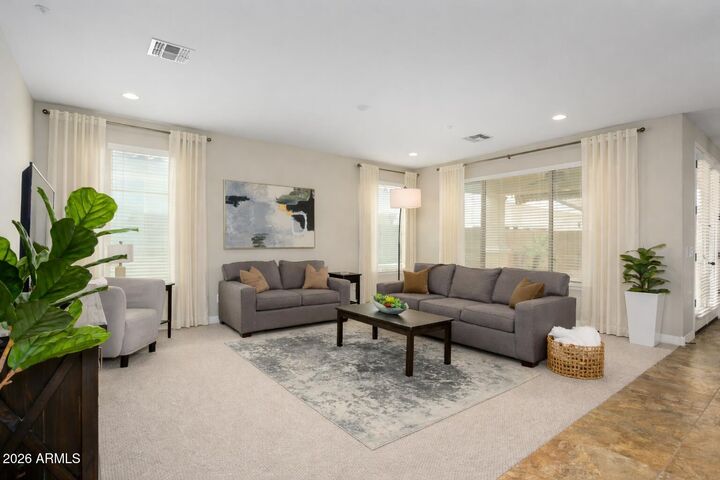
- Carpet
- Tile
Exterior Features
- Stucco
- Other
- Roof: Concrete
Utility Information
- Utilities: Natural Gas Available
- Sewer: Public Sewer
School Information
- Elementary School: Higley Traditional Academy
- Middle School: Higley Traditional Academy
- High School: Higley High School
Parking
- Garage Door Opener
- Attached Garage
Stories
- 1.00000000
Living Area
- 2,435 sqft
Location
Estimated Monthly Mortgage Payment
*Based on Fixed Interest Rate withe a 30 year term, principal and interest only
Listing price
Down payment
%
Interest rate
%Mortgage calculator estimates are provided by Russ Lyon Sotheby's International Realty and are intended for information use only. Your payments may be higher or lower and all loans are subject to credit approval.
Disclaimer: Listing Data Copyright 2026 Arizona Regional Multiple Listing Service, Inc. All Rights reserved
Information Deemed Reliable but not Guaranteed.
ARMLS Last Updated: 9/6/26 09:08.
Information Deemed Reliable but not Guaranteed.
ARMLS Last Updated: 9/6/26 09:08.



As part of Power Ranch, residents enjoy an impressive lineup of amenities designed for recreation, relaxation, and connection. Gather with neighbors at The Barn or Carriage House, both vibrant community hubs hosting year-round classes, events, and private celebrations. Spend sunny days at one of several pools, the splash pad, or cast a line in one of two catch-and-release fishing lakes. Outdoor enthusiasts will love over 26 miles of scenic trails, multiple parks and playgrounds, and a variety of sports facilities including basketball, tennis, soccer, softball, and volleyball courts. Covered pavilions, a rolling party trailer, and flexible rental spaces like the Ranch House Conference Room make entertaining a breeze. With thoughtfully maintained green spaces and endless community activities, Power Ranch offers the perfect blend of comfort, recreation, and neighborly charm.