
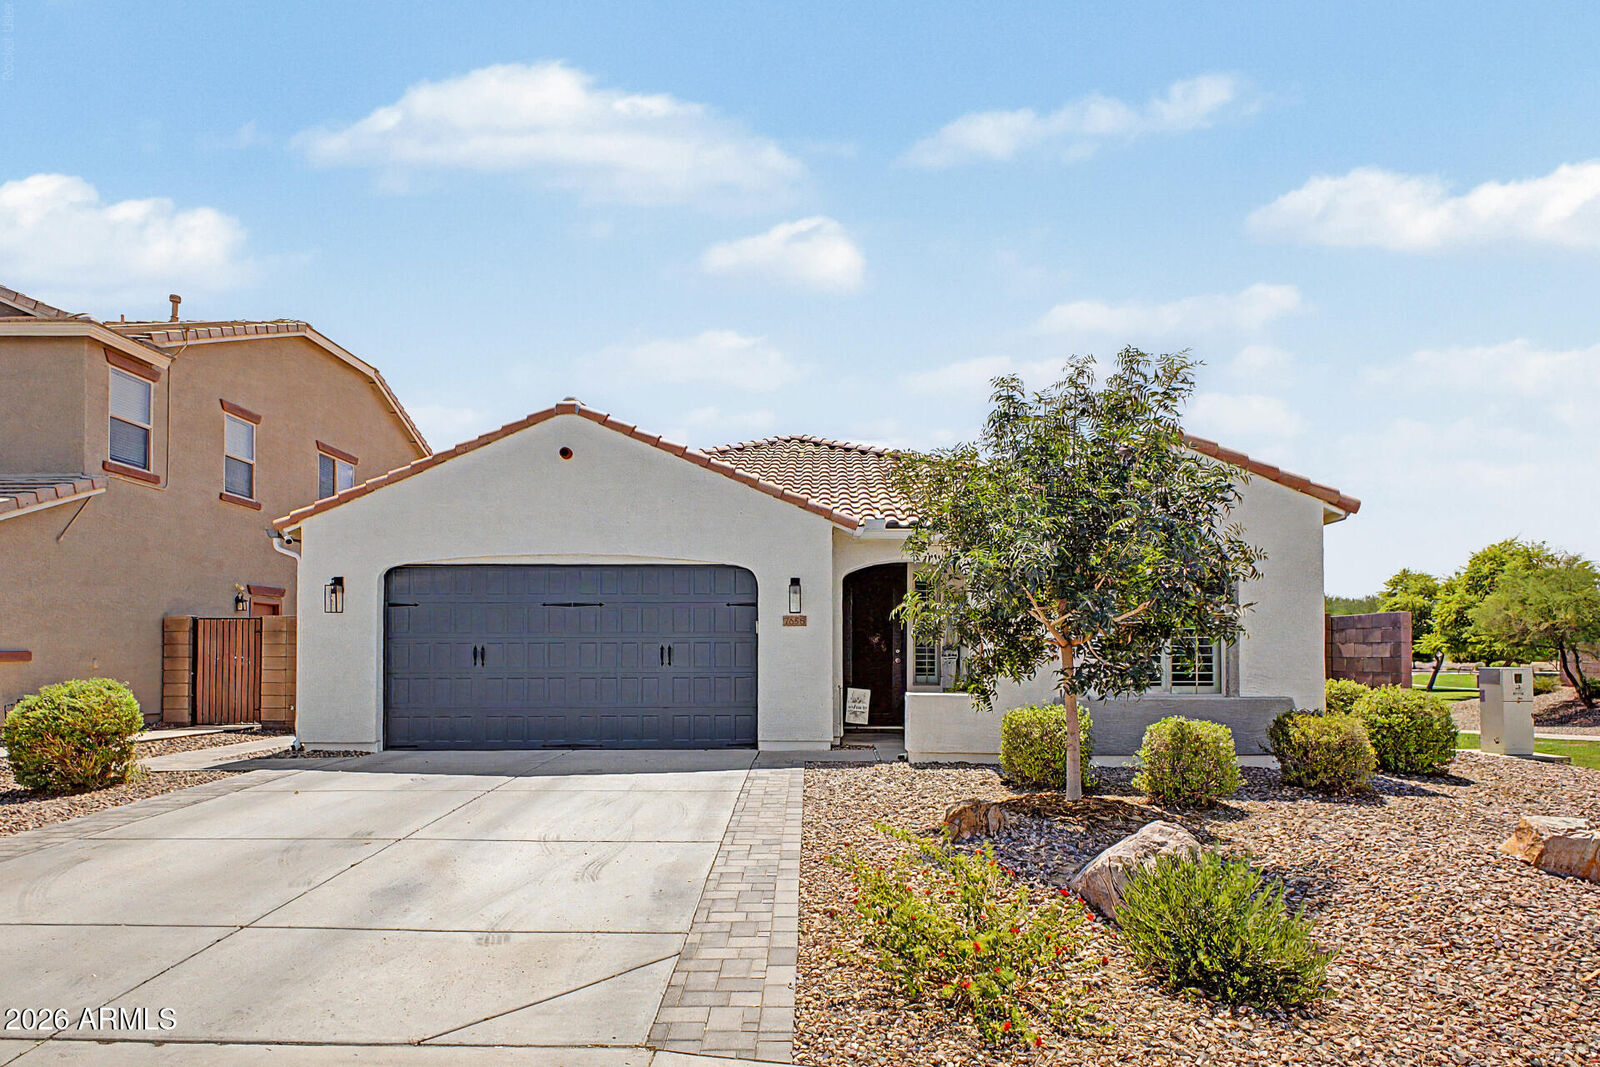
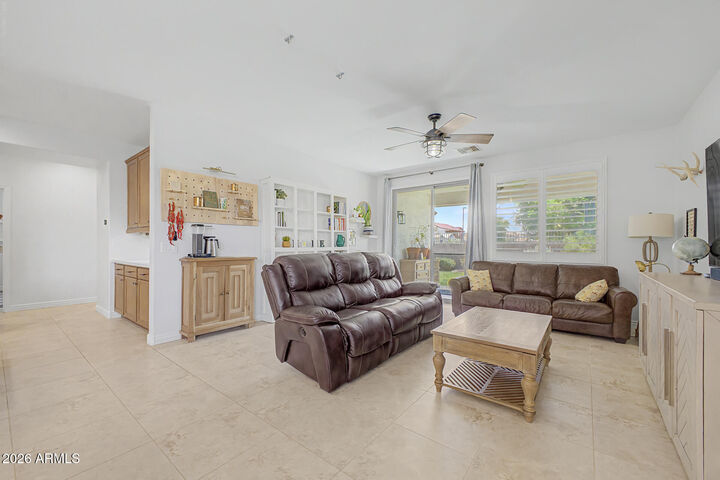
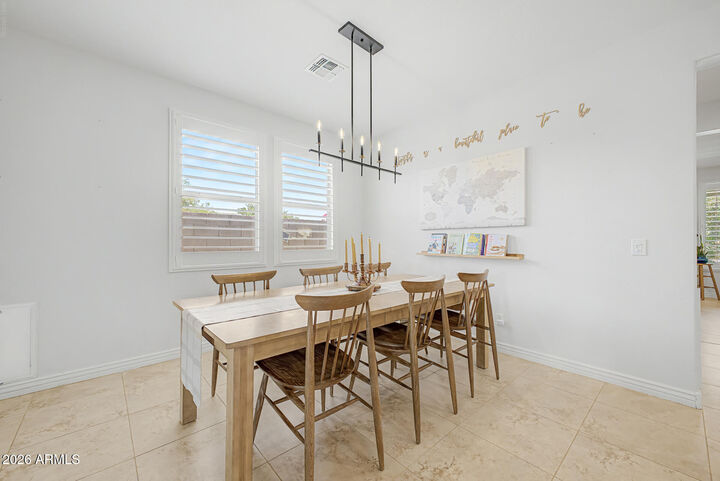
Listing Courtesy of: Arizona Regional MLS / Listed By: Janelle Dessaint-Kimura, Russ Lyon Sotheby's International Realty
7658 S Sorrell Lane Gilbert, AZ 85298
Active (46 Days)
$615,000 (USD)

Description
MLS #:
7057327
7057327
Taxes
$2,480
$2,480
Lot Size
6,050 SQFT
6,050 SQFT
Type
Single-Family Home
Single-Family Home
Year Built
2010
2010
Style
Ranch
Ranch
County
Maricopa County
Maricopa County
Listed By
Janelle Dessaint-Kimura, Russ Lyon Sotheby's International Realty
Source
Arizona Regional MLS
Last checked Sep 6 2026 at 4:08 PM GMT+0000
Arizona Regional MLS
Last checked Sep 6 2026 at 4:08 PM GMT+0000
Bathroom Details
Interior Features
- No Interior Steps
- Breakfast Bar
- 9+ Flat Ceilings
- 3/4 Bath Master Bdrm
- High Speed Internet
- Kitchen Island
- Double Vanity
- Non-Laminate Counter
- Walk-In Pantry
- Quartz Countertops
Lot Information
- East/West Exposure
- Sprinklers In Rear
- Sprinklers In Front
- Desert Front
- Auto Timer H2o Front
- Grass Back
- Auto Timer H2o Back
Heating and Cooling
- Natural Gas
- Ceiling Fan(s)
- Programmable Thmstat
Homeowners Association Information
- Dues: $116
Flooring
- Tile
- Vinyl
Exterior Features
- Stucco
- Painted
- Wood Frame
- Roof: Tile
Utility Information
- Utilities: Phone Available
- Sewer: Sewer In & Cnctd, Public Sewer
School Information
- Elementary School: Charlotte Patterson Elementary
- Middle School: Willie & Coy Payne Jr. High
- High School: Basha High School
Parking
- Side Vehicle Entry
- Garage Door Opener
- Attached Garage
Stories
- 1.00000000
Living Area
- 2,120 sqft
Location
Estimated Monthly Mortgage Payment
*Based on Fixed Interest Rate withe a 30 year term, principal and interest only
Listing price
Down payment
%
Interest rate
%Mortgage calculator estimates are provided by Russ Lyon Sotheby's International Realty and are intended for information use only. Your payments may be higher or lower and all loans are subject to credit approval.
Disclaimer: Listing Data Copyright 2026 Arizona Regional Multiple Listing Service, Inc. All Rights reserved
Information Deemed Reliable but not Guaranteed.
ARMLS Last Updated: 9/6/26 09:08.
Information Deemed Reliable but not Guaranteed.
ARMLS Last Updated: 9/6/26 09:08.



Adora Trails is known for its active, connected lifestyle, with approximately 12 miles of walking and biking trails, a resort-style pool, fitness center with a yoga and dance studio, resident clubhouse, multiple parks and playgrounds, weekly food trucks, and a full calendar of family-friendly events and seasonal festivals. It offers the feel of a true neighborhood community, with plenty of ways to get outside, meet neighbors, and enjoy everyday life close to home.