
Listing Courtesy of:  MLS Of Southern Arizona / Listed By: Lauren Schreyer-Merdinger, Russ Lyon Sotheby's International Realty
 MLS Of Southern Arizona / Listed By: Lauren Schreyer-Merdinger, Russ Lyon Sotheby's International Realty
 14541 N Rocky Highlands Drive Oro Valley, AZ 85755
Coming Soon (7 Days)
$10,200,000 (USD)
Description
MLS #:
22617148
22617148
Taxes
$4,731
$4,731
Lot Size
1.48 acres
1.48 acres
Type
Single-Family Home
Single-Family Home
Year Built
2026
2026
Style
Contemporary
Contemporary
Views
City, Sunset, Sunrise, Panoramic, Mountain(s)
City, Sunset, Sunrise, Panoramic, Mountain(s)
School District
Amphitheater
Amphitheater
County
Pima County
Pima County
Listed By
Lauren Schreyer-Merdinger, Russ Lyon Sotheby's International Realty
Source
MLS Of Southern Arizona
Last checked Jul 22 2026 at 8:36 PM GMT+0000
MLS Of Southern Arizona
Last checked Jul 22 2026 at 8:36 PM GMT+0000
Bathroom Details
- Full Bathrooms: 5
- Half Bathroom: 1
Interior Features
- Laundry: Laundry Room
- Laundry: Washer
- Laundry: Dryer
- Walk-In Closet(s)
- Vaulted Ceiling(s)
- High Ceilings
- Windows: Solar Screens
- Wet Bar
- Laundry: Gas Dryer Hookup
- Sound System
- Windows: Energy Star Qualified Windows
Subdivision
- Stone Canyon Ii
Lot Information
- North/South Exposure
- East/West Exposure
- Elevated Lot
Property Features
- Fireplace: Living Room
- Fireplace: Fireplace(s): 1
- Fireplace: Gas
Heating and Cooling
- Natural Gas
- Zoned
- Central Air
Pool Information
- None
- Conventional
Flooring
- Wood
- Stone
Exterior Features
- Roof: Tile
Utility Information
- Utilities: Sewer Connected, Water Source: Public
School Information
- Elementary School: Painted Sky
- Middle School: Coronado K-8
- High School: Ironwood Ridge
Parking
- Electric Door Opener
Location
Estimated Monthly Mortgage Payment
*Based on Fixed Interest Rate withe a 30 year term, principal and interest only
Listing price
Down payment
%
Interest rate
%Mortgage calculator estimates are provided by Russ Lyon Sotheby's International Realty and are intended for information use only. Your payments may be higher or lower and all loans are subject to credit approval.
Disclaimer: The data relating to real estate listings on this website comes in part from the Internet Data Exchange (IDX) program of Multiple Listing Service of Southern Arizona. IDX information is provided exclusively for consumers personal, non-commercial use and may not be used for any purpose other than to identify prospective properties consumers may be interested in purchasing. Listings provided by brokerages other than Russ Lyon are identified with the MLSSAZ IDX Logo. All Information Is Deemed Reliable But Is Not Guaranteed Accurate. Listing information Copyright 2026 MLS of Southern Arizona. All Rights Reserved. Last updated 7/22/26 13:36.



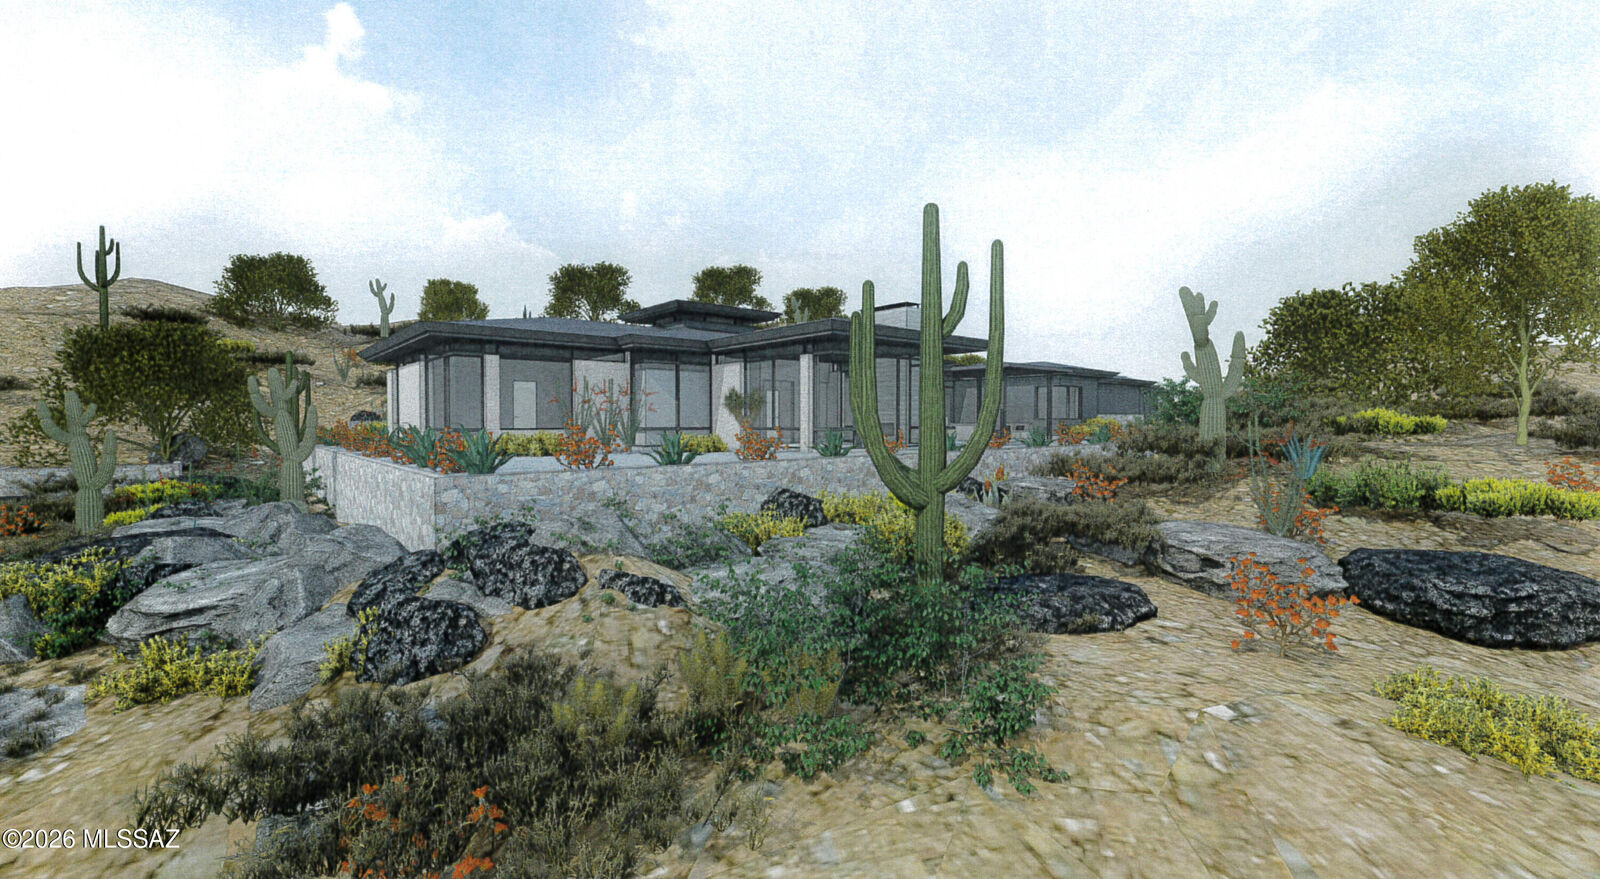
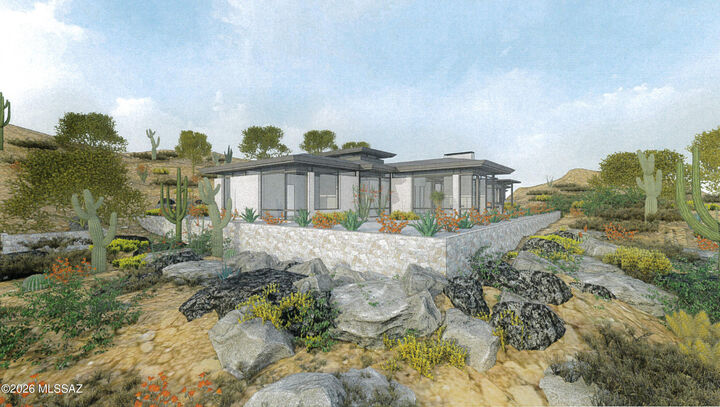
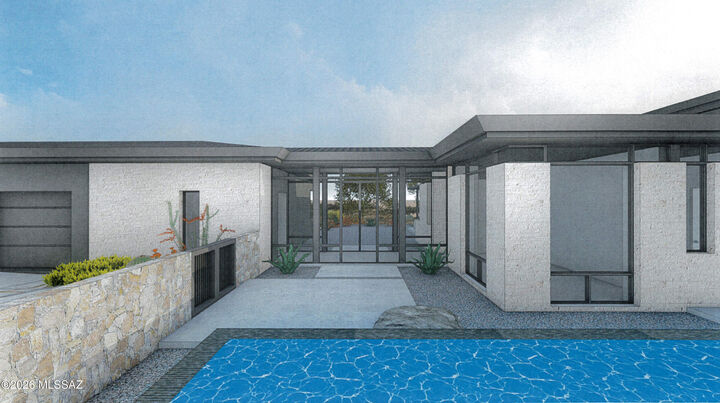
The home's conception began with a Vastu architect whose design established a harmonious relationship between the structure, the land, natural light, and the surrounding environment. That vision was then entrusted to Ron Robinette, one of Arizona's premier award-winning architects, who masterfully translated the concept into a timeless architectural statement that feels both grounded in the landscape and effortlessly modern. Perfectly positioned above the 13th hole on one of Stone Canyon's most private and spectacular homesites, this residence captures sweeping panoramic views that stretch from the Catalina Mountains across the desert terrain to the Tortolita Mountains beyond. Sunrise and sunset become daily events, framed by walls of glass and an ever-changing canvas of sky, stone, and desert light.
With approximately 7,200 square feet under roof, the estate has been thoughtfully designed to balance grand-scale living with intimate moments of retreat. The main residence features three luxurious en-suite bedrooms, an executive office, three-and-one-half baths, with expansive living and entertaining spaces anchored by a gourmet kitchen designed for both culinary excellence and effortless gathering.
A separate casita offers privacy and comfort for guests, while an additional flex space adjoining the garage presents endless possibilities as a fitness studio, wellness retreat, art studio, hobby room, private office, or additional guest quarters, with provisions for a future bath.
For the automobile enthusiast, the substantial five-car garage has been designed with the potential to accommodate vehicle lifts, allowing for a collection of seven to eight vehicles while maintaining clean, at-grade access.
Adding another layer of distinction, the interiors have been thoughtfully curated by the homeowner, an award-winning interior designer whose work has graced the homes of celebrities and professional athletes and whose design experience includes projects within the film industry. Every material, proportion, and sightline has been considered to create a residence of quiet sophistication and enduring elegance.
Now approaching its final chapter, the home offers a rare opportunity: a significant architectural work that is substantially complete yet remains poised for its next owner to bring their own personal vision to the finishing details. The result is neither a speculative build nor a fully predetermined residence, but rather an opportunity to complete a legacy home uniquely your own.
Owner/Agent