
Listing Courtesy of: Arizona Regional MLS / Listed By: Jennifer Schumacher, Russ Lyon Sotheby's International Realty; Natalie Congleton, Russ Lyon - Contact: 480-287-5200
4945 E Mountain View Road Paradise Valley, AZ 85253
Active (312 Days)
$5,500,000 (USD)
OPEN HOUSE TIMES
-
OPENThu, Oct 2211:00 am - 2:00 pm
-
OPENFri, Oct 2311:00 am - 2:00 pm
-
OPENSat, Oct 2410:00 am - 1:00 pm
-
OPENSun, Oct 2511:00 am - 2:00 pm
-
OPENMon, Oct 2611:00 am - 2:00 pm
-
OPENTue, Oct 2711:00 am - 2:00 pm
-
OPENWed, Oct 2811:00 am - 2:00 pm
-
OPENThu, Oct 2911:00 am - 2:00 pm
-
OPENFri, Oct 3011:00 am - 2:00 pm
-
OPENSat, Oct 3110:00 am - 1:00 pm
show more
show more

Description
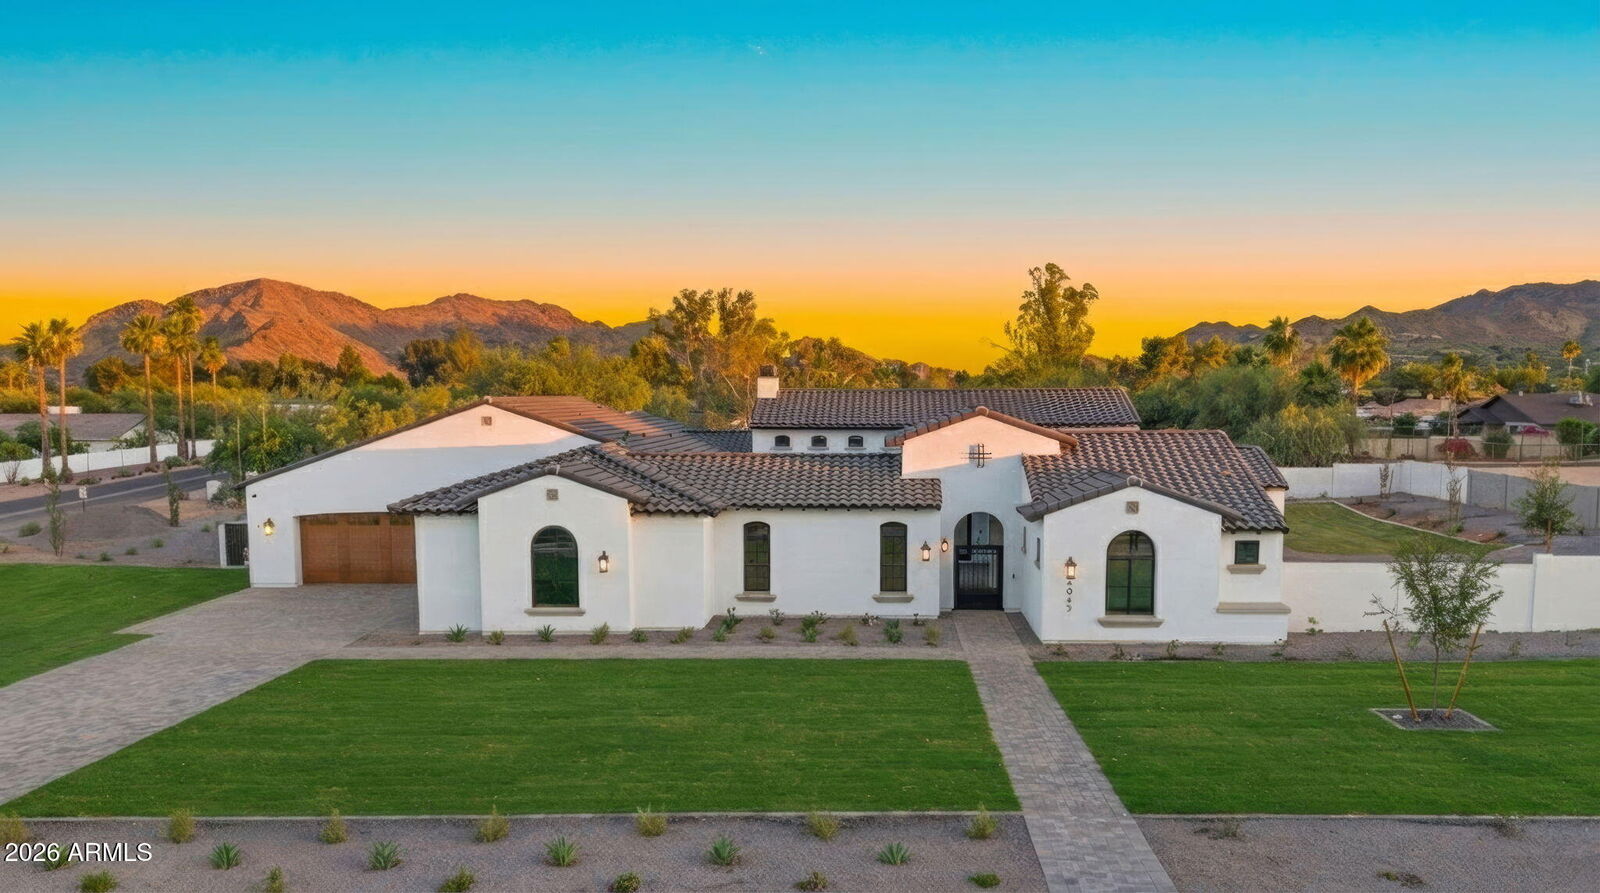
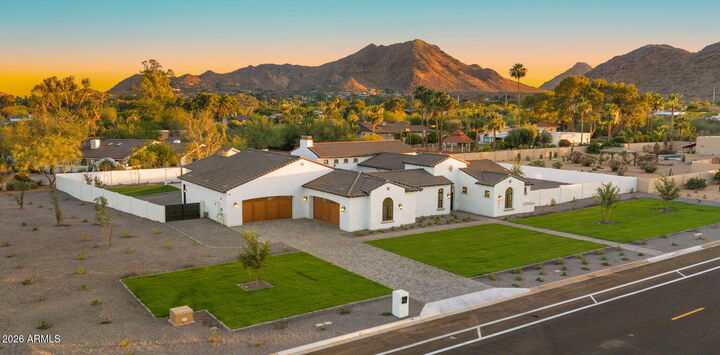
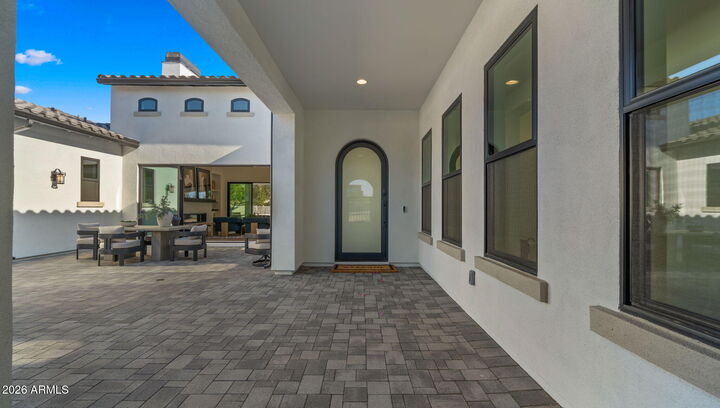
Positioned on more than an acre in the heart of Paradise Valley, this newly constructed estate by Thomas James Homes delivers an exceptional blend of timeless Santa Barbara architecture and modern sophistication. Known for its expansive estates, breathtaking mountain views, and unmatched privacy, Paradise Valley offers one of Arizona's most prestigious lifestyles with world class golf, fine dining, luxury resorts, and premier shopping just moments away. Curated for effortless entertaining and refined living, this single-level residence features 5 bedrooms, 5.5 bathrooms, an attached casita for guests or a dedicated gym or office, and a 5-car garage. The gourmet designer kitchen showcases Wolf and Sub-Zero appliances, a prep kitchen, and double dishwashers. The serene primary retreat offers a spa-inspired bath and expansive walk-in closet. Outdoors, the resort style pool and spa anchored by landscaped grounds including an outdoor kitchen, pergola and firepit, create a private sanctuary where you can unwind under the Arizona sky with Mountain views, host gatherings, and enjoy seamless indoor-outdoor living all year. Exceptional craftsmanship and refined design define this extraordinary Paradise Valley estate.
MLS #:
7029830
7029830
Taxes
$6,571
$6,571
Lot Size
1.03 acres
1.03 acres
Type
Single-Family Home
Single-Family Home
Year Built
2026
2026
Style
Ranch, Santa Barbara/Tuscan
Ranch, Santa Barbara/Tuscan
Views
Mountain(s)
Mountain(s)
County
Maricopa County
Maricopa County
Listed By
Jennifer Schumacher, Russ Lyon Sotheby's International Realty, Contact: 480-287-5200
Natalie Congleton, Russ Lyon Sotheby's International Realty
Natalie Congleton, Russ Lyon Sotheby's International Realty
Source
Arizona Regional MLS
Last checked Oct 21 2026 at 11:44 PM GMT+0000
Arizona Regional MLS
Last checked Oct 21 2026 at 11:44 PM GMT+0000
Bathroom Details
Interior Features
- Vaulted Ceiling(s)
- No Interior Steps
- Breakfast Bar
- 9+ Flat Ceilings
- Eat-In Kitchen
- High Speed Internet
- Full Bth Master Bdrm
- Kitchen Island
- Double Vanity
- Separate Shwr & Tub
- Smart Home
- Non-Laminate Counter
- Walk-In Pantry
- Quartz Countertops
Lot Information
- North/South Exposure
- Corner Lot
- Desert Back
- Desert Front
- Auto Timer H2o Front
- Grass Back
- Auto Timer H2o Back
- Grass Front
Property Features
- Fireplace: Family Room
- Fireplace: Gas
- Fireplace: Fire Pit
Heating and Cooling
- Electric
- Central Air
- Ceiling Fan(s)
- Programmable Thmstat
Pool Information
- Heated
- Outdoor
Flooring
- Tile
- Wood
Exterior Features
- Painted
- Spray Foam Insulation
- Synthetic Stucco
- Wood Frame
- Roof: Foam
- Roof: Tile
Utility Information
- Sewer: Public Sewer
School Information
- Elementary School: Cherokee Elementary School
- Middle School: Cocopah Middle School
- High School: Chaparral High School
Parking
- Electric Vehicle Charging Station(s)
- Garage Door Opener
- Direct Access
- Attached Garage
- Rv Gated
Stories
- 1.00000000
Additional Information: Russ Lyon | 480-287-5200
Location
Estimated Monthly Mortgage Payment
*Based on Fixed Interest Rate withe a 30 year term, principal and interest only
Listing price
Down payment
%
Interest rate
%Mortgage calculator estimates are provided by Russ Lyon Sotheby's International Realty and are intended for information use only. Your payments may be higher or lower and all loans are subject to credit approval.
Disclaimer: Listing Data Copyright 2026 Arizona Regional Multiple Listing Service, Inc. All Rights reserved
All information should be verified by the recipient and none is guaranteed as accurate by ARMLS.
ARMLS Last Updated: 10/21/26 16:44.
All information should be verified by the recipient and none is guaranteed as accurate by ARMLS.
ARMLS Last Updated: 10/21/26 16:44.


