

Sold
Listing Courtesy of: Arizona Regional MLS / Listed By: Local Luxury Christie's International Real Estate - Contact: catherine@catherinejacobson.com
5434 E Lincoln Drive 67 Paradise Valley, AZ 85253
Sold on 08/24/2026
$3,350,000 (USD)

Sold Date:
08/24/2026
08/24/2026
Taxes
$12,547
$12,547
Lot Size
10,442 SQFT
10,442 SQFT
Type
Single-Family Home
Single-Family Home
Year Built
2015
2015
Style
Contemporary
Contemporary
Views
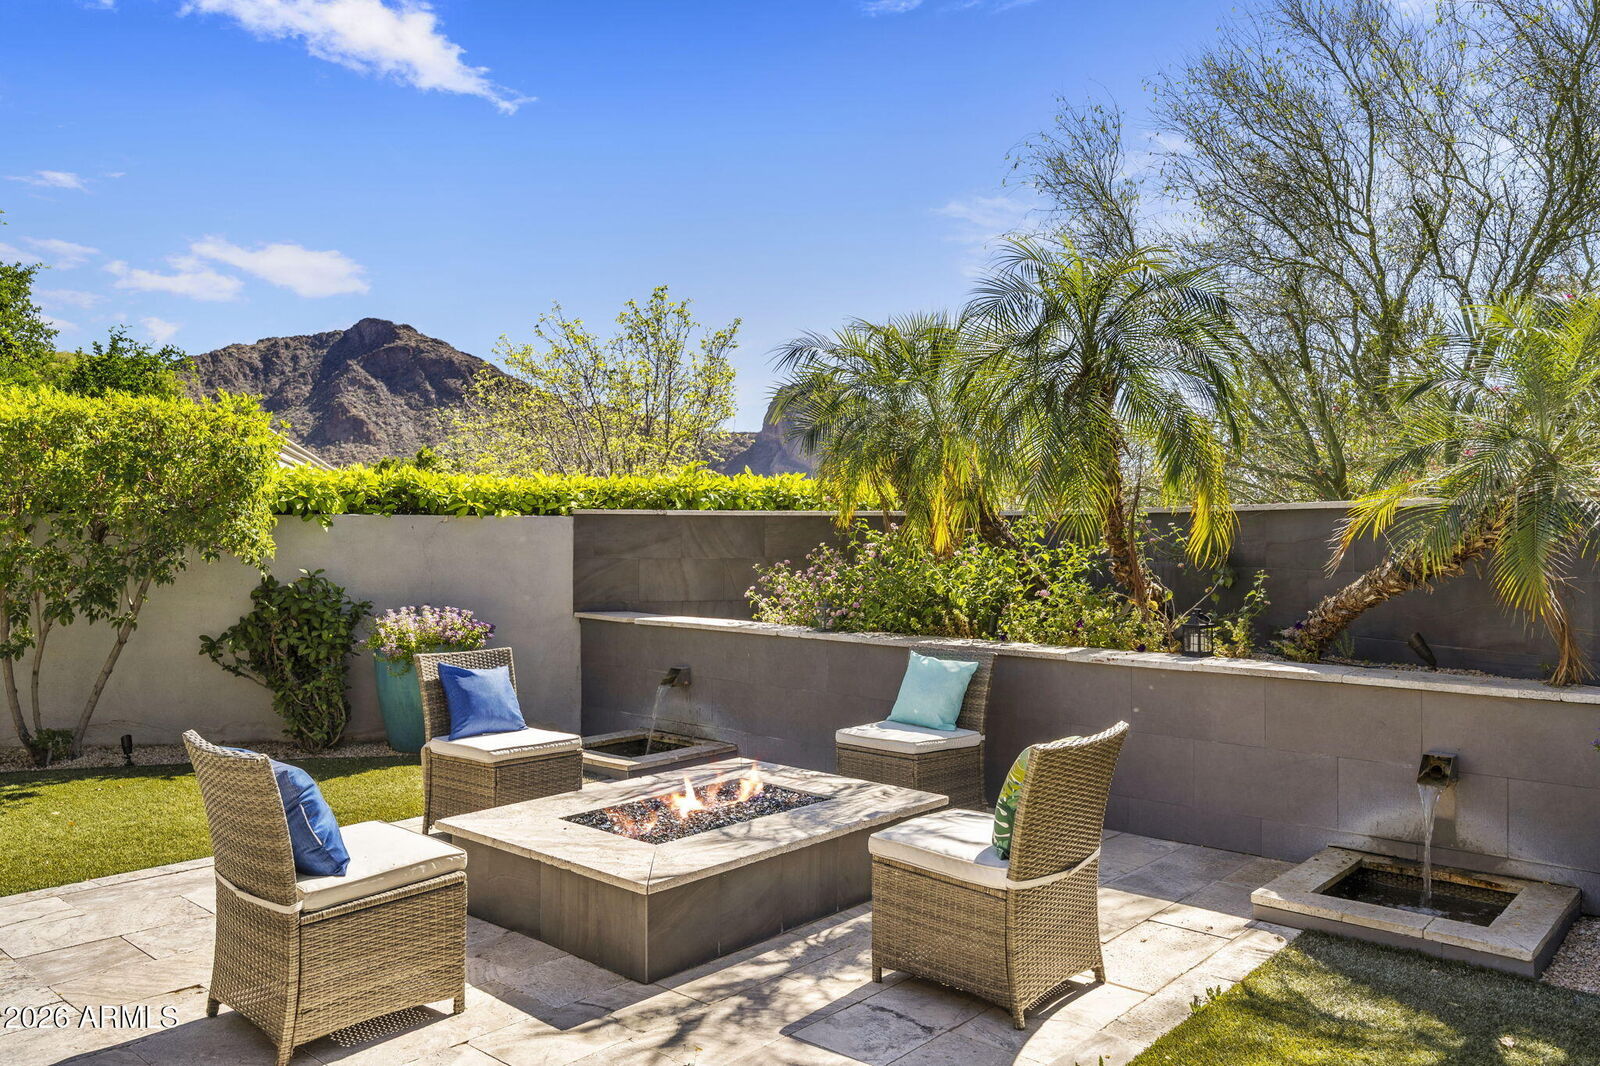
Mountain(s), City Lights
Mountain(s), City Lights
County
Maricopa County
Maricopa County
Listed By
Catherine Jacobson, Local Luxury Christie's International Real Estate, Contact: catherine@catherinejacobson.com
Bought with
Anthony Nicholas, Russ Lyon Sotheby's International Realty
Anthony Nicholas, Russ Lyon Sotheby's International Realty
Source
Arizona Regional MLS
Last checked Sep 18 2026 at 3:01 PM GMT+0000
Arizona Regional MLS
Last checked Sep 18 2026 at 3:01 PM GMT+0000
Bathroom Details
Interior Features
- No Interior Steps
- Breakfast Bar
- High Speed Internet
- Pantry
- Full Bth Master Bdrm
- Kitchen Island
- Double Vanity
- Separate Shwr & Tub
- Granite Counters
- Walk-In Pantry
Lot Information
- Sprinklers In Rear
- Sprinklers In Front
- Desert Back
- Desert Front
- Auto Timer H2o Front
- Auto Timer H2o Back
Property Features
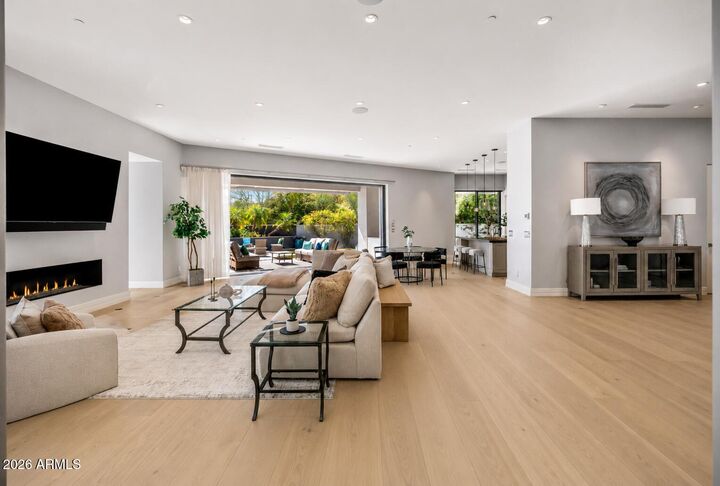
- Fireplace: Gas
- Fireplace: Fire Pit
Heating and Cooling
- Natural Gas
- Central Air
Homeowners Association Information
- Dues: $2400
Flooring
- Carpet
- Wood
- Stone
- Other
Exterior Features
- Painted
- Wood Frame
- Roof: Foam
Utility Information
- Sewer: Public Sewer
School Information
- Elementary School: Kiva Elementary School
- Middle School: Mohave Middle School
- High School: Saguaro High School
Parking
- Garage Door Opener
- Direct Access
Stories
- 1.00000000
Living Area
- 3,622 sqft
Listing Price History
Date
Event
Price
% Change
$ (+/-)
Apr 24, 2026
Price Changed
$3,495,000
-5%
-$180,000
Mar 01, 2026
Price Changed
$3,675,000
-7%
-$275,000
Nov 04, 2025
Listed
$3,950,000
-
-
Additional Information: Local Luxury Christie's International Real Estate | catherine@catherinejacobson.com
Disclaimer: Listing Data Copyright 2026 Arizona Regional Multiple Listing Service, Inc. All Rights reserved
Information Deemed Reliable but not Guaranteed.
ARMLS Last Updated: 9/18/26 08:01.
Information Deemed Reliable but not Guaranteed.
ARMLS Last Updated: 9/18/26 08:01.



Description