
Listing Courtesy of: Arizona Regional MLS / Listed By: Cionne McCarthy, Russ Lyon Sotheby's International Realty; Virginia Gee, Russ Lyon - Contact: 480-287-5200
7473 N 58th Place Paradise Valley, AZ 85253
Active (72 Days)
$5,950,000 (USD)
OPEN HOUSE TIMES
-
OPENSat, Oct 244:00 pm - 6:30 pm
-
OPENSun, Oct 2512 noon - 3:00 pm

Description
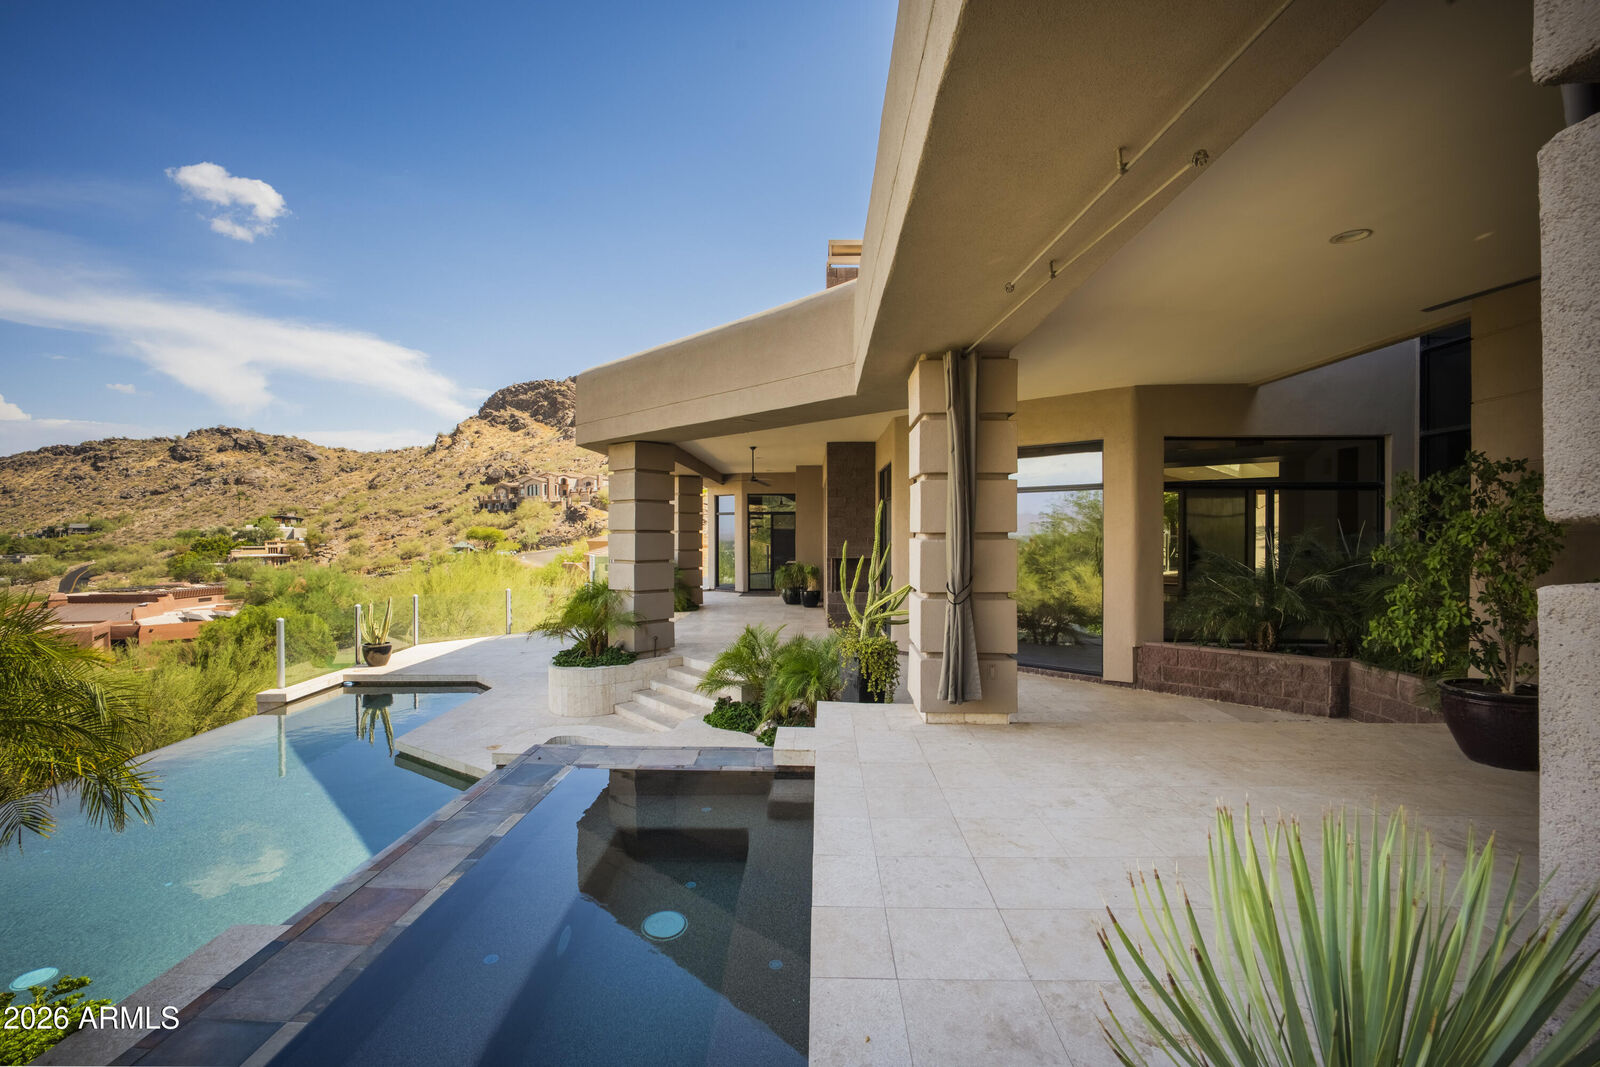
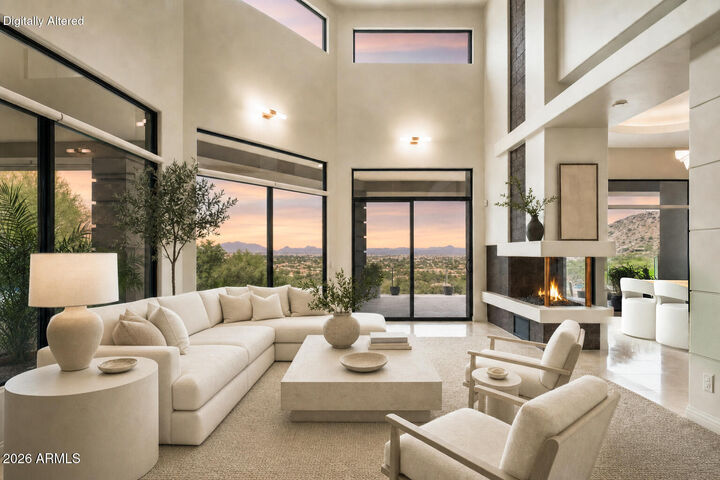
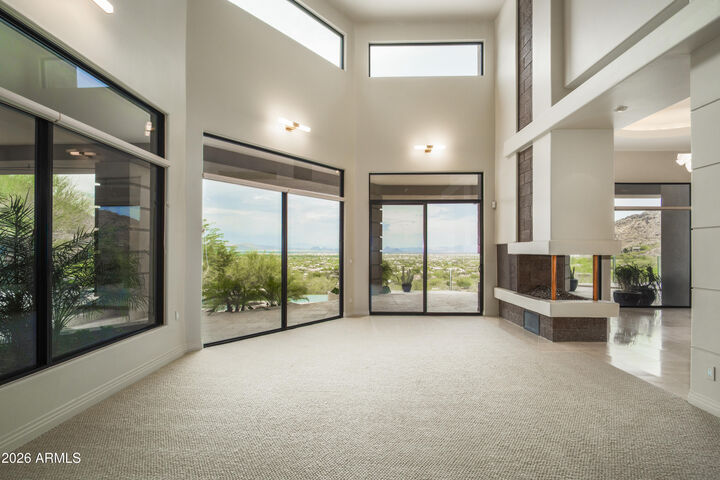
Nestled on 2 secluded acres in one of Paradise Valley's most exclusive guard-gated mountainside communities, with just 21 estates, this distinguished late-century modern residence offers some of the most spectacular 180-degree McDowell Mountain and city-light views in the Valley, along with exceptional privacy, tranquility and security. The main-level primary suite includes a newly remodeled bedroom and spa-inspired bath that have never been occupied. Floor-to-ceiling windows, expansive balconies, seamless indoor-outdoor living, an infinity pool and spa, private 2-bedroom, 2-bath guest loft, theater, two offices, and an oversized temperature-controlled 3-car garage complete this exceptional Paradise Valley, Arizona estate.
MLS #:
7063863
7063863
Taxes
$12,700
$12,700
Lot Size
2.03 acres
2.03 acres
Type
Single-Family Home
Single-Family Home
Year Built
1998
1998
Style
Contemporary
Contemporary
Views
Mountain(s), City Lights, Panoramic, Desert, City, Trees/Woods
Mountain(s), City Lights, Panoramic, Desert, City, Trees/Woods
County
Maricopa County
Maricopa County
Listed By
Cionne McCarthy, Russ Lyon Sotheby's International Realty, Contact: 480-287-5200
Virginia Gee, Russ Lyon Sotheby's International Realty
Virginia Gee, Russ Lyon Sotheby's International Realty
Source
Arizona Regional MLS
Last checked Oct 21 2026 at 11:14 PM GMT+0000
Arizona Regional MLS
Last checked Oct 21 2026 at 11:14 PM GMT+0000
Bathroom Details
Interior Features
- Vaulted Ceiling(s)
- Roller Shields
- Breakfast Bar
- 9+ Flat Ceilings
- Eat-In Kitchen
- High Speed Internet
- Pantry
- Full Bth Master Bdrm
- Kitchen Island
- Bidet
- Double Vanity
- Separate Shwr & Tub
- Master Downstairs
- Granite Counters
- Smart Home
- Walk-In Pantry
Lot Information
- Adjacent to Wash
- Hillside Lot
- Sprinklers In Rear
- Sprinklers In Front
- Desert Back
- Desert Front
- Auto Timer H2o Front
- Auto Timer H2o Back
- Irrigation Front
- Irrigation Back
Property Features
- Fireplace: Exterior Fireplace
- Fireplace: Two Way Fireplace
- Fireplace: Living Room
- Fireplace: Family Room
- Fireplace: Master Bedroom
- Fireplace: Gas
- Fireplace: Fire Pit
Heating and Cooling
- Electric
- Energy Star Qualified Equipment
- Natural Gas
- Central Air
- See Remarks
- Ceiling Fan(s)
- Programmable Thmstat
- Hvac Seer Rating
- Ductless
Pool Information
- Play Pool
- Variable Speed Pump
- Heated
- Outdoor
Homeowners Association Information
- Dues: $2723
Flooring
- Carpet
- Tile
- Stone
Exterior Features
- Stucco
- Block
- Painted
- Stone
- Wood Frame
- Roof: Built-Up
- Roof: Tile
Utility Information
- Utilities: Phone Available
- Sewer: Public Sewer
- Energy: Multi-Zones
School Information
- Elementary School: Kiva Elementary School
- Middle School: Mohave Middle School
- High School: Saguaro High School
Parking
- Separate Strge Area
- Side Vehicle Entry
- Temp Controlled
- Attch'D Gar Cabinets
- Electric Vehicle Charging Station(s)
- Over Height Garage
- Garage Door Opener
- Extended Length Garage
- Direct Access
- Attached Garage
Stories
- 2.00000000
Additional Information: Russ Lyon | 480-287-5200
Location
Estimated Monthly Mortgage Payment
*Based on Fixed Interest Rate withe a 30 year term, principal and interest only
Listing price
Down payment
%
Interest rate
%Mortgage calculator estimates are provided by Russ Lyon Sotheby's International Realty and are intended for information use only. Your payments may be higher or lower and all loans are subject to credit approval.
Disclaimer: Listing Data Copyright 2026 Arizona Regional Multiple Listing Service, Inc. All Rights reserved
All information should be verified by the recipient and none is guaranteed as accurate by ARMLS.
ARMLS Last Updated: 10/21/26 16:14.
All information should be verified by the recipient and none is guaranteed as accurate by ARMLS.
ARMLS Last Updated: 10/21/26 16:14.


