
Listing Courtesy of: Arizona Regional MLS / Listed By: Jessica Jablonski, Russ Lyon Sotheby's International Realty; Geoffrey Jablonski, Russ Lyon - Contact: 480-287-5200
8635 N 65th Street Paradise Valley, AZ 85253
Active (21 Days)
$8,875,000 (USD)

Description
MLS #:
7087702
7087702
Taxes
$9,451
$9,451
Lot Size
1.02 acres
1.02 acres
Type
Single-Family Home
Single-Family Home
Year Built
1985
1985
Style
Other
Other
Views
Mountain(s)
Mountain(s)
County
Maricopa County
Maricopa County
Listed By
Jessica Jablonski, Russ Lyon Sotheby's International Realty, Contact: 480-287-5200
Geoffrey Jablonski, Russ Lyon Sotheby's International Realty
Geoffrey Jablonski, Russ Lyon Sotheby's International Realty
Source
Arizona Regional MLS
Last checked Oct 21 2026 at 10:14 PM GMT+0000
Arizona Regional MLS
Last checked Oct 21 2026 at 10:14 PM GMT+0000
Bathroom Details
Interior Features
- Roller Shields
- No Interior Steps
- Breakfast Bar
- Wet Bar
- Eat-In Kitchen
- High Speed Internet
- Pantry
- Full Bth Master Bdrm
- Kitchen Island
- Double Vanity
- Separate Shwr & Tub
- Smart Home
- Non-Laminate Counter
Lot Information
- Sprinklers In Rear
- Sprinklers In Front
- Auto Timer H2o Front
- Grass Back
- Auto Timer H2o Back
- Grass Front
Property Features
- Fireplace: Exterior Fireplace
- Fireplace: Living Room
- Fireplace: Family Room
- Fireplace: Master Bedroom
- Fireplace: Gas
Heating and Cooling
- Electric
- Energy Star Qualified Equipment
- Central Air
- Ceiling Fan(s)
- Programmable Thmstat
Pool Information
- Variable Speed Pump
- Heated
Homeowners Association Information
- Dues: $1808
Flooring
- Tile
- Wood
Exterior Features
- Stucco
- Block
- Spray Foam Insulation
- Synthetic Stucco
- Wood Frame
- Roof: Foam
- Roof: Tile
Utility Information
- Sewer: Sewer In & Cnctd, Public Sewer
- Energy: Multi-Zones
School Information
- Elementary School: Cherokee Elementary School
- Middle School: Cocopah Middle School
- High School: Chaparral High School
Parking
- Over Height Garage
- Circular Driveway
- Garage Door Opener
- Extended Length Garage
- Attached Garage
Stories
- 1.00000000
Additional Information: Russ Lyon | 480-287-5200
Location
Estimated Monthly Mortgage Payment
*Based on Fixed Interest Rate withe a 30 year term, principal and interest only
Listing price
Down payment
%
Interest rate
%Mortgage calculator estimates are provided by Russ Lyon Sotheby's International Realty and are intended for information use only. Your payments may be higher or lower and all loans are subject to credit approval.
Disclaimer: Listing Data Copyright 2026 Arizona Regional Multiple Listing Service, Inc. All Rights reserved
All information should be verified by the recipient and none is guaranteed as accurate by ARMLS.
ARMLS Last Updated: 10/21/26 15:14.
All information should be verified by the recipient and none is guaranteed as accurate by ARMLS.
ARMLS Last Updated: 10/21/26 15:14.



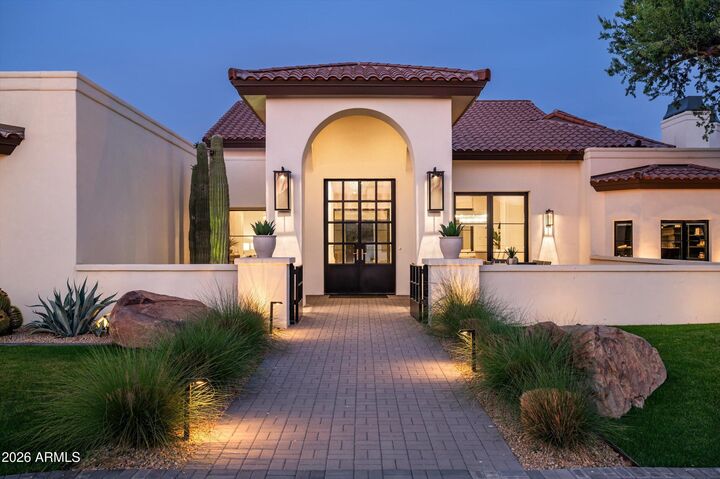
Five bedrooms and seven baths are all on one level, centered on a kitchen and great room that work as well for a quiet morning as for a full house. A considered private office gives you a real place to work at home. A private guest casita gives visiting family or longer stays their own space. A 19-piece Wolf and Sub-Zero suite runs through the whole home, in the kitchen, bar, casita, and wellness studio, so every space is equipped to the same standard. Crestron whole-home automation and motorized shades let you control light, climate, and privacy simply.
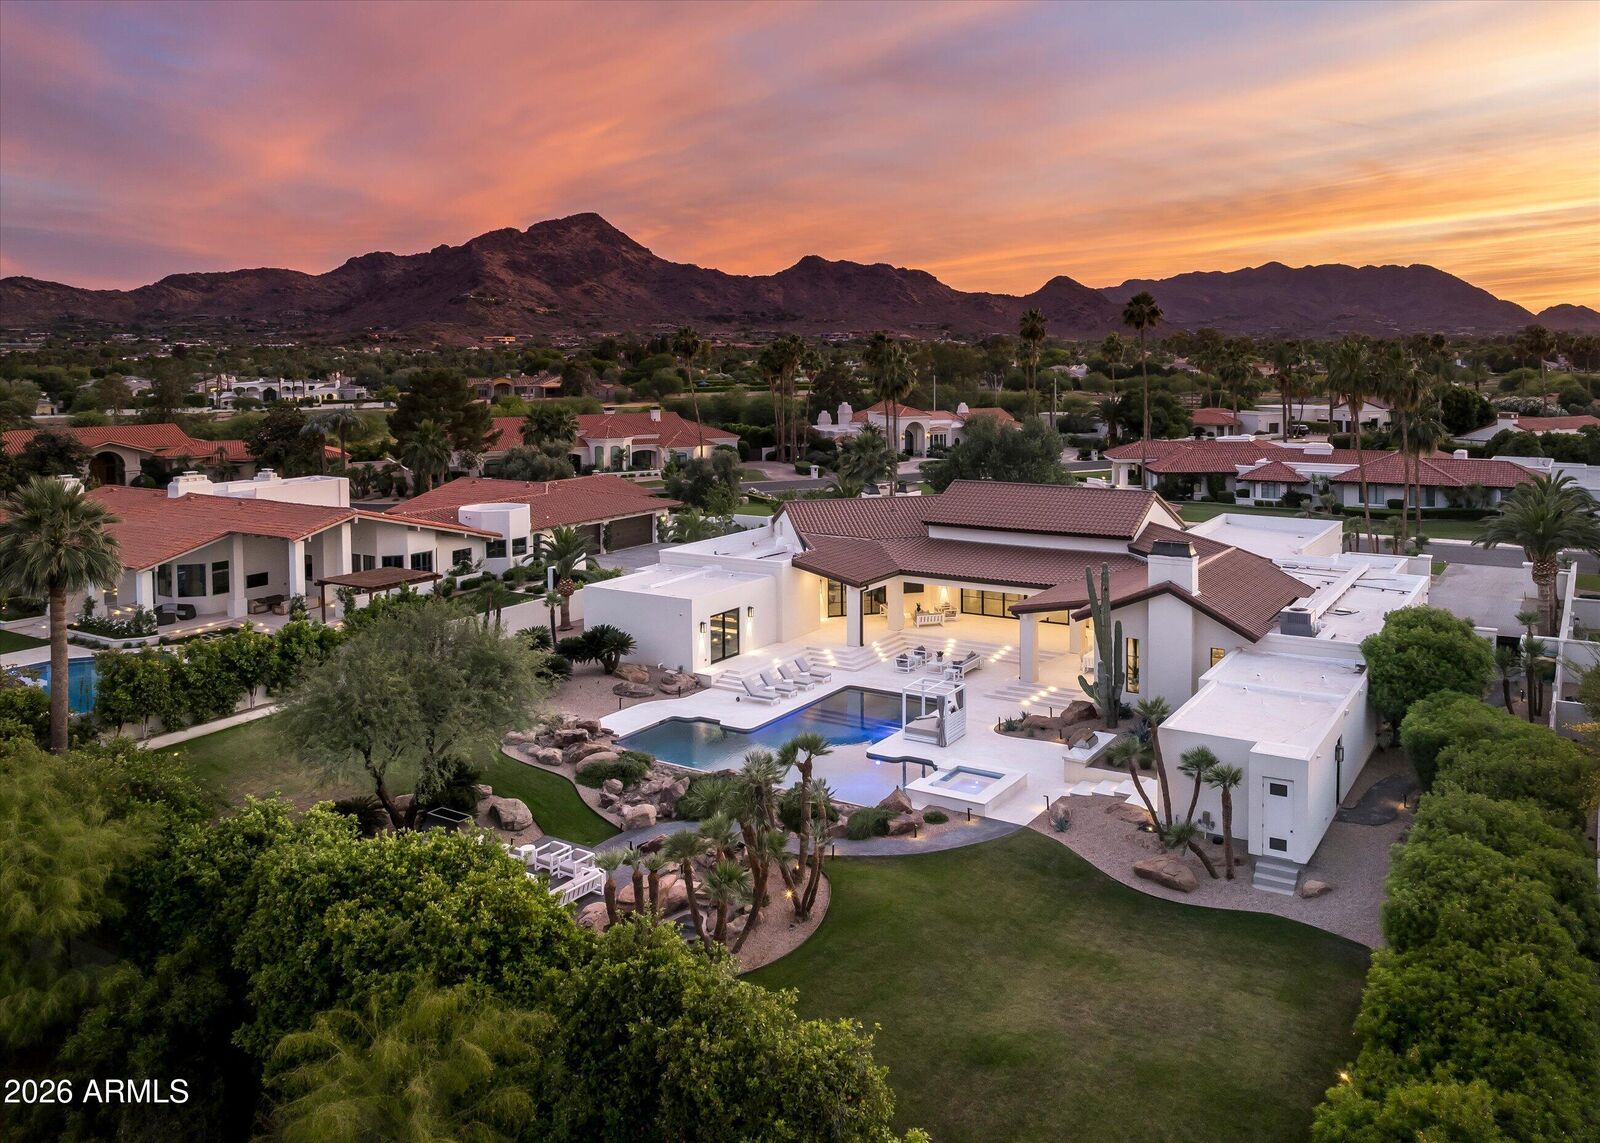
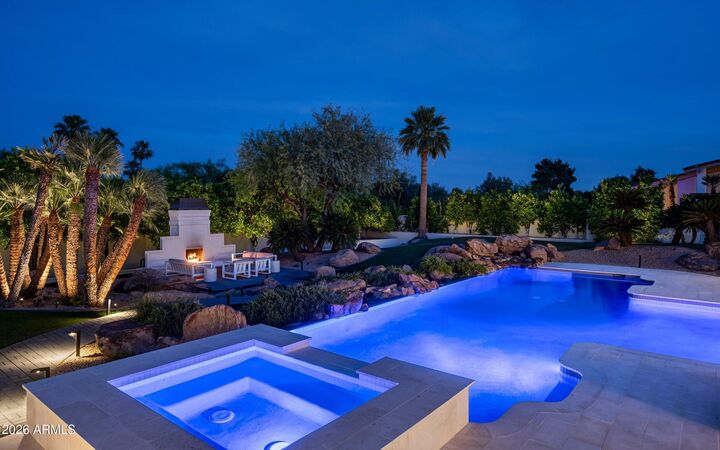
Outside, Turkish limestone hardscape frames the grounds, and a new spa is the place to end the day as the sky turns gold over the Valley. A four-car garage completes the property.
This is the Paradise Valley people move here for: acre-plus lots, privacy, and mountain light, minutes from the resorts, dining, golf, and shopping that make it one of the most sought-after addresses in the Southwest.