
Listing Courtesy of: Arizona Regional MLS / Listed By: Yvonne Faustinos, Russ Lyon Sotheby's International Realty; Jade Soto, Russ Lyon - Contact: 480-585-7070
7551 W Saguaro Park Lane Peoria, AZ 85383
Active (63 Days)
$1,850,000 (USD)
OPEN HOUSE TIMES
-
OPENSat, Oct 2412 noon - 3:00 pm


Description
MLS #:
7067860
7067860
Taxes
$5,476
$5,476
Lot Size
0.8 acres
0.8 acres
Type
Single-Family Home
Single-Family Home
Year Built
2017
2017
Style
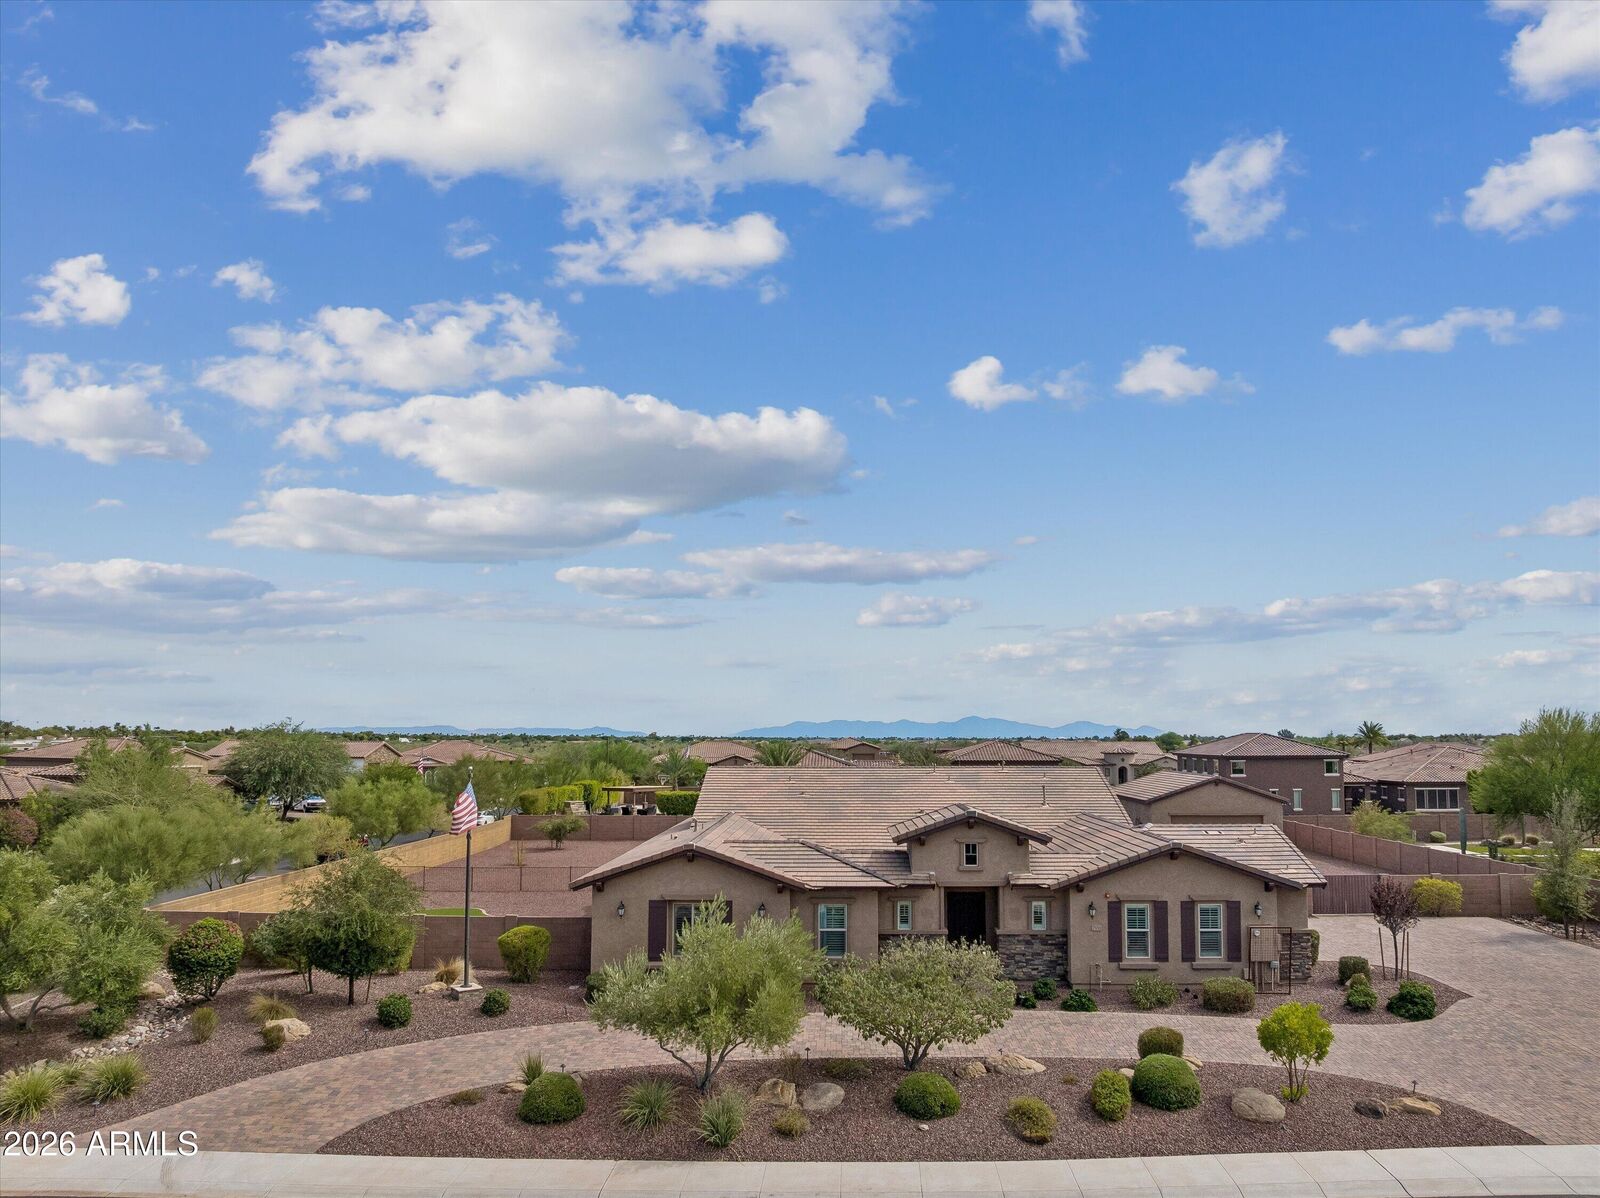
Santa Barbara/Tuscan
Santa Barbara/Tuscan
Views
Mountain(s), Desert
Mountain(s), Desert
County
Maricopa County
Maricopa County
Listed By
Yvonne Faustinos, Russ Lyon Sotheby's International Realty, Contact: 480-585-7070
Jade Soto, Russ Lyon Sotheby's International Realty
Jade Soto, Russ Lyon Sotheby's International Realty
Source
Arizona Regional MLS
Last checked Oct 22 2026 at 5:45 AM GMT+0000
Arizona Regional MLS
Last checked Oct 22 2026 at 5:45 AM GMT+0000
Bathroom Details
Interior Features
- No Interior Steps
- Breakfast Bar
- 9+ Flat Ceilings
- High Speed Internet
- Full Bth Master Bdrm
- Kitchen Island
- Double Vanity
- Separate Shwr & Tub
- Granite Counters
- Walk-In Pantry
Lot Information
- North/South Exposure
- Sprinklers In Rear
- Sprinklers In Front
- Desert Front
- Gravel/Stone Front
- Auto Timer H2o Front
- Auto Timer H2o Back
- Gravel/Stone Back
Heating and Cooling
- Heat Pump
- Forced Air
- Energy Star Qualified Equipment
- Natural Gas
- Central Air
- Ceiling Fan(s)
- Programmable Thmstat
- Hvac Seer Rating
Homeowners Association Information
- Dues: $204
Flooring
- Carpet
- Tile
- Wood
Exterior Features
- Stucco
- Stone
- Wood Frame
- Roof: Tile
Utility Information
- Sewer: Public Sewer
- Energy: Solar Panels, Energy Star Light Fixture
School Information
- Elementary School: Frontier Elementary School
- Middle School: Foothills Elementary School
- High School: Sunrise Mountain High School
Parking
- Side Vehicle Entry
- Rv Access/Parking
- Gated
- Over Height Garage
- Detached Carport
- Detached Garage
- Circular Driveway
- Garage Door Opener
- Extended Length Garage
- Direct Access
- Attached Garage
- Rv Gated
Stories
- 1.00000000
Additional Information: Russ Lyon | 480-585-7070
Location
Estimated Monthly Mortgage Payment
*Based on Fixed Interest Rate withe a 30 year term, principal and interest only
Listing price
Down payment
%
Interest rate
%Mortgage calculator estimates are provided by Russ Lyon Sotheby's International Realty and are intended for information use only. Your payments may be higher or lower and all loans are subject to credit approval.
Disclaimer: Listing Data Copyright 2026 Arizona Regional Multiple Listing Service, Inc. All Rights reserved
All information should be verified by the recipient and none is guaranteed as accurate by ARMLS.
ARMLS Last Updated: 10/21/26 22:45.
All information should be verified by the recipient and none is guaranteed as accurate by ARMLS.
ARMLS Last Updated: 10/21/26 22:45.



A private backyard gate connecting to the neighboring property at 7550 W Questa Dr adds even more flexibility, creating a unique opportunity for multigenerational living or keeping loved ones close while maintaining the privacy of separate hom