
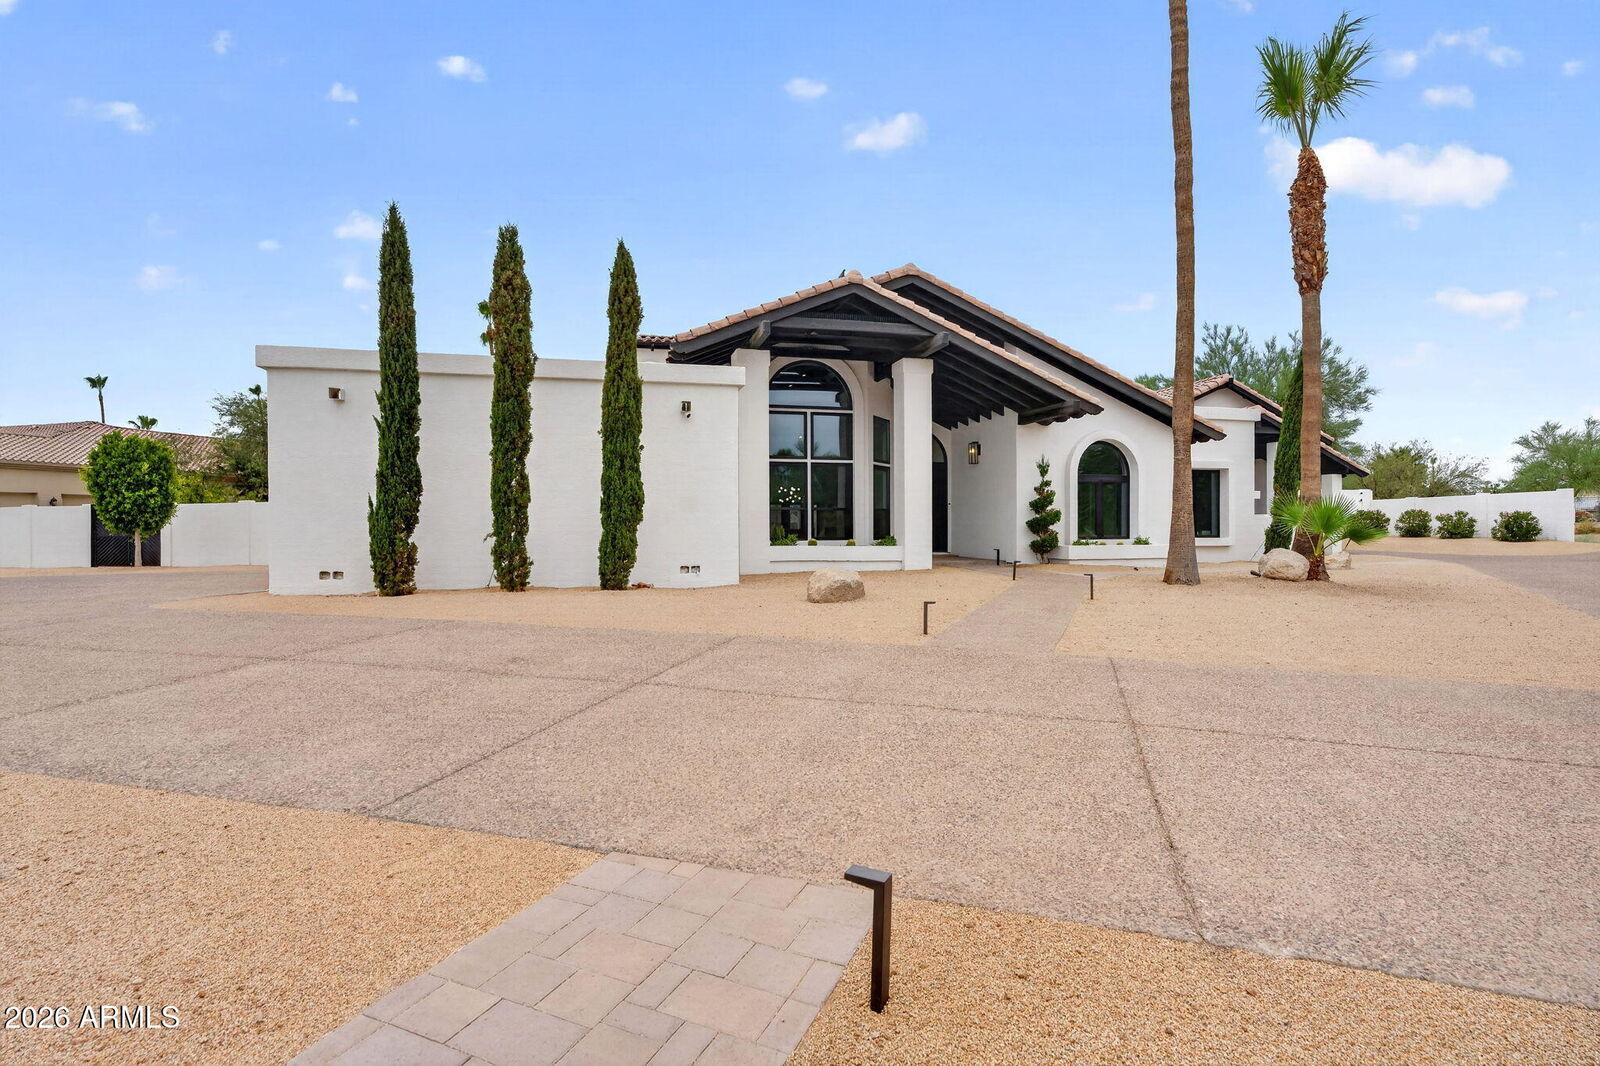
Sold
Listing Courtesy of: Arizona Regional MLS / Listed By: Compass
10214 N 44th Street Phoenix, AZ 85028
Sold on 07/16/2026
$2,600,000 (USD)
Description
Sold Date:
07/16/2026
07/16/2026
Taxes
$7,613
$7,613
Lot Size
1.13 acres
1.13 acres
Type
Single-Family Home
Single-Family Home
Year Built
1985
1985
Style
Contemporary
Contemporary
Views
Mountain(s)
Mountain(s)
County
Maricopa County
Maricopa County
Listed By
Danny Kallay, Compass
Bought with
Joshua M Shaver, Russ Lyon Sotheby's International Realty
Joshua M Shaver, Russ Lyon Sotheby's International Realty
Source
Arizona Regional MLS
Last checked Sep 18 2026 at 2:16 PM GMT+0000
Arizona Regional MLS
Last checked Sep 18 2026 at 2:16 PM GMT+0000
Bathroom Details
Interior Features
- Vaulted Ceiling(s)
- Breakfast Bar
- Wet Bar
- Eat-In Kitchen
- High Speed Internet
- Pantry
- Full Bth Master Bdrm
- Double Vanity
- Non-Laminate Counter
Lot Information
- Sprinklers In Rear
- Sprinklers In Front
- Desert Back
- Desert Front
Property Features
- Fireplace: Master Bedroom
Heating and Cooling
- Electric
- Central Air
- Ceiling Fan(s)
Pool Information
- Heated
Flooring
- Tile
Exterior Features
- Stucco
- Block
- Painted
- Roof: Tile
Utility Information
- Sewer: Sewer In & Cnctd, Public Sewer
- Energy: Multi-Zones
School Information
- Elementary School: Cherokee Elementary School
- Middle School: Cocopah Middle School
- High School: Chaparral High School
Parking
- Rv Gate
- Side Vehicle Entry
- Circular Driveway
- Garage Door Opener
- Direct Access
Stories
- 1.00000000
Living Area
- 4,739 sqft
Listing Price History
Date
Event
Price
% Change
$ (+/-)
Jun 08, 2026
Listed
$2,575,000
-
-
Disclaimer: Listing Data Copyright 2026 Arizona Regional Multiple Listing Service, Inc. All Rights reserved
Information Deemed Reliable but not Guaranteed.
ARMLS Last Updated: 9/18/26 07:16.
Information Deemed Reliable but not Guaranteed.
ARMLS Last Updated: 9/18/26 07:16.



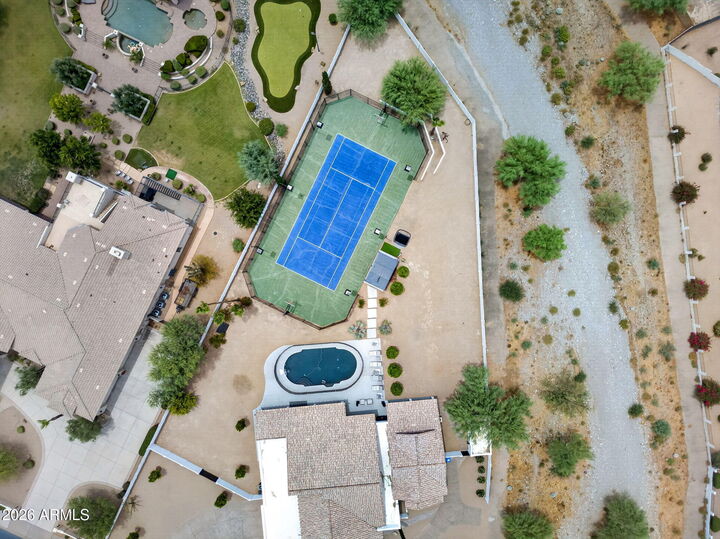
The private primary suite offers an elegant retreat with a tiled fireplace, dual sinks, a large walk-in shower, and direct access to the back patio. Outdoors, the property feels like a private resort with beautifully landscaped grounds, a covered patio, an oversized pool, and a tennis/basketball court. With generous indoor and outdoor living spaces, a large guest house, and a premier Paradise Valley Foothills location, this home offers privacy, flexibility, and elevated Arizona living.