
Listing Courtesy of: Arizona Regional MLS / Listed By: Patty Sapp, Russ Lyon Sotheby's International Realty; Roseann Dunteman, Russ Lyon - Contact: 480-585-7070
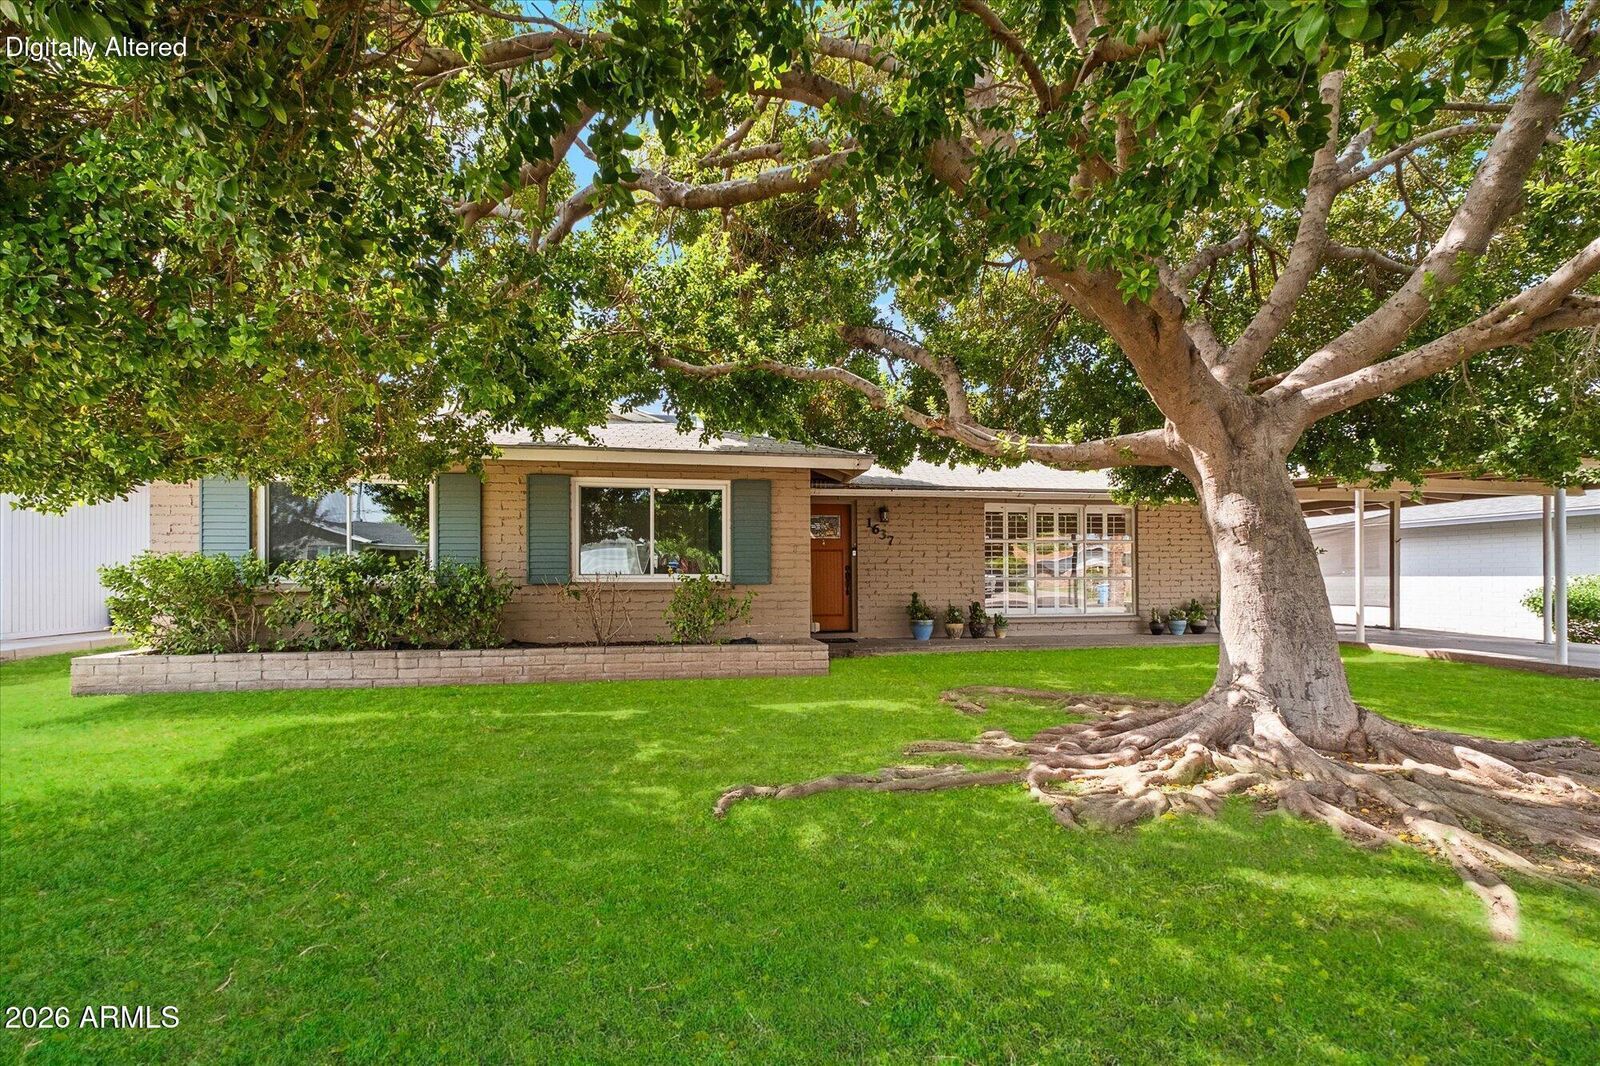
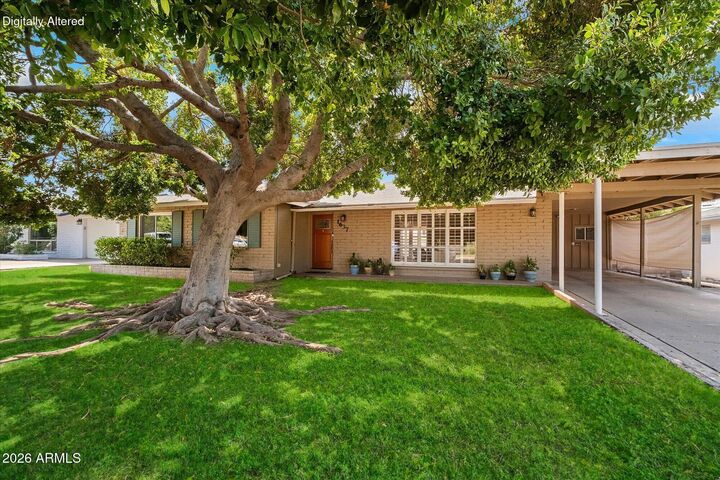
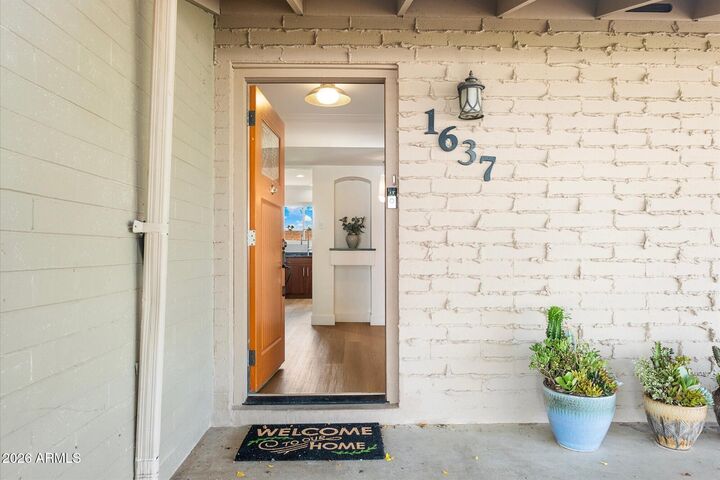
1637 E Sierra Vista Drive Phoenix, AZ 85016
Active (4 Days)
$650,000 (USD)
OPEN HOUSE TIMES
-
OPENSat, Oct 312 noon - 3:00 pm
-
OPENSun, Oct 412 noon - 3:00 pm


Description
Stunning transformation in the heart of Uptown Madison Manor! This 3 bed, 2 bath, 1,483 sq ft home offers flawless modern finishes from top to bottom. The chef's kitchen is a true centerpiece, featuring sleek natural walnut & slim shaker cabinetry, stunning granite countertops, new appliances, and a built-in coffee and wine bar. Standard textured walls have been replaced with smooth skim-coated finishes and fresh paint, complemented by beautiful new LVP flooring and baseboards. Key mechanical updates include updated plumbing, a new reverse osmosis system, and a new water softener. Unwind in the massive private backyard featuring a generous covered patio. Unbeatable location, walk to Granada Park, the Arizona Canal Trail, Phoenix Mtn Preserve, Richardsons/ Rokerij, Human Bean and more.
MLS #:
7086534
7086534
Taxes
$2,807
$2,807
Lot Size
8,533 SQFT
8,533 SQFT
Type
Single-Family Home
Single-Family Home
Year Built
1956
1956
Style
Ranch
Ranch
Views
Mountain(s), City
Mountain(s), City
County
Maricopa County
Maricopa County
Listed By
Patty Sapp, Russ Lyon Sotheby's International Realty, Contact: 480-585-7070
Roseann Dunteman, Russ Lyon Sotheby's International Realty
Roseann Dunteman, Russ Lyon Sotheby's International Realty
Source
Arizona Regional MLS
Last checked Oct 3 2026 at 9:25 PM GMT+0000
Arizona Regional MLS
Last checked Oct 3 2026 at 9:25 PM GMT+0000
Bathroom Details
Interior Features
- No Interior Steps
- 3/4 Bath Master Bdrm
- High Speed Internet
- Quartz Countertops
Lot Information
- Alley
- Grass Back
- Grass Front
- Irrigation Front
Heating and Cooling
- Forced Air
- Central Air
- Ceiling Fan(s)
- Programmable Thmstat
Flooring
- Tile
- Wood
- Vinyl
Exterior Features
- Block
- Roof: Composition
- Roof: Rolled/Hot Mop
Utility Information
- Sewer: Public Sewer
School Information
- Elementary School: Madison Heights Elementary School
- Middle School: Madison #1 Elementary School
- High School: North High School
Parking
- Attached Carport
Stories
- 1.00000000
Living Area
- 1,482 sqft
Additional Information: Russ Lyon | 480-585-7070
Location
Estimated Monthly Mortgage Payment
*Based on Fixed Interest Rate withe a 30 year term, principal and interest only
Listing price
Down payment
%
Interest rate
%Mortgage calculator estimates are provided by Russ Lyon Sotheby's International Realty and are intended for information use only. Your payments may be higher or lower and all loans are subject to credit approval.
Disclaimer: Listing Data Copyright 2026 Arizona Regional Multiple Listing Service, Inc. All Rights reserved
Information Deemed Reliable but not Guaranteed.
ARMLS Last Updated: 10/3/26 14:25.
Information Deemed Reliable but not Guaranteed.
ARMLS Last Updated: 10/3/26 14:25.


