
Listing Courtesy of: Arizona Regional MLS / Listed By: Lisa Roberts, Russ Lyon Sotheby's International Realty
1955 E Greenway Road Phoenix, AZ 85022
Active (60 Days)
$1,700,000 (USD)
OPEN HOUSE TIMES
-
OPENSat, Sep 1212 noon - 3:00 pm
-
OPENSun, Sep 1312 noon - 3:00 pm


Description
MLS #:
7051727
7051727
Taxes
$3,494
$3,494
Lot Size
0.36 acres
0.36 acres
Type
Single-Family Home
Single-Family Home
Year Built
2025
2025
Style
Ranch
Ranch
Views
Mountain(s), City Lights, Panoramic, Desert, City
Mountain(s), City Lights, Panoramic, Desert, City
County
Maricopa County
Maricopa County
Listed By
Lisa Roberts, Russ Lyon Sotheby's International Realty
Source
Arizona Regional MLS
Last checked Sep 6 2026 at 9:54 PM GMT+0000
Arizona Regional MLS
Last checked Sep 6 2026 at 9:54 PM GMT+0000
Bathroom Details
Interior Features
- Vaulted Ceiling(s)
- No Interior Steps
- Breakfast Bar
- 9+ Flat Ceilings
- See Remarks
- Eat-In Kitchen
- High Speed Internet
- Pantry
- Full Bth Master Bdrm
- Kitchen Island
- Bidet
- Double Vanity
- Separate Shwr & Tub
- Granite Counters
- Smart Home
- Walk-In Pantry
Lot Information
- East/West Exposure
- Sprinklers In Rear
- Sprinklers In Front
- Desert Back
- Desert Front
- Auto Timer H2o Front
- Auto Timer H2o Back
Heating and Cooling
- Heat Pump
- Electric
- Central Air
- Ceiling Fan(s)
- Programmable Thmstat
- Hvac Seer Rating
Pool Information
- Variable Speed Pump
- Heated
- Outdoor
Flooring
- Tile
- Wood
Exterior Features
- Stucco
- Block
- Spray Foam Insulation
- Ducts Professionally Air-Sealed
- Wood Frame
- Vinyl Siding
- Roof: Composition
Utility Information
- Sewer: Public Sewer
School Information
- Elementary School: Campo Bello Elementary School
- Middle School: North Ranch Elementary School
- High School: North Canyon High School
Parking
- Rv Gate
- Electric Vehicle Charging Station(s)
- Rv Access/Parking
- Garage Door Opener
- Direct Access
- Attached Garage
Stories
- 1.00000000
Living Area
- 4,355 sqft
Location
Estimated Monthly Mortgage Payment
*Based on Fixed Interest Rate withe a 30 year term, principal and interest only
Listing price
Down payment
%
Interest rate
%Mortgage calculator estimates are provided by Russ Lyon Sotheby's International Realty and are intended for information use only. Your payments may be higher or lower and all loans are subject to credit approval.
Disclaimer: Listing Data Copyright 2026 Arizona Regional Multiple Listing Service, Inc. All Rights reserved
Information Deemed Reliable but not Guaranteed.
ARMLS Last Updated: 9/6/26 14:54.
Information Deemed Reliable but not Guaranteed.
ARMLS Last Updated: 9/6/26 14:54.



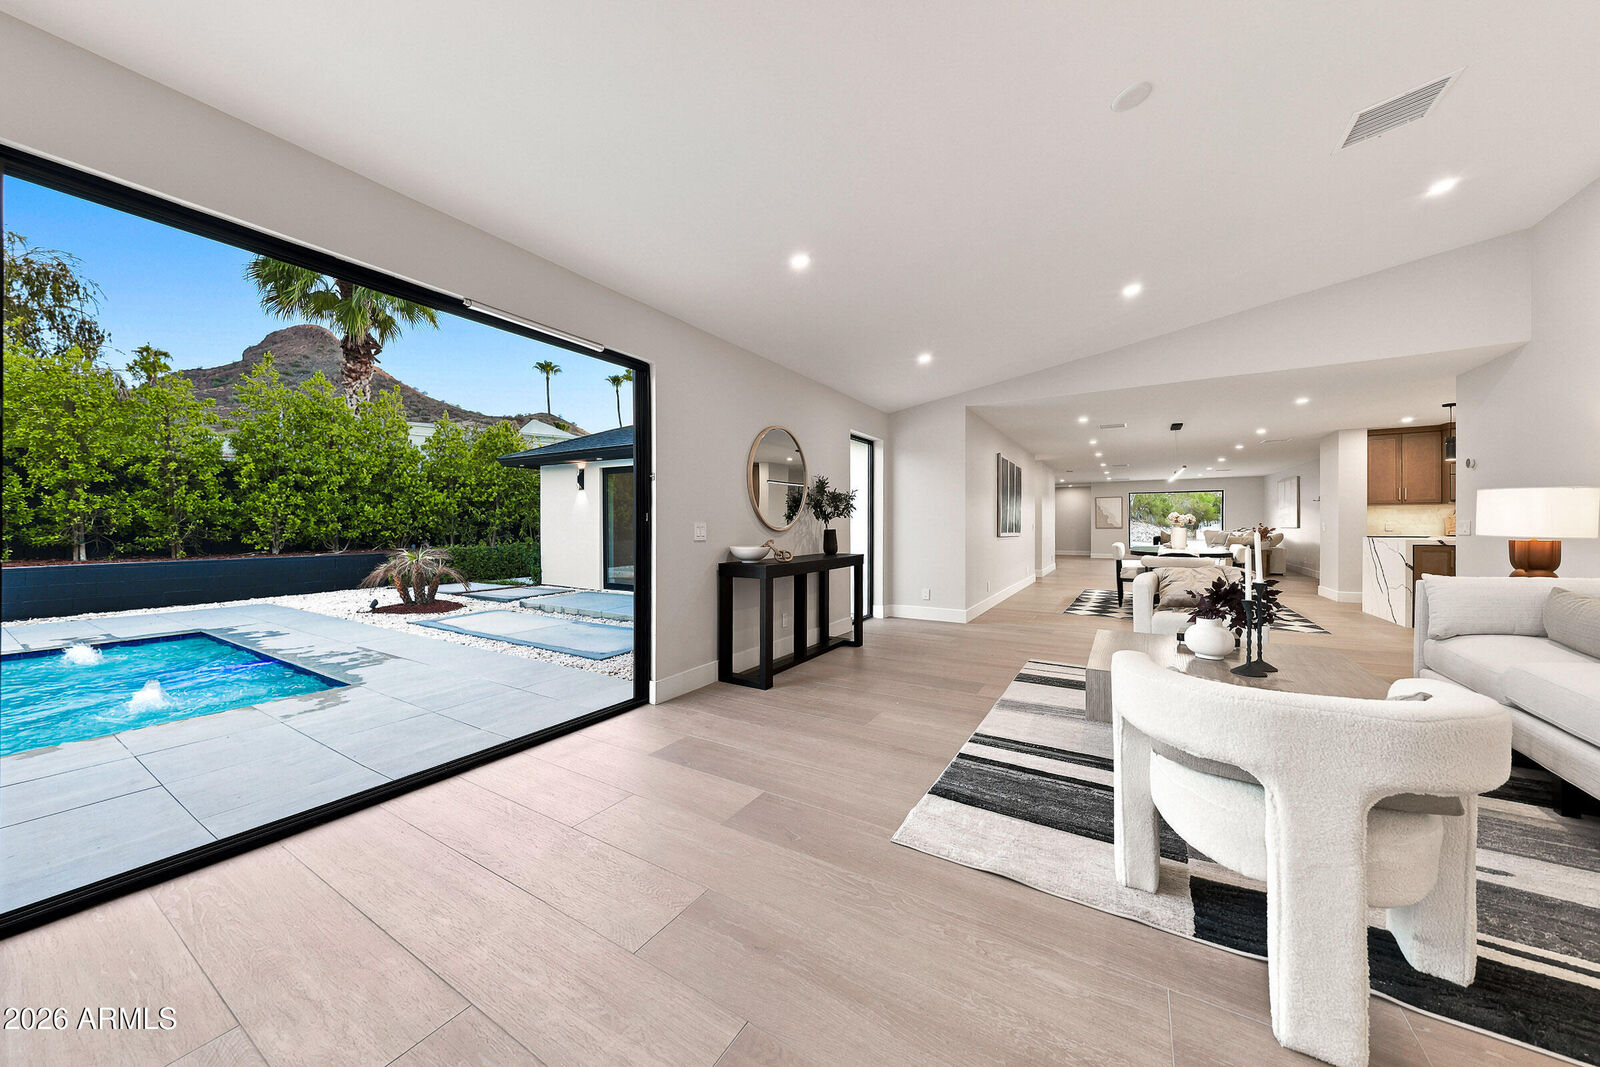
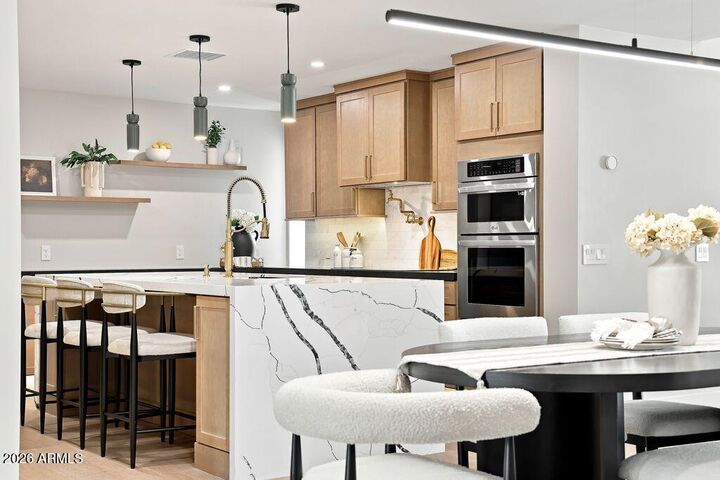
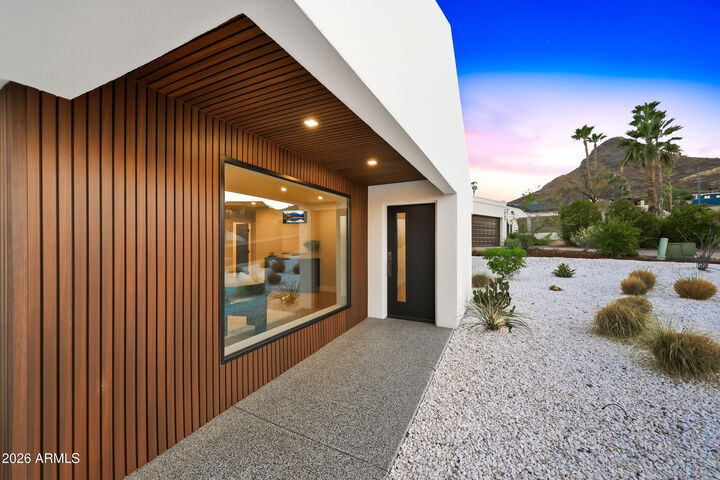
At the heart of the home, the custom kitchen pairs sophisticated design with effortless functionality, complemented by beautifully appointed living spaces and five bedrooms in the main residence. The primary suite serves as a private retreat with custom closets, a steam shower, soaking tub with custom water overhead ceiling water fixtures, and an outdoor shower! No detail was spared! A detached casita offers a fully equipped private living environment with its own kitchen, bedroom, bathroom, and laundry perfect for multi-generational living. A truly exceptional residence where thoughtful design, elevated craftsmanship, and effortless livability come together to create a home unlike any other. This is one of a kind. Come take a look today, you will fall in love!