
Listing Courtesy of: Arizona Regional MLS / Listed By: Michelle O'Neill, Russ Lyon Sotheby's International Realty; Paul Perry, Russ Lyon
26235 N 41st Way Phoenix, AZ 85050
Active (38 Days)
$689,000 (USD)

Description
MLS #:
7060348
7060348
Taxes
$3,463
$3,463
Lot Size
6,304 SQFT
6,304 SQFT
Type
Single-Family Home
Single-Family Home
Year Built
1998
1998
County
Maricopa County
Maricopa County
Listed By
Michelle O'Neill, Russ Lyon Sotheby's International Realty
Paul Perry, Russ Lyon Sotheby's International Realty
Paul Perry, Russ Lyon Sotheby's International Realty
Source
Arizona Regional MLS
Last checked Sep 6 2026 at 6:39 PM GMT+0000
Arizona Regional MLS
Last checked Sep 6 2026 at 6:39 PM GMT+0000
Bathroom Details
Interior Features
- No Interior Steps
- Eat-In Kitchen
- High Speed Internet
- Pantry
- Full Bth Master Bdrm
- Double Vanity
- Walk-In Pantry
Lot Information
- East/West Exposure
- Sprinklers In Rear
- Sprinklers In Front
- Desert Back
- Desert Front
- Auto Timer H2o Front
- Auto Timer H2o Back
Heating and Cooling
- Natural Gas
- Central Air
Pool Information
- Variable Speed Pump
- Outdoor
Homeowners Association Information
- Dues: $143
Flooring
- Vinyl
Exterior Features
- Stucco
- Painted
- Wood Frame
- Roof: Tile
Utility Information
- Sewer: Public Sewer
School Information
- Elementary School: Desert Trails Elementary School
- Middle School: Explorer Middle School
- High School: Pinnacle High School
Stories
- 1.00000000
Living Area
- 1,854 sqft
Location
Estimated Monthly Mortgage Payment
*Based on Fixed Interest Rate withe a 30 year term, principal and interest only
Listing price
Down payment
%
Interest rate
%Mortgage calculator estimates are provided by Russ Lyon Sotheby's International Realty and are intended for information use only. Your payments may be higher or lower and all loans are subject to credit approval.
Disclaimer: Listing Data Copyright 2026 Arizona Regional Multiple Listing Service, Inc. All Rights reserved
Information Deemed Reliable but not Guaranteed.
ARMLS Last Updated: 9/6/26 11:39.
Information Deemed Reliable but not Guaranteed.
ARMLS Last Updated: 9/6/26 11:39.



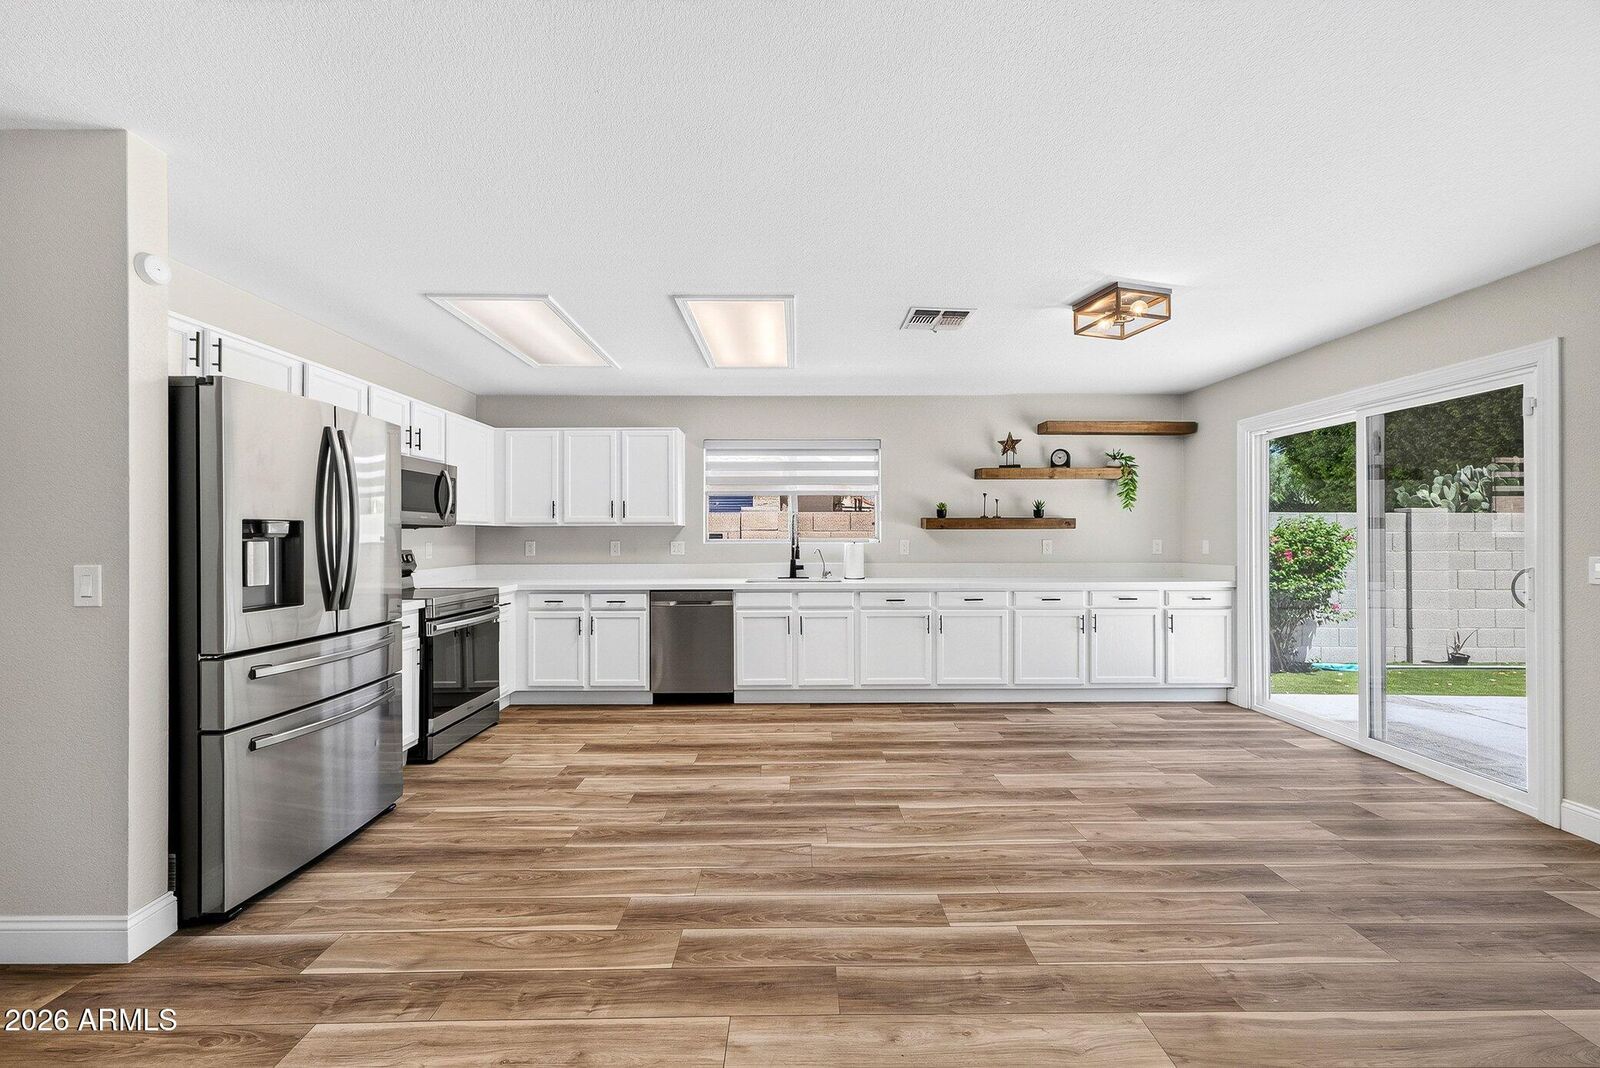
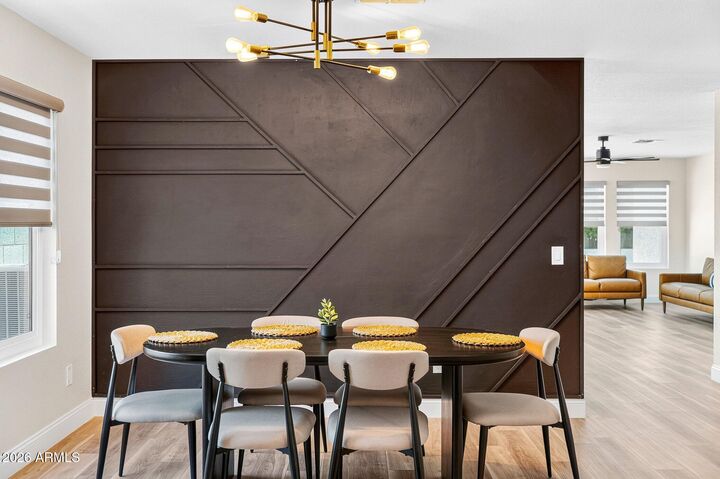
The home has been thoughtfully updated throughout with remodeled kitchen and bathrooms, new finishes and hardware, all-new luxury vinyl plank flooring, and fresh interior and exterior paint. Valuable improvements include new roof underlayment and sheet metal completed in 2021, a water heater replaced in 2022, and a Lennox single-stage HVAC unit installed in 2025, remodeled pool & new equipment in 2021, two new sliding doors and most window replaced in 2021. Additional features include owned security system, added reverse-osmosis system, added water softener, new blinds throughout, new microwave, refrigerator, dishwasher, oven and more. The owners are meticulous. This home was not a flip, it was a place for them to live.
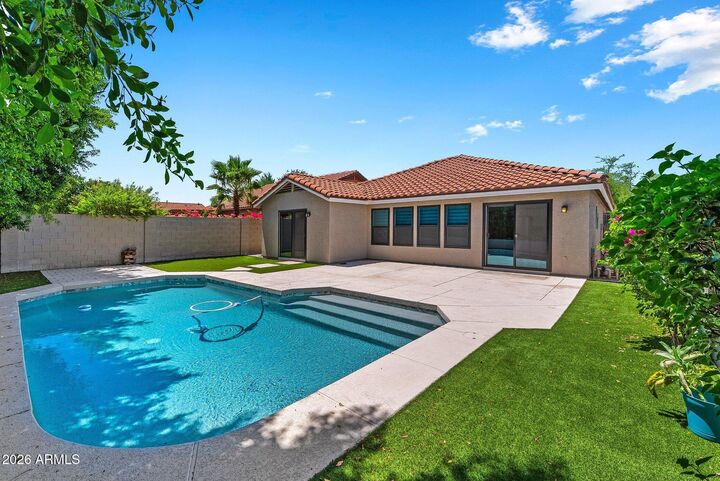
The outdoor living space is equally impressive, featuring a large backyard with plenty of room to relax and entertain, a beautifully remodeled swimming pool with all-new equipment, refreshed landscaping with a new sprinkler system.
Filled with natural light and carefully maintained inside and out, this inviting Tatum Highlands home combines modern updates, major system improvements, and true move-in-ready convenience.