
Listing Courtesy of: Arizona Regional MLS / Listed By: Jeffrey "Jeff" Armbruster, Russ Lyon Sotheby's International Realty; Lisa Armbruster, Russ Lyon - Contact: 480-585-7070
34995 N 30th Avenue Phoenix, AZ 85086
Pending (102 Days)
$368,000 (USD)


Description
MLS #:
7045608
7045608
Taxes
$1,301
$1,301
Lot Size
751 SQFT
751 SQFT
Type
Townhouse
Townhouse
Year Built
2004
2004
Style
Other
Other
County
Maricopa County
Maricopa County
Listed By
Jeffrey "Jeff" Armbruster, Russ Lyon Sotheby's International Realty, Contact: 480-585-7070
Lisa Armbruster, Russ Lyon Sotheby's International Realty
Lisa Armbruster, Russ Lyon Sotheby's International Realty
Source
Arizona Regional MLS
Last checked Oct 3 2026 at 8:40 PM GMT+0000
Arizona Regional MLS
Last checked Oct 3 2026 at 8:40 PM GMT+0000
Bathroom Details
Interior Features
- Eat-In Kitchen
- Full Bth Master Bdrm
- Upstairs
- Granite Counters
Lot Information
- North/South Exposure
- Gravel/Stone Front
- Gravel/Stone Back
Heating and Cooling
- Heat Pump
Homeowners Association Information
- Dues: $178
Flooring
- Carpet
- Tile
- Wood
Exterior Features
- Stucco
- Painted
- Wood Frame
- Roof: Tile
Utility Information
- Sewer: Public Sewer
School Information
- Elementary School: Sunset Ridge School
- Middle School: Sunset Ridge School
- High School: Boulder Creek High School
Stories
- 1.00000000
Living Area
- 1,614 sqft
Additional Information: Russ Lyon | 480-585-7070
Location
Estimated Monthly Mortgage Payment
*Based on Fixed Interest Rate withe a 30 year term, principal and interest only
Listing price
Down payment
%
Interest rate
%Mortgage calculator estimates are provided by Russ Lyon Sotheby's International Realty and are intended for information use only. Your payments may be higher or lower and all loans are subject to credit approval.
Disclaimer: Listing Data Copyright 2026 Arizona Regional Multiple Listing Service, Inc. All Rights reserved
Information Deemed Reliable but not Guaranteed.
ARMLS Last Updated: 10/3/26 13:40.
Information Deemed Reliable but not Guaranteed.
ARMLS Last Updated: 10/3/26 13:40.



The second level features the main living area with a bright, open-concept layout, including a spacious kitchen with stainless steel appliances, ample cabinetry, and seamless flow into the dining and living spaces. Two secondary bedrooms are also located on this level, perfect for guests, office space, or family living.
The entire third floor is dedicated to the private primary suite, creating a true retreat with newly installed carpet and added privacy away from the main living areas. Hardwood flooring throughout the main living spaces adds warmth and and durability. while the overall condition makes this home truly move-in ready.
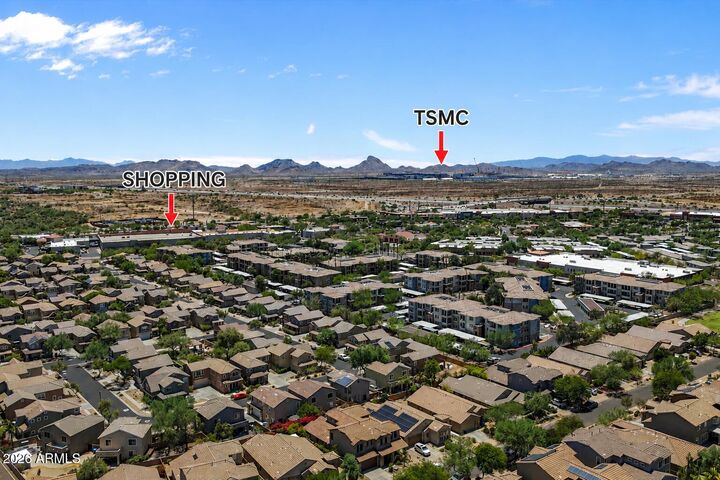
Conveniently located with quick access to I-17 , this property is close to shopping, dining, and major employment hubs including Honeywell, American Express, TSMC,PetSmart HQ, Discover Financial, and HonorHealth. Ideal for both owner-occupants and investors looking for a low-maintenance property in a high-demand area.