
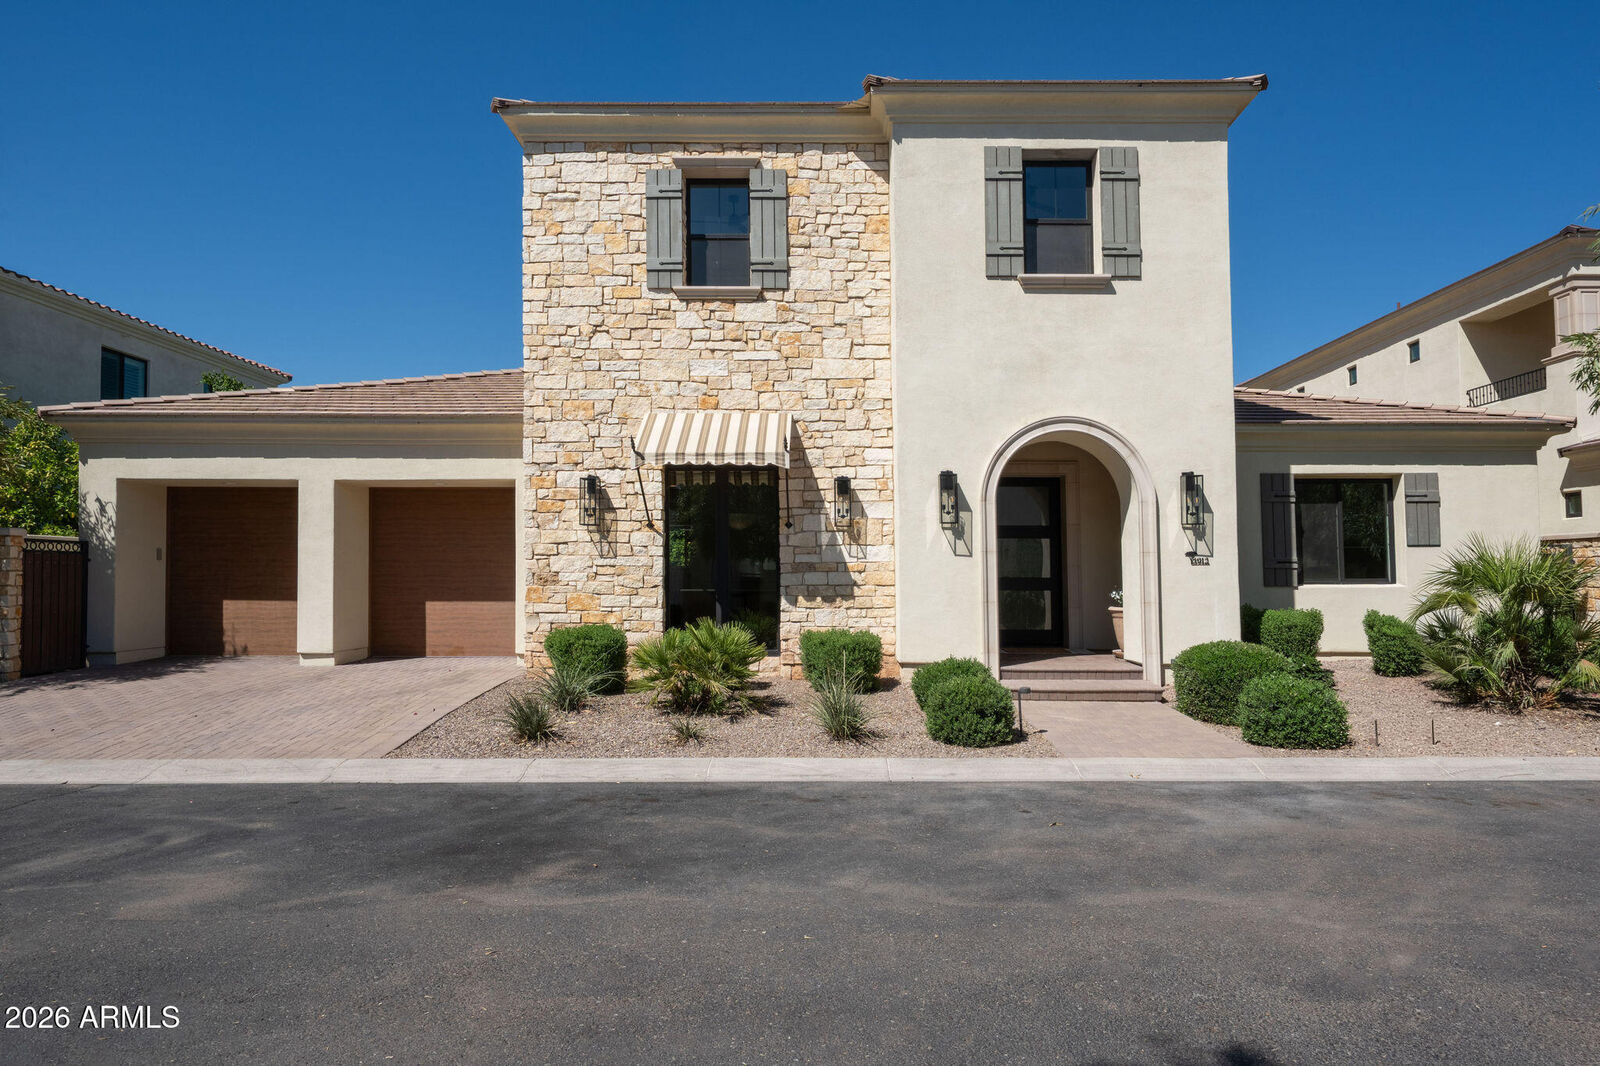
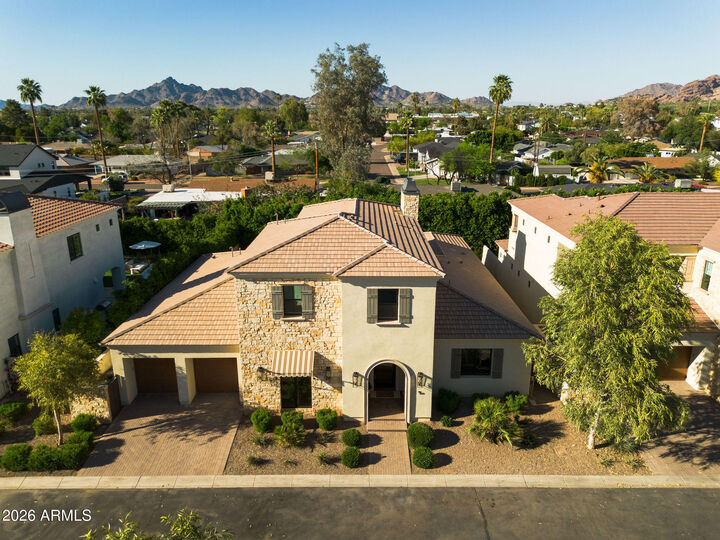
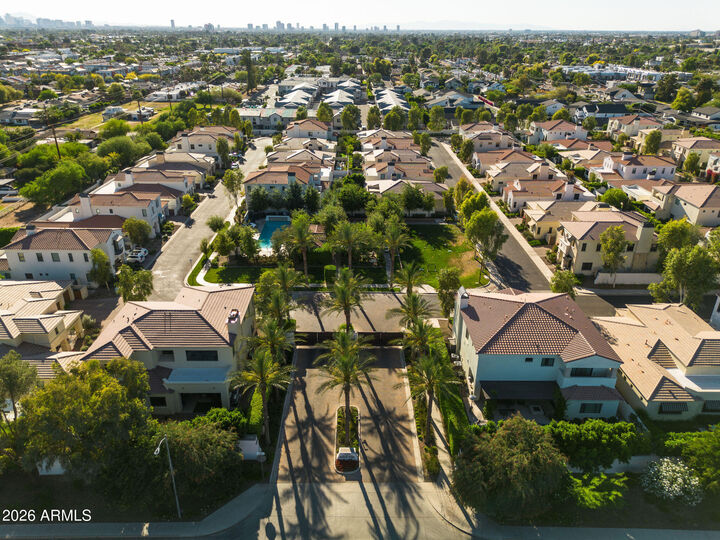
Sold
Listing Courtesy of: Arizona Regional MLS / Listed By: The Ave Collective
3912 E Crittenden Lane Phoenix, AZ 85018
Sold on 06/29/2026
$2,165,000 (USD)
Description
Sold Date:
06/29/2026
06/29/2026
Taxes
$11,261
$11,261
Lot Size
7,573 SQFT
7,573 SQFT
Type
Single-Family Home
Single-Family Home
Year Built
2019
2019
Style
Santa Barbara/Tuscan
Santa Barbara/Tuscan
County
Maricopa County
Maricopa County
Listed By
Christy Castellani, The Ave Collective
Bought with
Michelle Renteria, Russ Lyon Sotheby's International Realty
Michelle Renteria, Russ Lyon Sotheby's International Realty
Source
Arizona Regional MLS
Last checked Sep 18 2026 at 9:12 AM GMT+0000
Arizona Regional MLS
Last checked Sep 18 2026 at 9:12 AM GMT+0000
Bathroom Details
Interior Features
- Vaulted Ceiling(s)
- Breakfast Bar
- 9+ Flat Ceilings
- Eat-In Kitchen
- High Speed Internet
- Full Bth Master Bdrm
- Kitchen Island
- Double Vanity
- Separate Shwr & Tub
- Master Downstairs
- Non-Laminate Counter
- Walk-In Pantry
Lot Information
- North/South Exposure
- Desert Front
- Auto Timer H2o Front
- Auto Timer H2o Back
- Synthetic Grass Back
Property Features
- Fireplace: Gas
Heating and Cooling
- Natural Gas
- Central Air
- Programmable Thmstat
Pool Information
- Play Pool
Homeowners Association Information
- Dues: $325
Flooring
- Carpet
- Tile
- Wood
Exterior Features
- Stucco
- Painted
- Stone
- Spray Foam Insulation
- Wood Frame
- Roof: Tile
Utility Information
- Sewer: Public Sewer
- Energy: Multi-Zones
School Information
- Elementary School: Monte Vista Elementary School
- Middle School: Monte Vista Elementary School
- High School: Camelback High School
Stories
- 2.00000000
Living Area
- 3,597 sqft
Listing Price History
Date
Event
Price
% Change
$ (+/-)
May 22, 2026
Price Changed
$2,200,000
-2%
-$49,999
Apr 28, 2026
Price Changed
$2,249,999
-1%
-$25,001
Apr 15, 2026
Price Changed
$2,275,000
-1%
-$25,000
Mar 25, 2026
Listed
$2,300,000
-
-
Disclaimer: Listing Data Copyright 2026 Arizona Regional Multiple Listing Service, Inc. All Rights reserved
Information Deemed Reliable but not Guaranteed.
ARMLS Last Updated: 9/18/26 02:12.
Information Deemed Reliable but not Guaranteed.
ARMLS Last Updated: 9/18/26 02:12.



The first floor primary suite is privately tucked away with a spacious bath and walk in closet, creating a comfortable retreat. Secondary bedrooms offer flexibility for guests, a home office, or a growing family. Outside, enjoy a private backyard with a pool that creates your own easy escape while the community also offers a heated pool and spa, bocce ball, a gated dog park, and secure access. All of this just minutes from La Grande Orange Grocery & Pizzeria, Arcadia's best dining, Sky Harbor Airport, Scottsdale Fashion Square, and Old Town Scottsdale.