
Listing Courtesy of: Arizona Regional MLS / Listed By: Stefano Pecci, Russ Lyon Sotheby's International Realty - Contact: 480-585-7070
4520 E Earll Drive Phoenix, AZ 85018
Active (7 Days)
$1,600,000 (USD)
OPEN HOUSE TIMES
-
OPENThu, Oct 2211:00 am - 2:00 pm
-
OPENFri, Oct 2311:00 am - 2:00 pm
-
OPENSat, Oct 2411:00 am - 2:00 pm
-
OPENSun, Oct 252:30 pm - 4:30 pm
show more
show more

Description
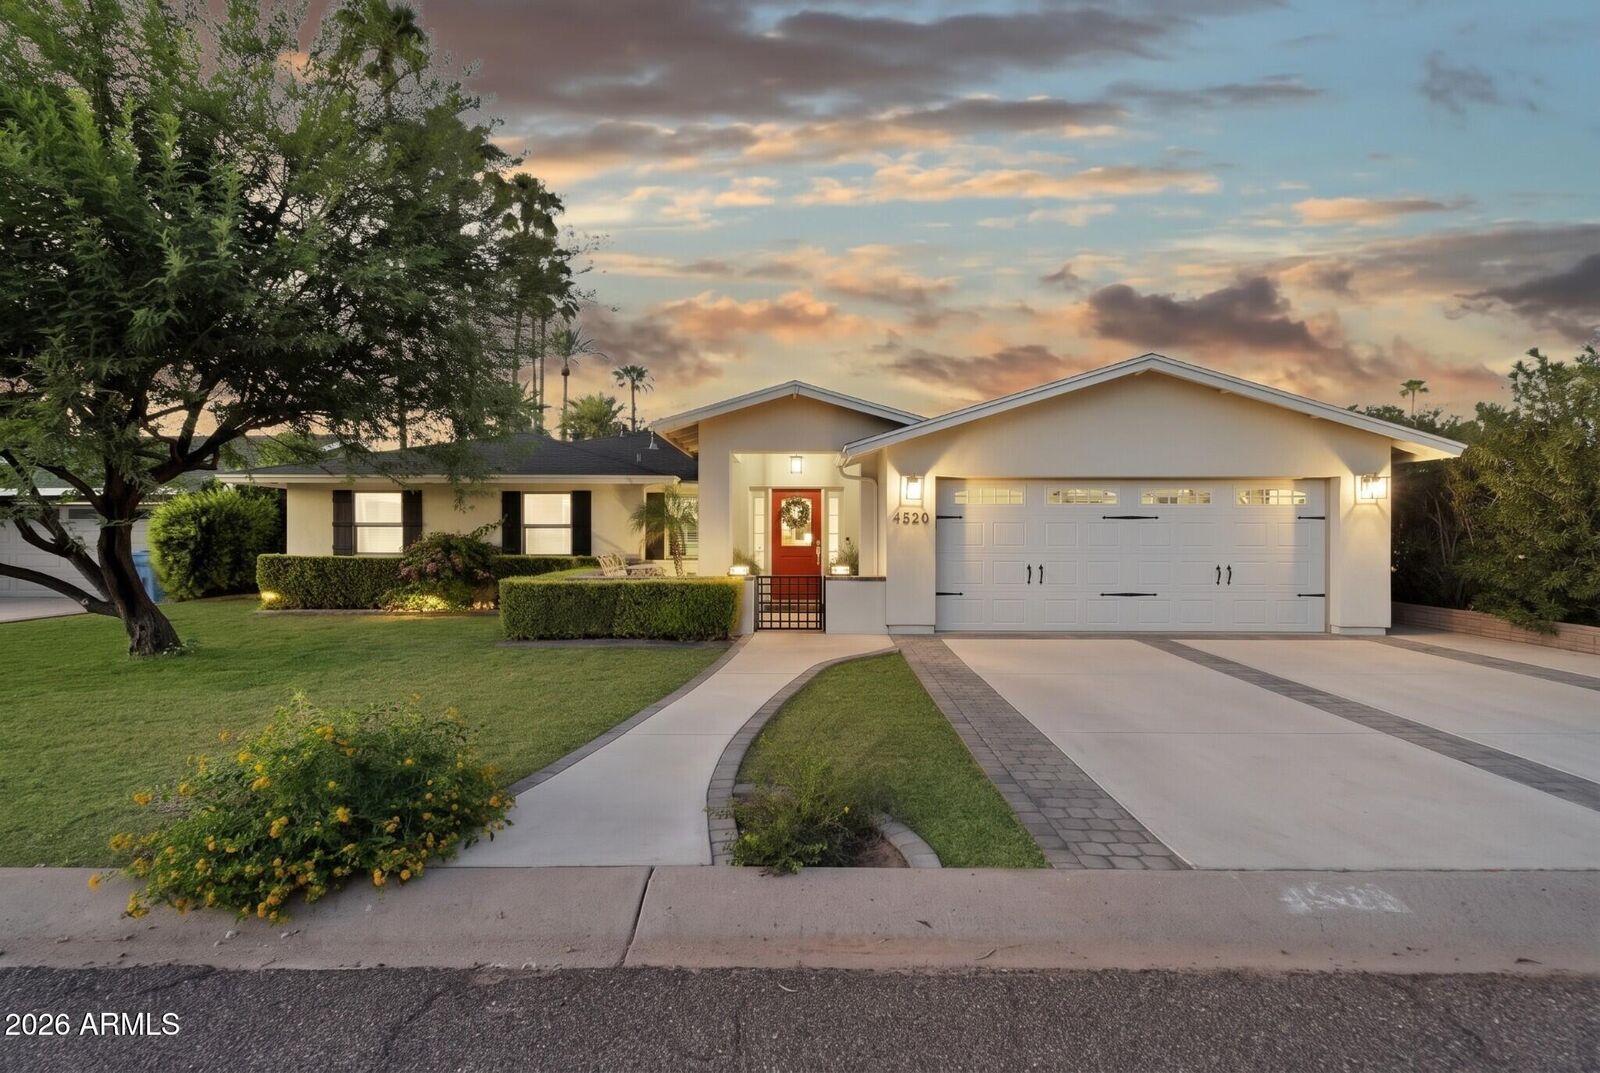
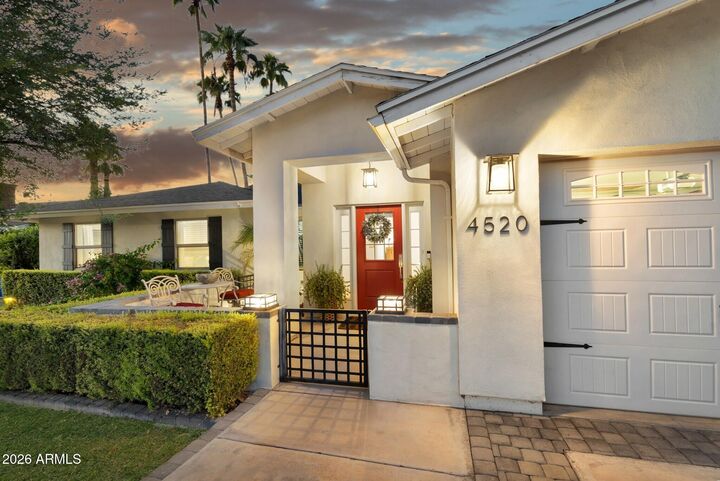
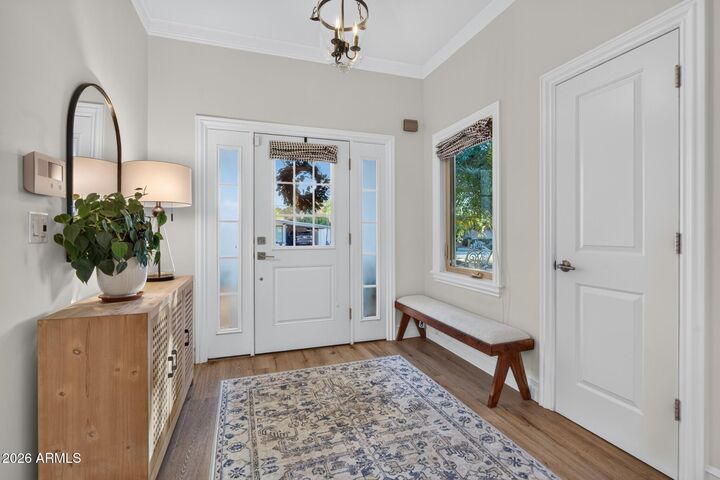
Arcadia living, Camelback Mountain views, and a resort style backyard, all in one single story pool home. Welcome to 4520 E Earll Dr in Phoenix 85018. This fully remodeled 4 bedroom, 3 bath ranch offers 2,685 square feet on a 10,010 square foot lot along a quiet, tree lined street in Hidden Village. Vaulted ceilings, an electric skylight, and wall to wall sliding glass doors create true indoor outdoor living. The chef's kitchen is made for entertaining, with a gas range, oversized island, granite counters, a built in wine rack, and a sunny breakfast nook. A library with built in bookshelves is ready for a home office. Out back, the extended covered patio brings a gas fire pit, outdoor TVs, and room for dinner with friends. A pebble sheen diving pool with Baja step, citrus trees, mature palms, and low maintenance turf finish the scene. Spend your mornings hiking Camelback Mountain or exploring Papago Park and the Desert Botanical Garden. Grab brunch at Arcadia favorites like LGO, catch dinner along the Camelback Corridor, or head to Old Town Scottsdale and the Biltmore, all just minutes away. Quick access to Sky Harbor Airport. Two car garage. This is the Arcadia lifestyle buyers are looking for.
MLS #:
7089977
7089977
Taxes
$4,427
$4,427
Lot Size
10,010 SQFT
10,010 SQFT
Type
Single-Family Home
Single-Family Home
Year Built
1955
1955
Style
Ranch
Ranch
Views
Mountain(s)
Mountain(s)
County
Maricopa County
Maricopa County
Listed By
Stefano Pecci, Russ Lyon Sotheby's International Realty, Contact: 480-585-7070
Source
Arizona Regional MLS
Last checked Oct 22 2026 at 4:41 AM GMT+0000
Arizona Regional MLS
Last checked Oct 22 2026 at 4:41 AM GMT+0000
Bathroom Details
Interior Features
- Vaulted Ceiling(s)
- Eat-In Kitchen
- 3/4 Bath Master Bdrm
- Kitchen Island
- Granite Counters
- Walk-In Pantry
Lot Information
- North/South Exposure
- Sprinklers In Rear
- Grass Front
- Synthetic Grass Back
Heating and Cooling
- Natural Gas
- Central Air
- Ceiling Fan(s)
- Programmable Thmstat
Pool Information
- Diving Pool
- Outdoor
Flooring
- Laminate
- Vinyl
Exterior Features
- Stucco
- Block
- Painted
- Wood Frame
- Roof: Composition
Utility Information
- Sewer: Public Sewer
School Information
- Elementary School: Tavan Elementary School
- Middle School: Ingleside Middle School
- High School: Arcadia High School
Parking
- Garage Door Opener
- Direct Access
Stories
- 1.00000000
Additional Information: Russ Lyon | 480-585-7070
Location
Estimated Monthly Mortgage Payment
*Based on Fixed Interest Rate withe a 30 year term, principal and interest only
Listing price
Down payment
%
Interest rate
%Mortgage calculator estimates are provided by Russ Lyon Sotheby's International Realty and are intended for information use only. Your payments may be higher or lower and all loans are subject to credit approval.
Disclaimer: Listing Data Copyright 2026 Arizona Regional Multiple Listing Service, Inc. All Rights reserved
All information should be verified by the recipient and none is guaranteed as accurate by ARMLS.
ARMLS Last Updated: 10/21/26 21:41.
All information should be verified by the recipient and none is guaranteed as accurate by ARMLS.
ARMLS Last Updated: 10/21/26 21:41.


