
Sold
Listing Courtesy of: Arizona Regional MLS / Compass
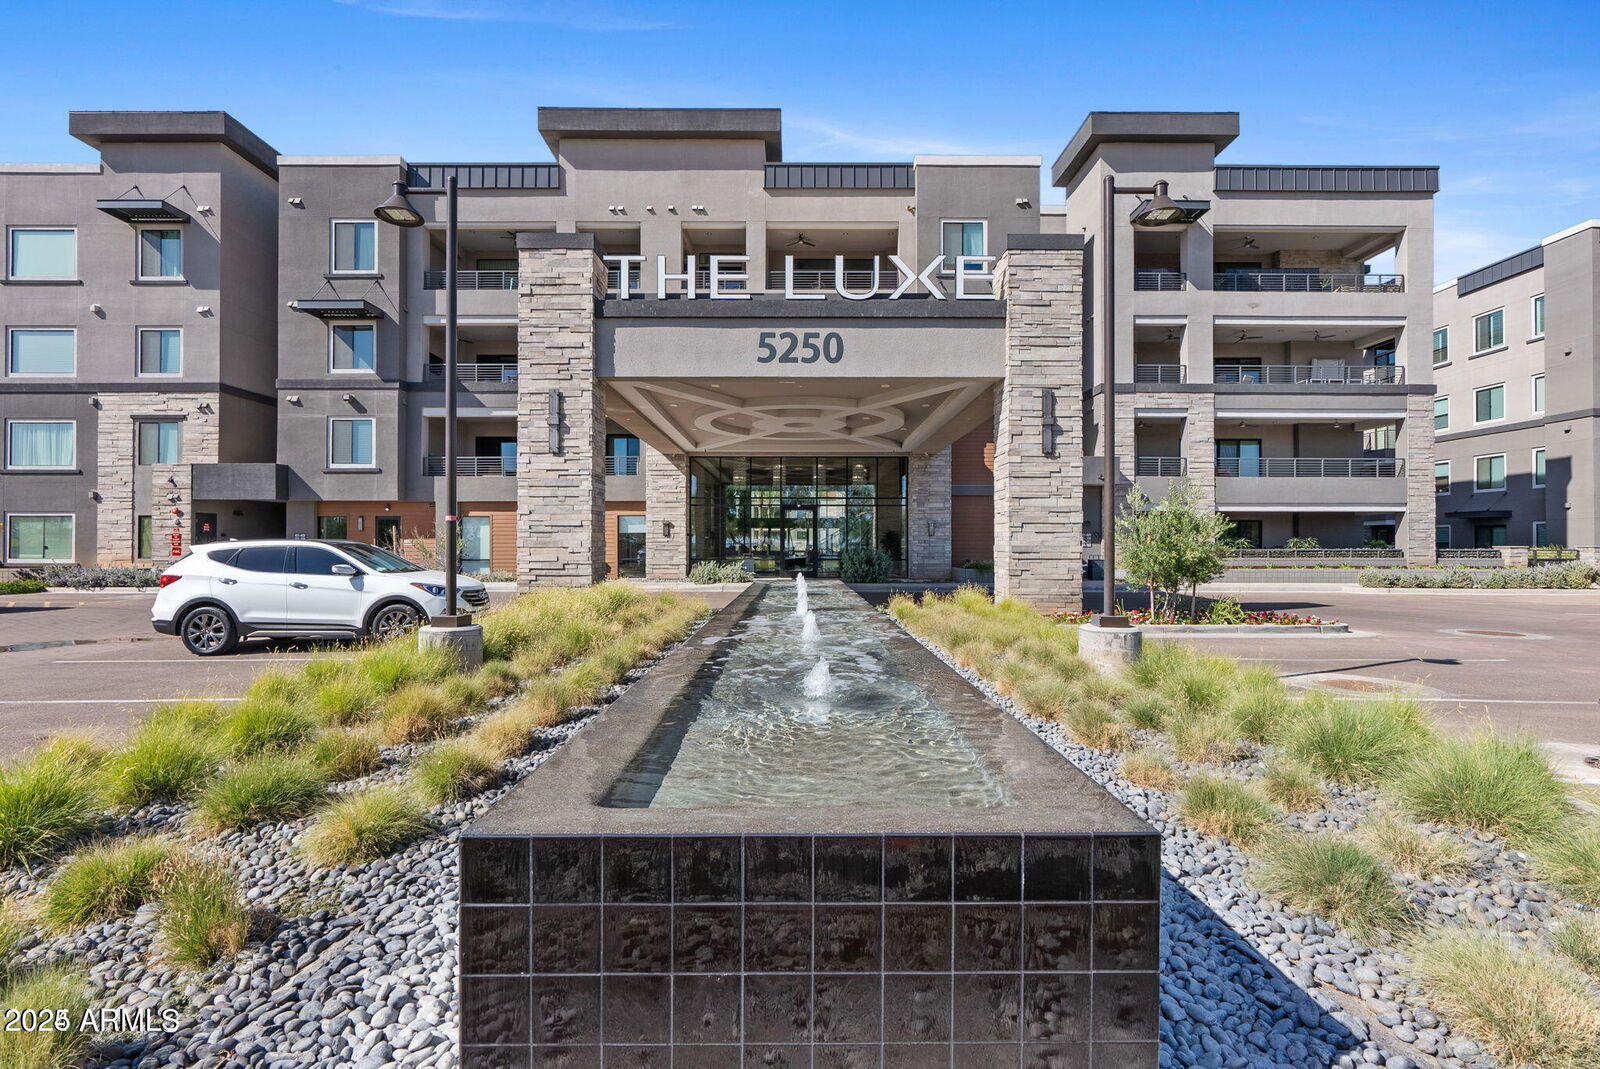
5250 E Deer Valley Drive 247 Phoenix, AZ 85054
Sold on 03/31/2026
$1,100,000 (USD)

Description
Sold Date:
03/31/2026
03/31/2026
Taxes
$3,952
$3,952
Lot Size
1,774 SQFT
1,774 SQFT
Type
Condo
Condo
Year Built
2023
2023
Style
Contemporary
Contemporary
County
Maricopa County
Maricopa County
Listed By
Claire Ackerman, Compass
Bought with
Tracy Wood, Realty One Group Integrity
Tracy Wood, Realty One Group Integrity
Source
Arizona Regional MLS
Last checked May 30 2026 at 10:13 PM GMT+0000
Arizona Regional MLS
Last checked May 30 2026 at 10:13 PM GMT+0000
Bathroom Details
Interior Features
- No Interior Steps
- Elevator
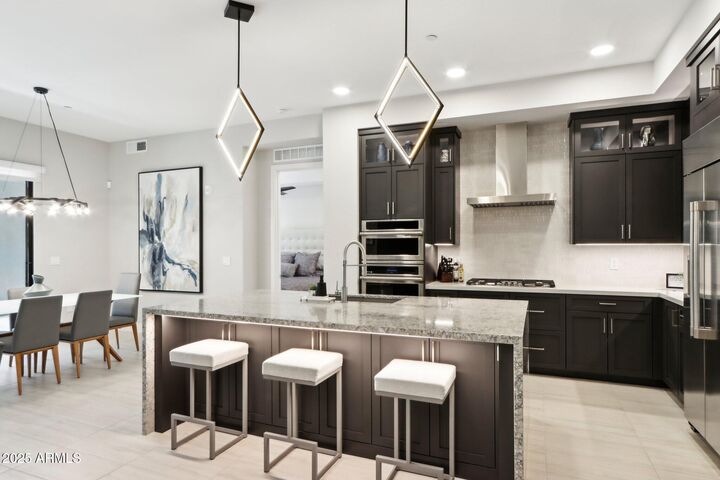
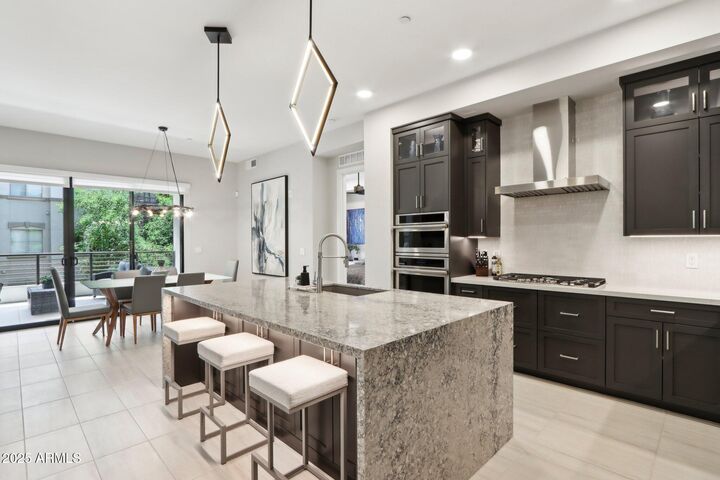
- Breakfast Bar
- 9+ Flat Ceilings
- Other
- 3/4 Bath Master Bdrm
- High Speed Internet
- Kitchen Island
- Bidet
- Double Vanity
- Granite Counters
- Smart Home
Lot Information
- Borders Common Area
- None
Property Features
- Fireplace: Family Room
- Fireplace: Gas
Heating and Cooling
- Electric
- Central Air
- Ceiling Fan(s)
- Programmable Thmstat
Homeowners Association Information
- Dues: $985
Flooring
- Carpet
- Tile
Exterior Features
- Stucco
- Painted
- Wood Frame
- Roof: Built-Up
- Roof: Other
Utility Information
- Sewer: Public Sewer
School Information
- Elementary School: Desert Trails Elementary School
- Middle School: Explorer Middle School
- High School: Pinnacle High School
Parking
- Community Structure
- Separate Strge Area
- Electric Vehicle Charging Station(s)
- Assigned
- Gated
- Over Height Garage
Stories
- 4.00000000
Living Area
- 1,781 sqft
Listing Price History
Date
Event
Price
% Change
$ (+/-)
Feb 24, 2026
Price Changed
$1,115,000
-3%
-$30,000
Jan 14, 2026
Price Changed
$1,145,000
-2%
-$24,999
Oct 28, 2025
Price Changed
$1,169,999
-1%
-$15,000
Sep 19, 2025
Price Changed
$1,184,999
-1%
-$15,000
May 26, 2025
Listed
$1,199,999
-
-
Disclaimer: Listing Data Copyright 2026 Arizona Regional Multiple Listing Service, Inc. All Rights reserved
Information Deemed Reliable but not Guaranteed.
ARMLS Last Updated: 5/30/26 15:13.
Information Deemed Reliable but not Guaranteed.
ARMLS Last Updated: 5/30/26 15:13.



Unit comes with TWO underground personal parking bays alongside a private, climate-controlled storage room.
As a resident of THE LUX, enjoy access to exclusive amenities including: a 12,767 sq ft clubhouse, Olympic-sized pool, Infrared sauna, Chef-grade outdoor kitchens, Private wine tasting room, Movie theater, fitness center, business center ownership includes access to all shared amenities throughout Tuscana's communities. The Lux is within walking distance to HIGH STREET a short walk away from 20+ top-tier restaurants, including high-end restaurants to best-in-class venues just a short drive away from nationally ranked golf courses gyms, your options are endless!