
Listing Courtesy of: Arizona Regional MLS / Listed By: Debra Robertson, Russ Lyon Sotheby's International Realty; Marie Piloto, Russ Lyon - Contact: 480-585-7070
24848 S 198th Place Queen Creek, AZ 85142
Active (123 Days)
$2,595,000 (USD)

Description
MLS #:
7075703
7075703
Taxes
$6,382
$6,382
Lot Size
0.8 acres
0.8 acres
Type
Single-Family Home
Single-Family Home
Year Built
2020
2020
Style
Contemporary, Ranch
Contemporary, Ranch
Views
Mountain(s)
Mountain(s)
County
Maricopa County
Maricopa County
Listed By
Debra Robertson, Russ Lyon Sotheby's International Realty, Contact: 480-585-7070
Marie Piloto, Russ Lyon Sotheby's International Realty
Marie Piloto, Russ Lyon Sotheby's International Realty
Source
Arizona Regional MLS
Last checked Oct 22 2026 at 3:44 AM GMT+0000
Arizona Regional MLS
Last checked Oct 22 2026 at 3:44 AM GMT+0000
Bathroom Details
Interior Features
- No Interior Steps
- Breakfast Bar
- Other
- Eat-In Kitchen
- High Speed Internet
- Pantry
- Full Bth Master Bdrm
- Kitchen Island
- Double Vanity
- Separate Shwr & Tub
- Walk-In Pantry
- Quartz Countertops
Lot Information
- Adjacent to Wash
- Corner Lot
- Borders Common Area
- East/West Exposure
- Sprinklers In Rear
- Sprinklers In Front
- Desert Front
- Auto Timer H2o Front
- Auto Timer H2o Back
- Synthetic Grass Back
- Irrigation Front
- Irrigation Back
- Synthetic Grass Frnt
Heating and Cooling
- Energy Star Qualified Equipment
- Natural Gas
- Central Air
- Ceiling Fan(s)
- Programmable Thmstat
- Hvac Seer Rating
Pool Information
- Diving Pool
- Variable Speed Pump
- Heated
- Lap
- Outdoor
Homeowners Association Information
- Dues: $395
Flooring
- Tile
- Wood
Exterior Features
- Stucco
- Painted
- Stone
- Wood Frame
- Roof: Tile
Utility Information
- Sewer: Public Sewer
School Information
- Elementary School: Queen Creek Elementary School
- Middle School: Newell Barney College Preparatory School
- High School: Crismon High School
Parking
- Over Height Garage
- Garage Door Opener
- Extended Length Garage
- Direct Access
- Rv Gated
Stories
- 1.00000000
Listing Price History
Date
Event
Price
% Change
$ (+/-)
Oct 06, 2026
Price Changed
$2,595,000
-4%
-$105,000
Sep 03, 2026
Listed
$2,700,000
-
-
Additional Information: Russ Lyon | 480-585-7070
Location
Estimated Monthly Mortgage Payment
*Based on Fixed Interest Rate withe a 30 year term, principal and interest only
Listing price
Down payment
%
Interest rate
%Mortgage calculator estimates are provided by Russ Lyon Sotheby's International Realty and are intended for information use only. Your payments may be higher or lower and all loans are subject to credit approval.
Disclaimer: Listing Data Copyright 2026 Arizona Regional Multiple Listing Service, Inc. All Rights reserved
All information should be verified by the recipient and none is guaranteed as accurate by ARMLS.
ARMLS Last Updated: 10/21/26 20:44.
All information should be verified by the recipient and none is guaranteed as accurate by ARMLS.
ARMLS Last Updated: 10/21/26 20:44.



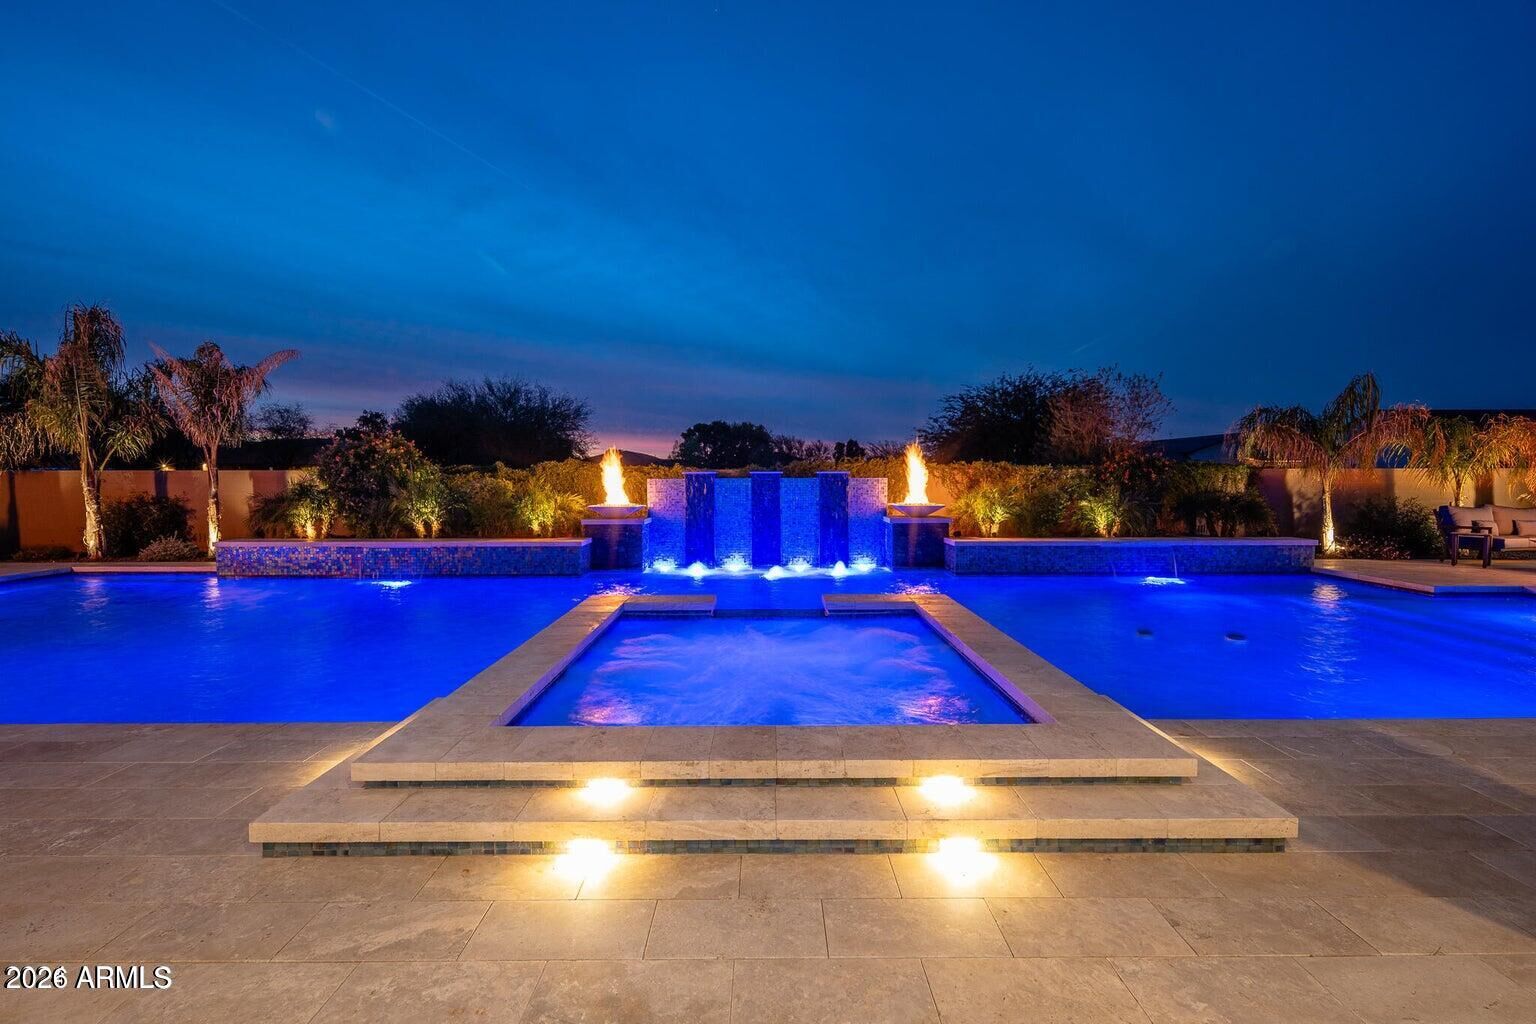
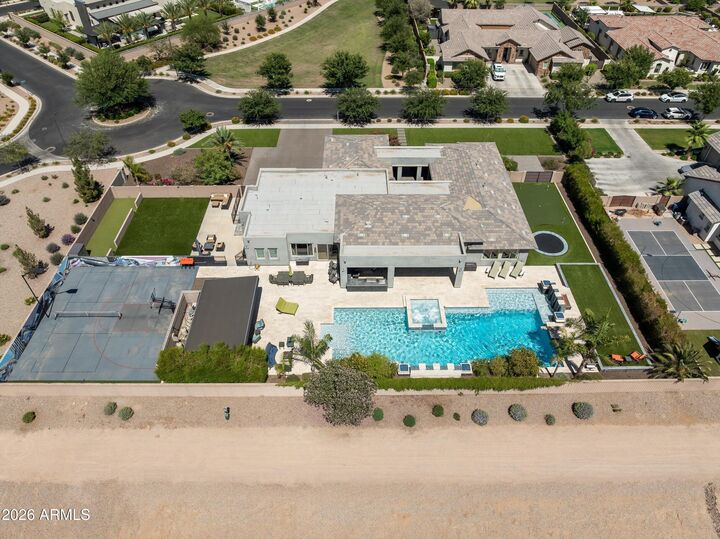
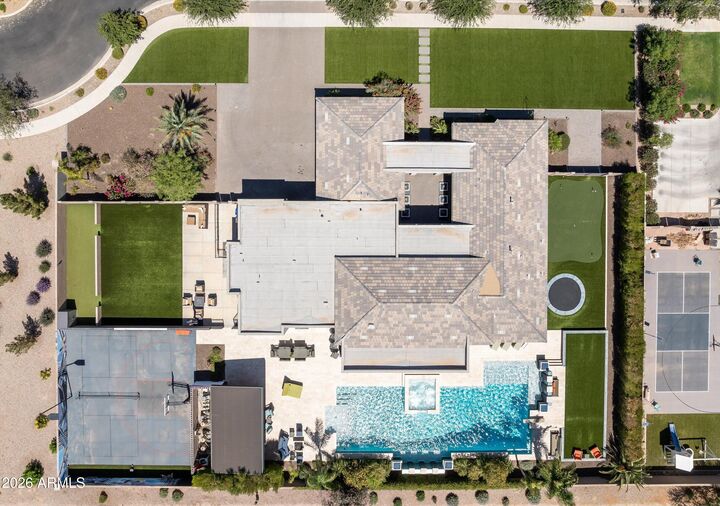
Soaring ceilings and walls of glass connect open entertaining spaces to a backyard oasis unlike any other in Arizona: an extraordinary 118,000-gallon, 70-foot diving pool featuring an ozone/UV purification system, in-floor cleaning, dual heating systems, an integrated spa, 4 Baja shelves, basketball and pickleball courts, and a separate private guest casita. A true private resort built for those who appreciate unmatched craftsmanship and scale. INTERIOR APPOINTMENTS & LIVING SPACES
Designed for seamless living and entertaining, the home welcomes you through an impressive entrance into expansive great-room living accented by soaring ceiling heights and automated window shades throughout the main gathering areas. A dramatic sliding wall of glass opens completely to merge the interior with the outdoor veranda.
CULINARY CENTERPIECE
The chef's kitchen is anchored by dual quartz-top center islands, offering extensive prep space, generous casual bar seating, and premium cabinetry storage. The layout flows effortlessly into both a dedicated billiards/media room and a quiet executive den, creating distinct environments for entertaining, movie nights, or working from home. A large laundry room is thoughtfully outfitted with built-in storage cabinetry, a deep utility sink, and dedicated space for an additional refrigerator.
PRIMARY RETREAT & GUEST ACCOMMODATIONS
The private primary sanctuary is a serene wing of the home, featuring a spa-caliber bath wrapped in designer glass tile, dual vanities with a dedicated makeup station, a deep soaking tub, and two oversized custom walk-in closets with bespoke built-in organization.
Every secondary bedroom in the main home features its own private ensuite bathroom and walk-in closet, ensuring complete comfort and privacy for guests.
SEPARATE GUEST CASITA
Offering true multi-generational flexibility, the detached casita provides an independent private residence complete with its own dedicated living room, bedroom, walk-in closet, and full bathroom.
THE 118,000-GALLON PRIVATE RESORT GROUNDS
The expansive backyard grounds rival the amenities of a five-star desert resort:
The Swimming Experience: An extraordinary 118,000-gallon, 70-foot-long diving pool finished in premium Beadcrete plaster. Engineered for effortless, crystal-clear maintenance with commercial-grade ozone and UV purification and a self-operating in-floor cleaning system. Temperature control is powered by both a gas heater and an energy-efficient heat pump. Features include four expansive Baja ledges, seven ColorVision bubblers, two sheer descent waterfalls, and an oversized elevated spa.
Outdoor Entertaining: A custom 14' x 28' steel cantilever pergola anchors the lounging terrace alongside five gas fire bowls for evening ambiance. Expansive natural stone decking extends across multiple dining and conversation zones, complemented by integrated landscape lighting and an outdoor sound system.
Sports & Recreation: Full private multi-sport recreation with an on-site basketball court, pickleball court, putting green, and an in-ground trampoline.
Lawn & Pets: A massive private turf area provides lush, year-round greenery ideal for lawn games, pets, or a private dog run.
Parking & Storage: An expansive four-car garage offers generous space for vehicles and recreational storage.
COMMUNITY AMENITIES
Located inside the secure gates of Whitewing at Whisper Ranch, residents enjoy access to an exclusive community clubhouse, an outdoor fireplace lounge, bocce ball court, children's adventure playground, scenic walking and equestrian trails, and a private neighborhood dog park--all just minutes from Queen Creek's premier dining, shopping, and entertainment.