
Listing Courtesy of: Arizona Regional MLS / Listed By: Sylvia "Judith" Valles, Russ Lyon Sotheby's International Realty; Virginia Gee, Russ Lyon
10018 E Karen Drive Scottsdale, AZ 85260
Active (23 Days)
$895,000 (USD)

Description
MLS #:
7066631
7066631
Taxes
$2,112
$2,112
Lot Size
6,604 SQFT
6,604 SQFT
Type
Single-Family Home
Single-Family Home
Year Built
1995
1995
County
Maricopa County
Maricopa County
Listed By
Sylvia "Judith" Valles, Russ Lyon Sotheby's International Realty
Virginia Gee, Russ Lyon Sotheby's International Realty
Virginia Gee, Russ Lyon Sotheby's International Realty
Source
Arizona Regional MLS
Last checked Sep 6 2026 at 11:24 PM GMT+0000
Arizona Regional MLS
Last checked Sep 6 2026 at 11:24 PM GMT+0000
Bathroom Details
Interior Features
- Vaulted Ceiling(s)
- Breakfast Bar
- Eat-In Kitchen
- High Speed Internet
- Kitchen Island
- Double Vanity
- Separate Shwr & Tub
- Granite Counters
Lot Information
- Borders Common Area
- Sprinklers In Rear
- Sprinklers In Front
- Grass Front
- Synthetic Grass Back
Heating and Cooling
- Forced Air
- Central Air
- Heat Pump
- Ceiling Fan(s)
Pool Information
- Play Pool
- Fenced
Homeowners Association Information
- Dues: $230
Flooring
- Carpet
- Tile
Exterior Features
- Stucco
- Wood Frame
- Roof: Tile
Utility Information
- Sewer: Public Sewer
School Information
- Elementary School: Redfield Elementary School
- Middle School: Desert Canyon Middle School
- High School: Desert Mountain High School
Parking
- Garage Door Opener
- Direct Access
Stories
- 1.00000000
Living Area
- 2,023 sqft
Location
Estimated Monthly Mortgage Payment
*Based on Fixed Interest Rate withe a 30 year term, principal and interest only
Listing price
Down payment
%
Interest rate
%Mortgage calculator estimates are provided by Russ Lyon Sotheby's International Realty and are intended for information use only. Your payments may be higher or lower and all loans are subject to credit approval.
Disclaimer: Listing Data Copyright 2026 Arizona Regional Multiple Listing Service, Inc. All Rights reserved
Information Deemed Reliable but not Guaranteed.
ARMLS Last Updated: 9/6/26 16:24.
Information Deemed Reliable but not Guaranteed.
ARMLS Last Updated: 9/6/26 16:24.



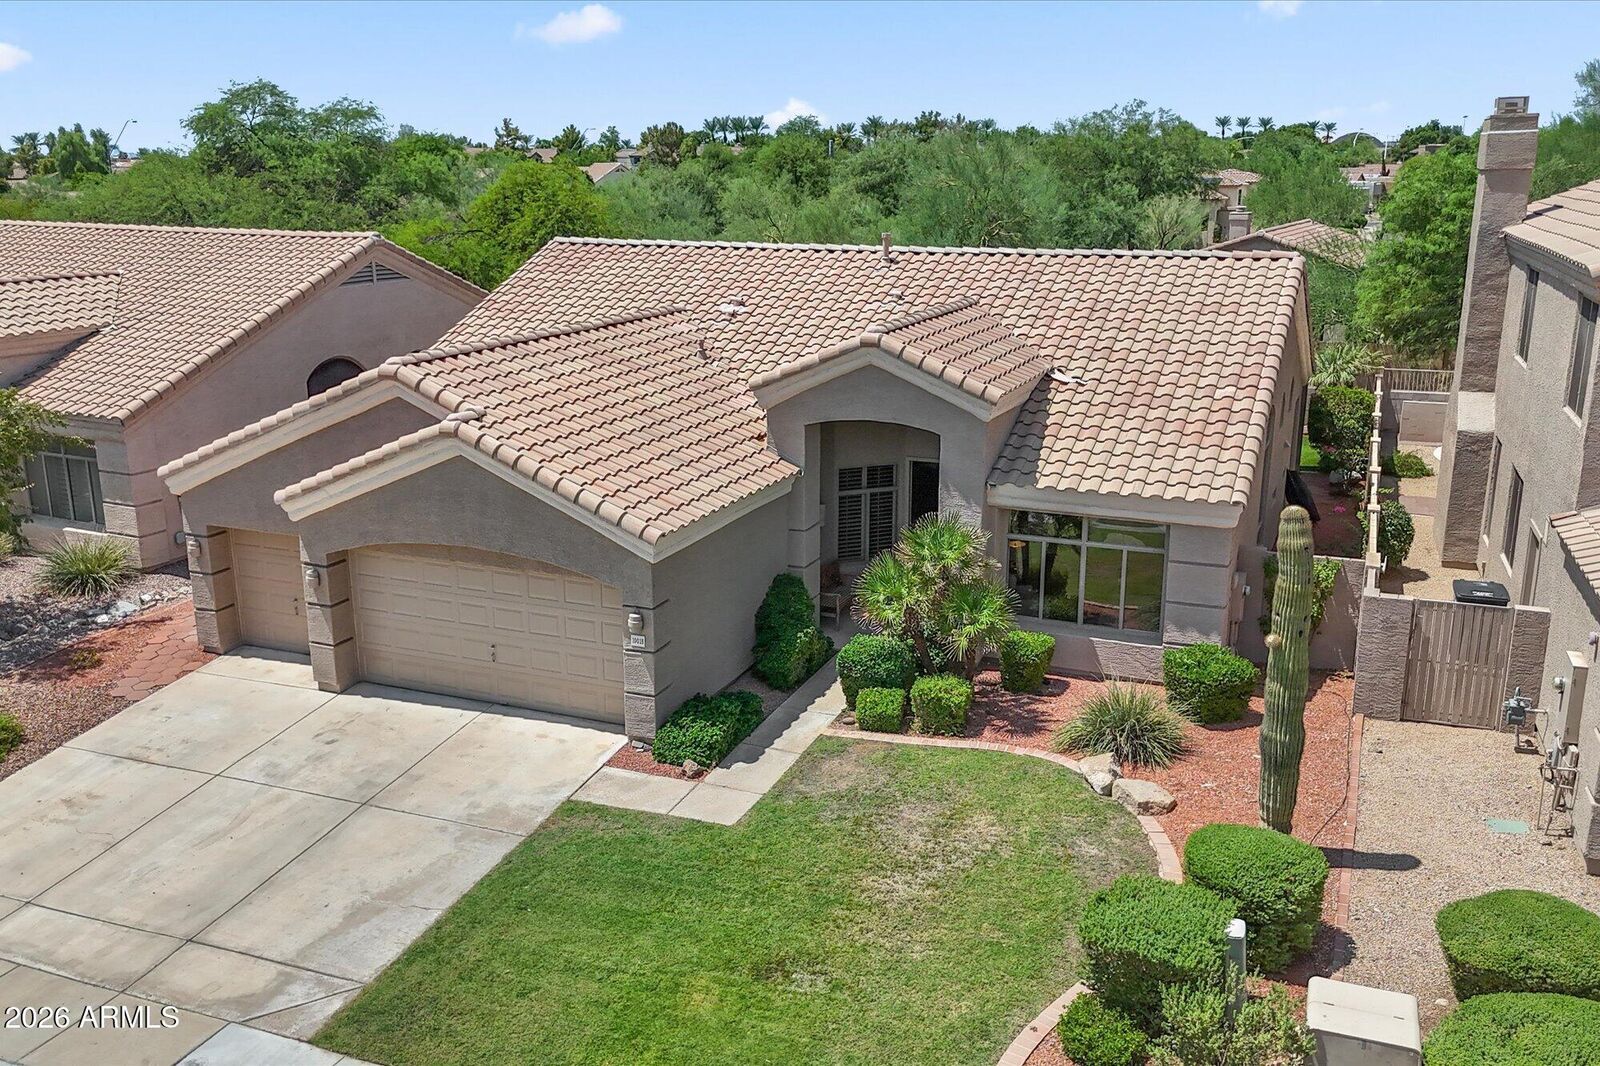
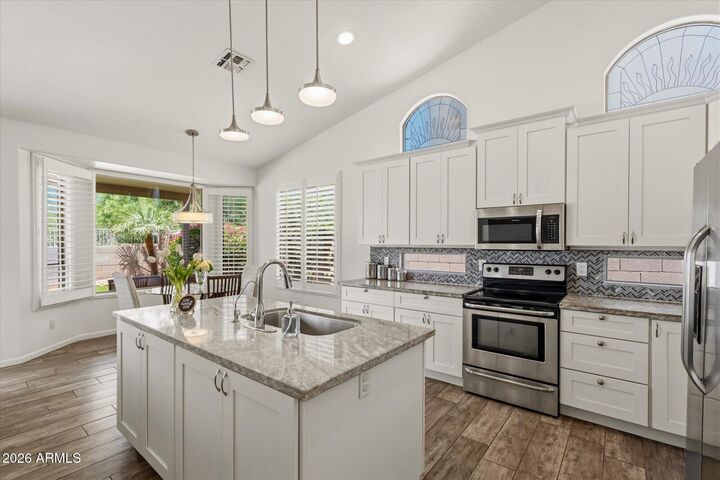
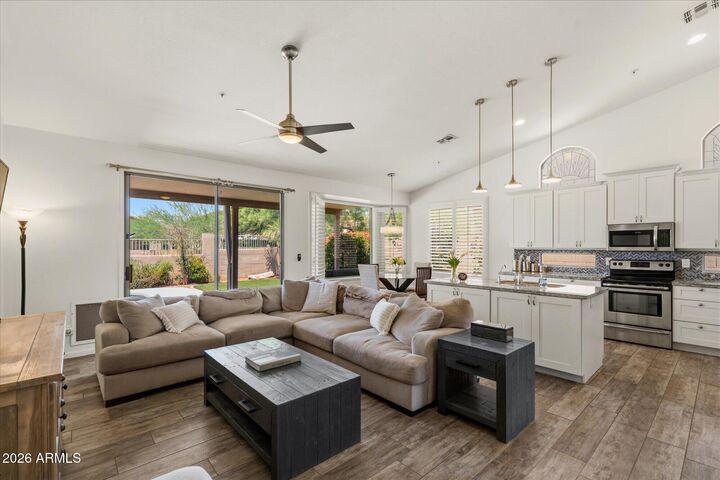
This beautifully maintained home lets you skip the to-do list and start living. The seller has already invested in every big-ticket item- newer (2023) AC, roof, and water heater. Inside, enjoy upgraded 42'' kitchen cabinets for ample storage space and granite counters throughout.
A spacious 3-car garage adds everyday convenience, while the private backyard backs to a wash with no rear neighbors! A removable pool fence adds peace of mind, perfect for peaceful mornings or entertaining under the stars. Set in a prime 85260 location within the Scottsdale Unified School District, this home is just a short walk to AJ's, and minutes from WestWorld, top dining, boutique shopping, hiking trails, golf, and easy 101 freeway access.