
Sold
Listing Courtesy of: Arizona Regional MLS / Listed By: The Whitman Group
10040 E Happy Valley Road 1031 Scottsdale, AZ 85255
Sold on 09/21/2026
$3,851,000 (USD)
Description
Sold Date:
09/21/2026
09/21/2026
Taxes
$4,374
$4,374
Lot Size
0.35 acres
0.35 acres
Type
Single-Family Home
Single-Family Home
Year Built
1996
1996
Style
Contemporary
Contemporary
Views
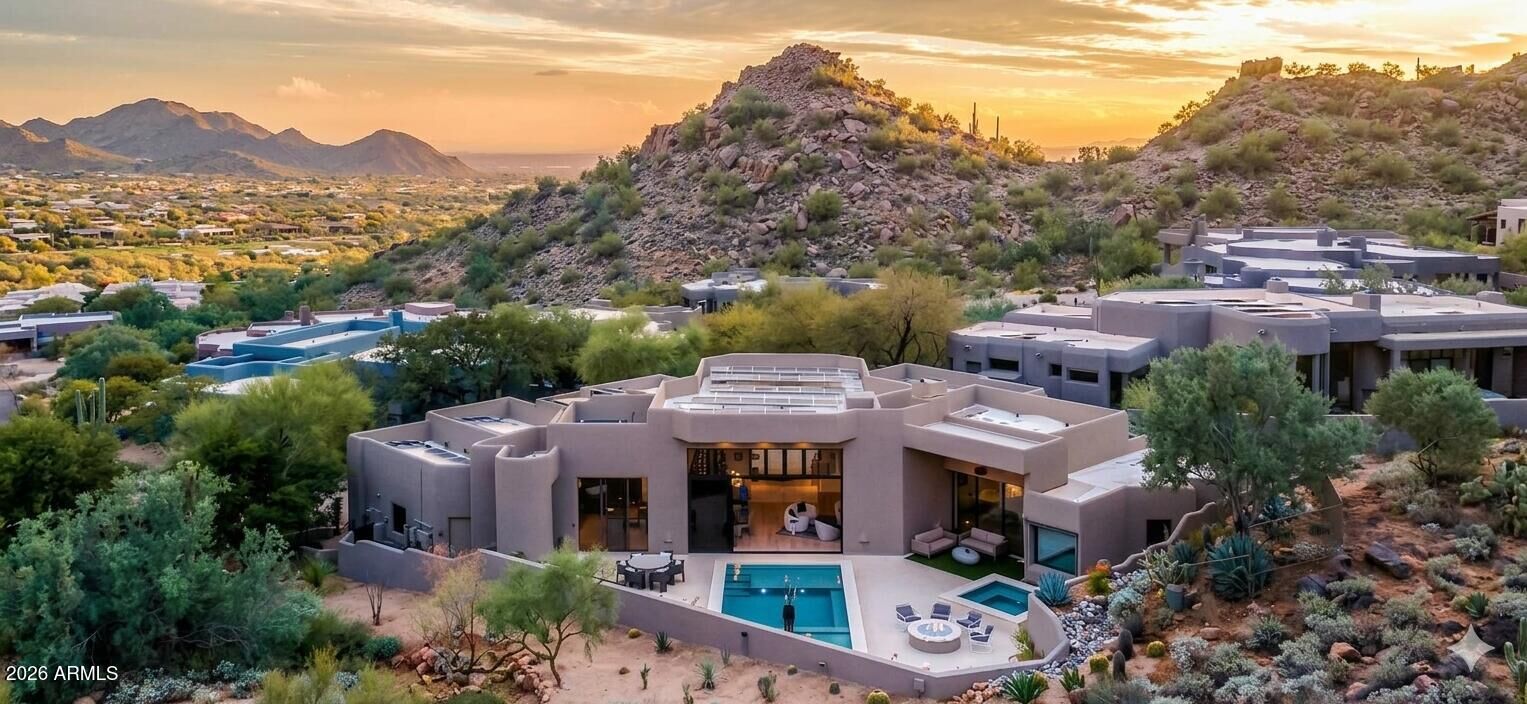
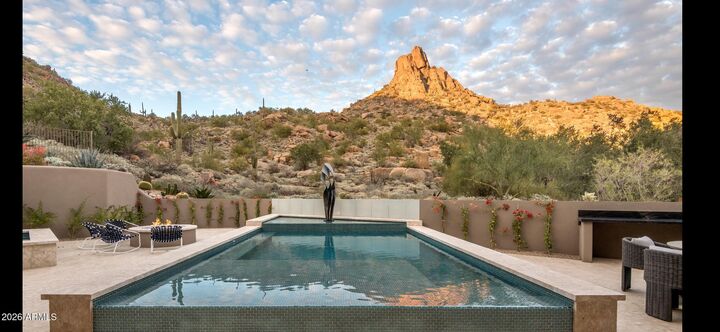
Mountain(s), City Lights, City
Mountain(s), City Lights, City
County
Maricopa County
Maricopa County
Listed By
Larry Whitman, The Whitman Group
Bought with
Lorraine Funk, Russ Lyon Sotheby's International Realty
Lorraine Funk, Russ Lyon Sotheby's International Realty
Source
Arizona Regional MLS
Last checked Nov 17 2026 at 6:41 AM GMT+0000
Arizona Regional MLS
Last checked Nov 17 2026 at 6:41 AM GMT+0000
Bathroom Details
Interior Features
- Roller Shields
- No Interior Steps
- Breakfast Bar
- 9+ Flat Ceilings
- Wet Bar
- Eat-In Kitchen
- High Speed Internet
- Pantry
- Full Bth Master Bdrm
- Kitchen Island
- Bidet
- Double Vanity
- Separate Shwr & Tub
- Tub With Jets
- Granite Counters
- Smart Home
- Walk-In Pantry
Lot Information
- North/South Exposure
- Hillside Lot
- Sprinklers In Rear
- Sprinklers In Front
- On Golf Course
Property Features
- Fireplace: Family Room
- Fireplace: Fire Pit
Heating and Cooling
- Forced Air
- Central Air
Pool Information
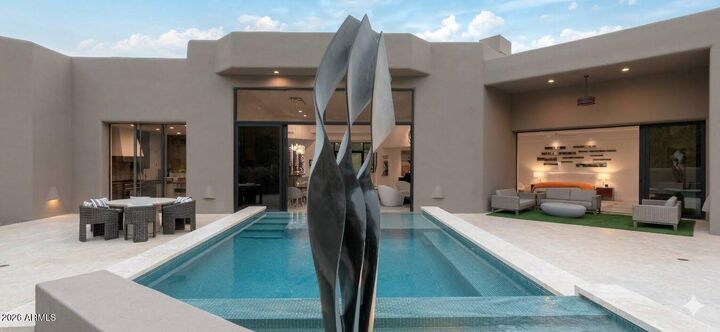
- Variable Speed Pump
- Heated
- Fenced
- Outdoor
Homeowners Association Information
- Dues: $2050
Flooring
- Wood
Exterior Features
- Stucco
- Wood Frame
- Roof: Foam
Utility Information
- Utilities: Natural Gas Connected
- Sewer: Public Sewer
- Energy: Solar Panels
School Information
- Elementary School: Desert Sun Academy
- Middle School: Sonoran Trails Middle School
- High School: Cactus Shadows High School
Parking
- Temp Controlled
- Electric Vehicle Charging Station(s)
- Gated
- Garage Door Opener
- Attached Garage
Stories
- 2.00000000
Living Area
- 3,500 sqft
Listing Price History
Date
Event
Price
% Change
$ (+/-)
Aug 19, 2026
Listed
$3,850,000
-
-
Disclaimer: Listing Data Copyright 2026 Arizona Regional Multiple Listing Service, Inc. All Rights reserved
All information should be verified by the recipient and none is guaranteed as accurate by ARMLS.
ARMLS Last Updated: 11/16/26 22:41.
All information should be verified by the recipient and none is guaranteed as accurate by ARMLS.
ARMLS Last Updated: 11/16/26 22:41.



Desert Highlands stands as one of North Scottsdale's premier guard-gated masterworks, globally recognized by the Platinum Clubs of America as being in the top 3% of country club communities nationwide. Enjoy immediate access to the golf course, dining & fitness center the day your close escrow!