
Listing Courtesy of: Arizona Regional MLS / Listed By: Lonnie Lopez, Russ Lyon Sotheby's International Realty - Contact: 480-488-2998
10047 E Scopa Trail Scottsdale, AZ 85262
Active (73 Days)
$4,400,000 (USD)


Description
MLS #:
7064881
7064881
Taxes
$6,644
$6,644
Lot Size
0.96 acres
0.96 acres
Type
Single-Family Home
Single-Family Home
Year Built
1994
1994
Style
Contemporary, Territorial/Santa Fe
Contemporary, Territorial/Santa Fe
Views
Mountain(s), City Lights, Golf Course
Mountain(s), City Lights, Golf Course
County
Maricopa County
Maricopa County
Listed By
Lonnie Lopez, Russ Lyon Sotheby's International Realty, Contact: 480-488-2998
Source
Arizona Regional MLS
Last checked Oct 22 2026 at 12:29 AM GMT+0000
Arizona Regional MLS
Last checked Oct 22 2026 at 12:29 AM GMT+0000
Bathroom Details
Interior Features
- Vaulted Ceiling(s)
- 9+ Flat Ceilings
- Wet Bar
- Eat-In Kitchen
- High Speed Internet
- Pantry
- Full Bth Master Bdrm
- Kitchen Island
- Bidet
- Double Vanity
- Separate Shwr & Tub
- Tub With Jets
- Granite Counters
- Smart Home
- Walk-In Pantry
Lot Information
- Adjacent to Wash
- North/South Exposure
- Borders Common Area
- Cul-De-Sac
- Sprinklers In Rear
- Sprinklers In Front
- Desert Back
- Desert Front
- On Golf Course
- Auto Timer H2o Front
- Auto Timer H2o Back
Property Features
- Fireplace: Exterior Fireplace
- Fireplace: Two Way Fireplace
- Fireplace: Living Room
- Fireplace: Family Room
- Fireplace: Master Bedroom
- Fireplace: Gas
- Fireplace: Free Standing
Heating and Cooling
- Natural Gas
- Central Air
- Ceiling Fan(s)
- Ductless
Pool Information
- Solar Pool Equipment
- Variable Speed Pump
- Solar Thermal Sys
- Heated
- Outdoor
Homeowners Association Information
- Dues: $1838
Flooring
- Tile
- Wood
- Stone
Exterior Features
- Stucco
- Painted
- Stone
- Wood Frame
- Roof: Foam
Utility Information
- Sewer: Sewer In & Cnctd, Public Sewer
- Energy: Multi-Zones, Water Heater, Solar Panels
School Information
- Elementary School: Black Mountain Elementary School
- Middle School: Sonoran Trails Middle School
- High School: Cactus Shadows High School
Parking
- Separate Strge Area
- Temp Controlled
- Electric Vehicle Charging Station(s)
- Garage Door Opener
- Direct Access
Stories
- 1.00000000
Additional Information: Russ Lyon | 480-488-2998
Location
Estimated Monthly Mortgage Payment
*Based on Fixed Interest Rate withe a 30 year term, principal and interest only
Listing price
Down payment
%
Interest rate
%Mortgage calculator estimates are provided by Russ Lyon Sotheby's International Realty and are intended for information use only. Your payments may be higher or lower and all loans are subject to credit approval.
Disclaimer: Listing Data Copyright 2026 Arizona Regional Multiple Listing Service, Inc. All Rights reserved
All information should be verified by the recipient and none is guaranteed as accurate by ARMLS.
ARMLS Last Updated: 10/21/26 17:29.
All information should be verified by the recipient and none is guaranteed as accurate by ARMLS.
ARMLS Last Updated: 10/21/26 17:29.



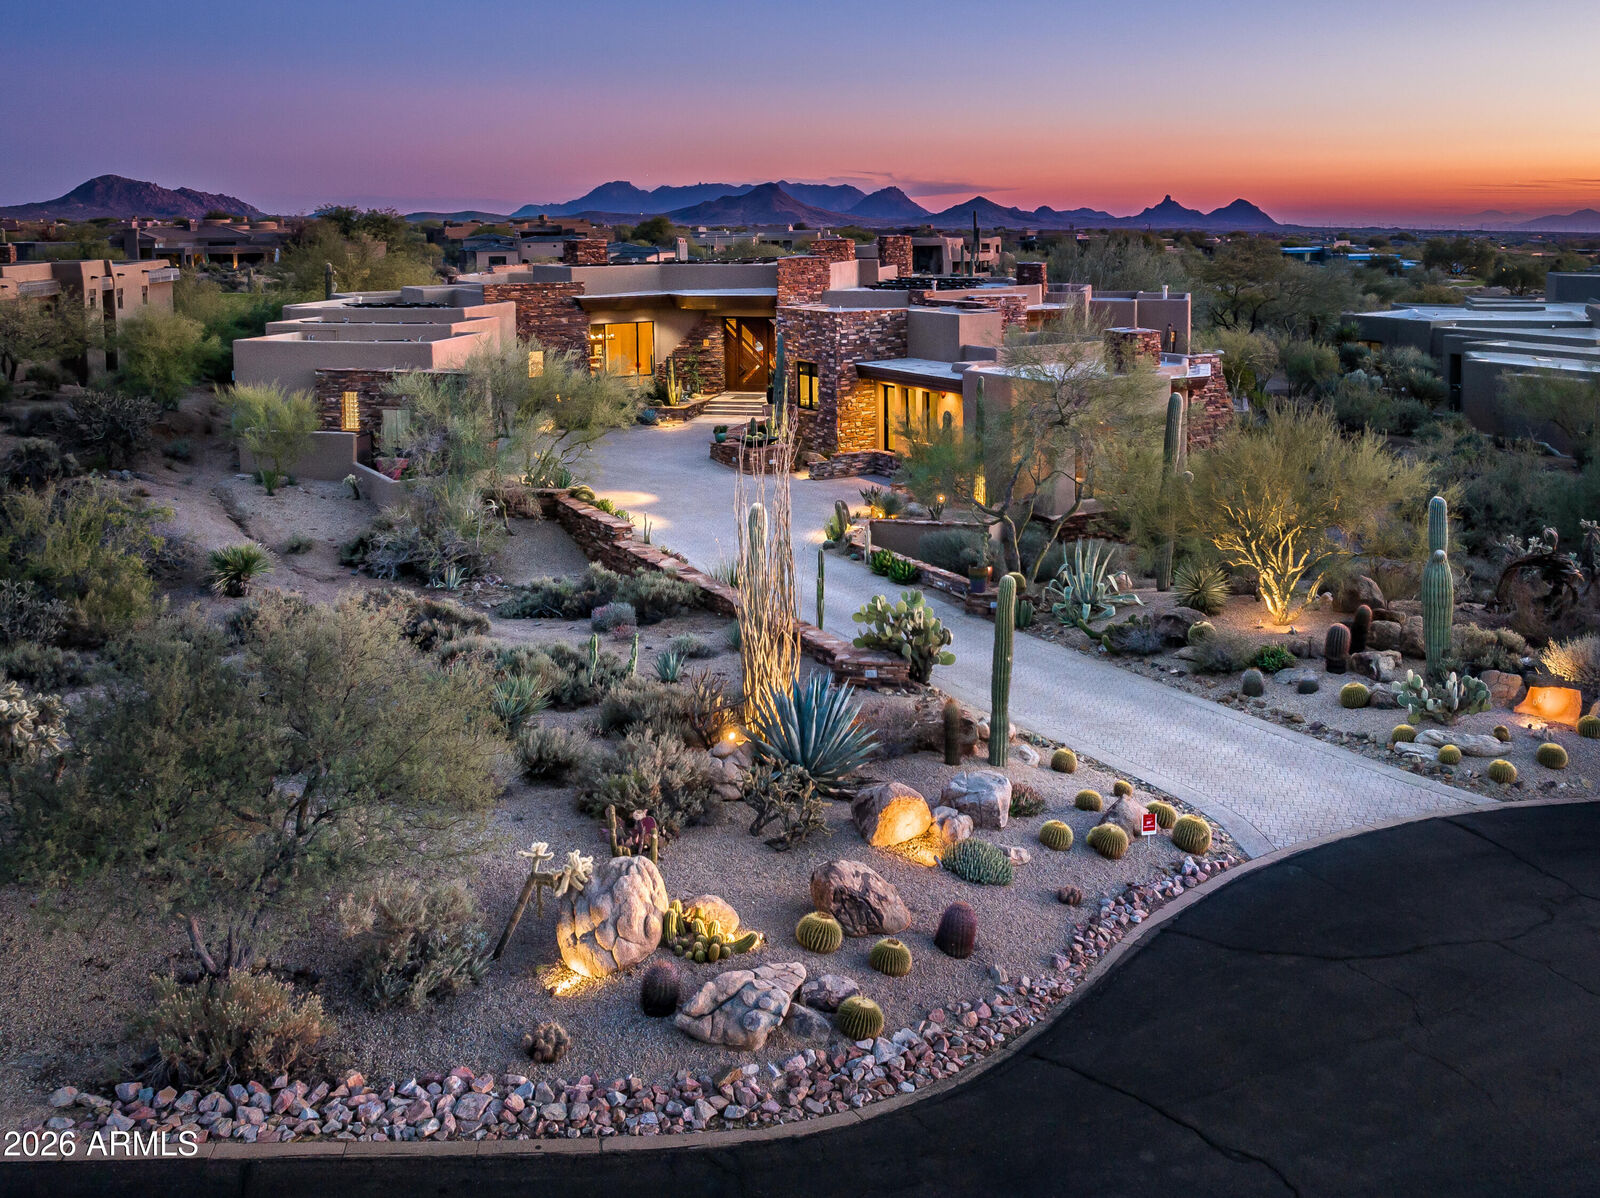
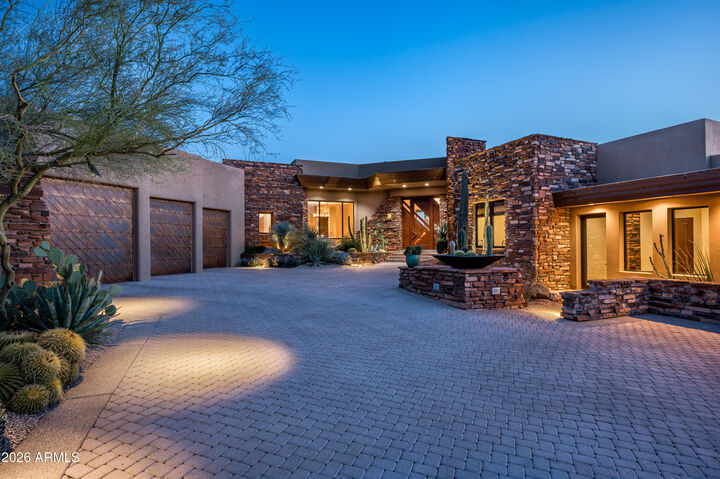
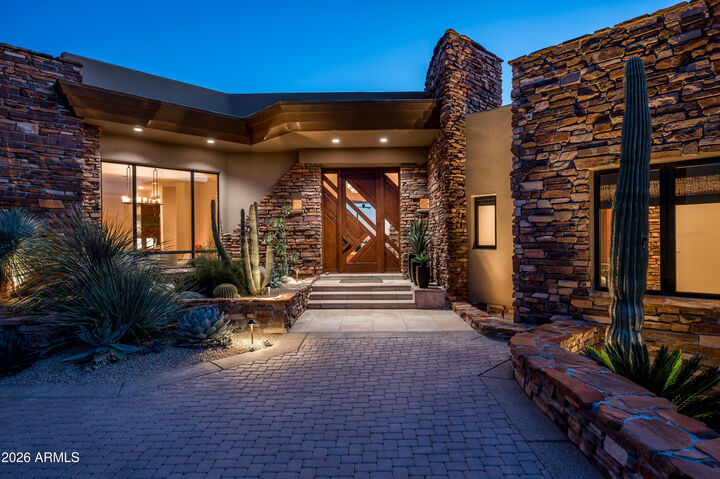
Built with extraordinary craftsmanship, the home showcases stacked stone walls, Honduran mahogany cabinetry and doors, copper fascia, and timeless architectural details. The thoughtfully designed split floor plan offers four spacious ensuite bedrooms, each with direct access to private outdoor patios. The luxurious primary suite features a fireplace, sitting area, and spa-inspired bath, while the attached guest casita serves as a second primary suite complete with a private entrance and kitchenette, making it ideal for extended guests or multigenerational living.
Modern conveniences blend seamlessly with classic design, including solar power, Tesla Powerwall battery storage, and an integrated whole-home audio system. This exceptional residence offers the perfect combination of luxury, privacy, and effortless entertaining in one of Desert Mountain's most sought-after golf course settings.