
Sold
Listing Courtesy of: Arizona Regional MLS / Listed By: Compass
10318 N 99th Street Scottsdale, AZ 85258
Sold on 09/03/2026
$3,025,000 (USD)
Description
Sold Date:
09/03/2026
09/03/2026
Taxes
$2,833
$2,833
Lot Size
10,000 SQFT
10,000 SQFT
Type
Single-Family Home
Single-Family Home
Year Built
2026
2026
County
Maricopa County
Maricopa County
Listed By
Nick Arekat, Compass
Bought with
Linda Nangle, Russ Lyon Sotheby's International Realty
Linda Nangle, Russ Lyon Sotheby's International Realty
Source
Arizona Regional MLS
Last checked Sep 18 2026 at 4:46 PM GMT+0000
Arizona Regional MLS
Last checked Sep 18 2026 at 4:46 PM GMT+0000
Bathroom Details
Interior Features
- Breakfast Bar
- Full Bth Master Bdrm
- Kitchen Island
- Double Vanity
- Separate Shwr & Tub
- Master Downstairs
- Walk-In Pantry
Lot Information
- Desert Back
- Desert Front
- Auto Timer H2o Front
- Auto Timer H2o Back
- Synthetic Grass Back
- Synthetic Grass Frnt
Property Features
- Fireplace: Family Room
Heating and Cooling
- Electric
- Central Air
Pool Information
- Play Pool
- Heated
Homeowners Association Information
- Dues: $463
Flooring
- Tile
- Wood
Exterior Features
- Stucco
- Wood Frame
- Roof: Built-Up
- Roof: Tile
Utility Information
- Utilities: Propane
- Sewer: Public Sewer
School Information
- Elementary School: Laguna Elementary School
- Middle School: Mountainside Middle School
- High School: Desert Mountain High School
Parking
- Garage Door Opener
- Attached Garage
Stories
- 2.00000000
Living Area
- 4,782 sqft
Listing Price History
Date
Event
Price
% Change
$ (+/-)
Jun 29, 2026
Price Changed
$3,295,000
-6%
-$205,000
May 20, 2026
Price Changed
$3,500,000
-7%
-$250,000
Apr 30, 2026
Price Changed
$3,750,000
-6%
-$249,999
Mar 11, 2026
Price Changed
$3,999,999
-6%
-$250,001
Feb 13, 2026
Listed
$4,250,000
-
-
Disclaimer: Listing Data Copyright 2026 Arizona Regional Multiple Listing Service, Inc. All Rights reserved
Information Deemed Reliable but not Guaranteed.
ARMLS Last Updated: 9/18/26 09:46.
Information Deemed Reliable but not Guaranteed.
ARMLS Last Updated: 9/18/26 09:46.



The first-floor primary suite is a private retreat featuring a spa-inspired wet room, soaking tub, and custom closets that evoke a boutique resort. The two additional first-floor suites are equally intentional, each with its own en-suite bath and walk-in closet, offering comfort and privacy for family or guests.
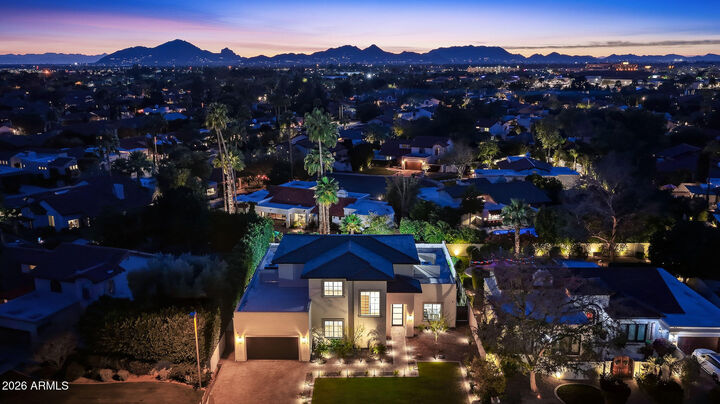
Built as a fully integrated smart home, modern convenience is seamlessly woven throughout. Outdoors, a professionally landscaped backyard unfolds as a private, resort-inspired extension of the home with a heated pool, spa, and outdoor kitchen--perfect for relaxed living and entertaining within the privacy and prestige of Scottsdale Ranch.
Minutes to the 101, dining, shopping, golf, lakes, and A+ rated schools. All furnishings currently in the home convey. New construction this thoughtfully designed, at this price point, is exceptionally hard to find. Absolute must see!