
Listing Courtesy of: Arizona Regional MLS / Listed By: Kathy Reisdorf, Russ Lyon Sotheby's International Realty; Cindy Metz, Russ Lyon
10614 E Meadowhill Drive Scottsdale, AZ 85255
Active (39 Days)
$950,000 (USD)
OPEN HOUSE TIMES
-
OPENSun, Aug 911:00 am - 1:00 pm

Description
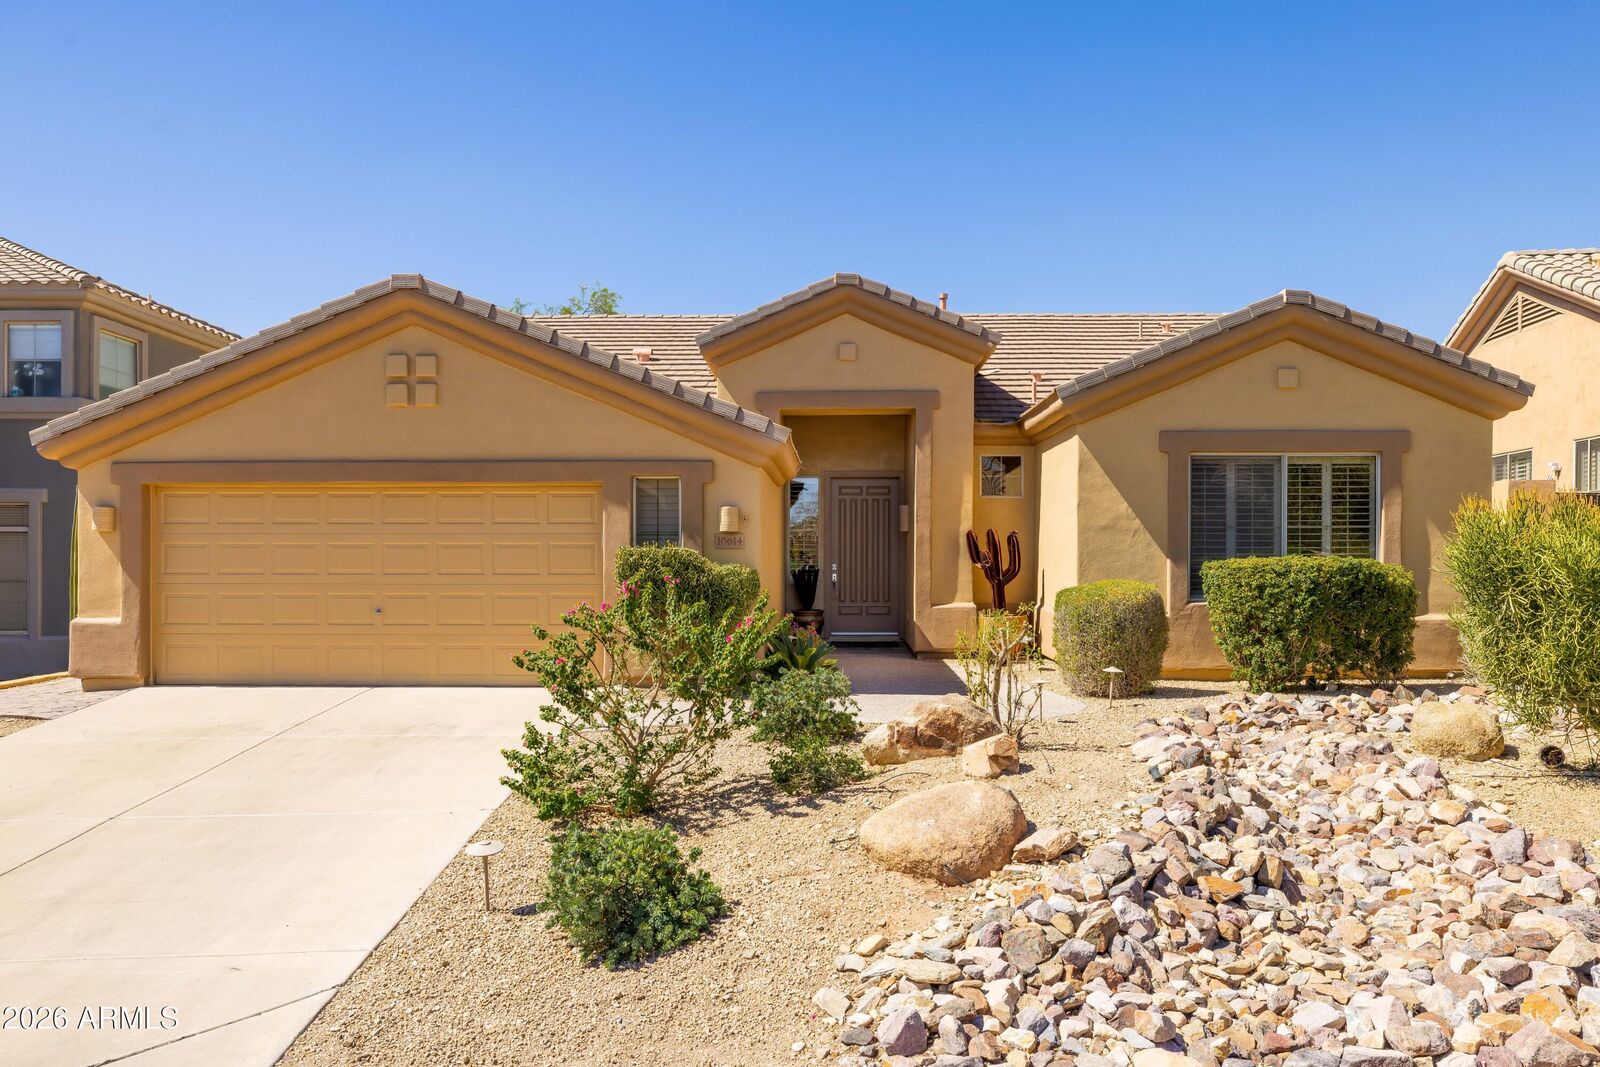
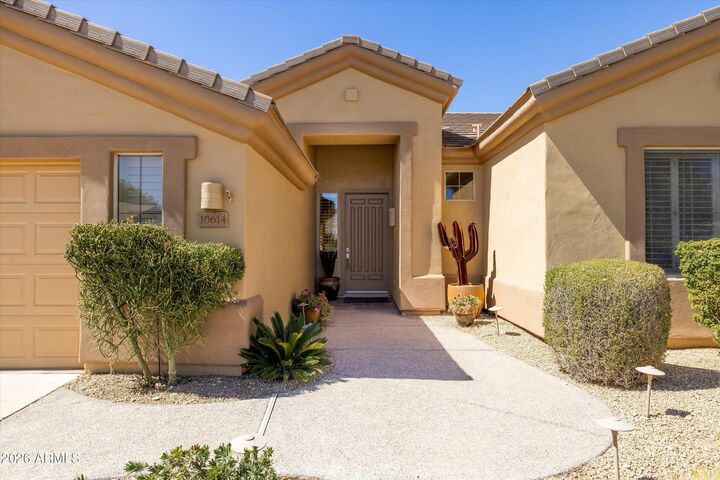
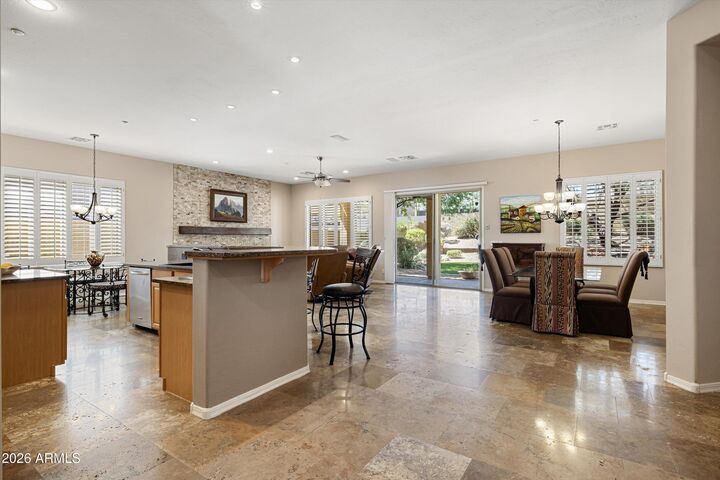
Discover effortless living in the heart of McDowell Mountain Ranch. This immaculate, single story residence offers the perfect blend of comfort and accessibility, featuring a highly desirable floor plan with no steps throughout. Nestled in a prestigious gated community, this move in ready home boasts a sophisticated accent wall with a cozy electric fireplace, a fully renovated primary bath (2022), and upgraded systems (2017 HVAC/water heater). The low maintenance backyard, refreshed in 2022 with premium turf, is a desert sanctuary perfect for relaxing and entertaining. Walk to the McDowell Mountain Golf Club and enjoy resort style community amenities, including two pools, a spa, basketball and pickleball courts, and scenic Sonoran walking trails. Your turnkey Scottsdale lifestyle awaits.
MLS #:
7048543
7048543
Taxes
$2,293
$2,293
Lot Size
9,170 SQFT
9,170 SQFT
Type
Single-Family Home
Single-Family Home
Year Built
1999
1999
Style
Ranch
Ranch
County
Maricopa County
Maricopa County
Listed By
Kathy Reisdorf, Russ Lyon Sotheby's International Realty
Cindy Metz, Russ Lyon Sotheby's International Realty
Cindy Metz, Russ Lyon Sotheby's International Realty
Source
Arizona Regional MLS
Last checked Aug 8 2026 at 7:28 PM GMT+0000
Arizona Regional MLS
Last checked Aug 8 2026 at 7:28 PM GMT+0000
Bathroom Details
Interior Features
- No Interior Steps
- Breakfast Bar
- 9+ Flat Ceilings
- Eat-In Kitchen
- High Speed Internet
- Pantry
- Full Bth Master Bdrm
- Kitchen Island
- Double Vanity
- Separate Shwr & Tub
- Tub With Jets
- Granite Counters
Lot Information
- North/South Exposure
- Sprinklers In Rear
- Sprinklers In Front
- Desert Back
- Desert Front
- Auto Timer H2o Front
- Auto Timer H2o Back
- Synthetic Grass Back
Property Features
- Fireplace: Family Room
- Fireplace: See Remarks
Heating and Cooling
- Natural Gas
- Central Air
- Ceiling Fan(s)
- Programmable Thmstat
Homeowners Association Information
- Dues: $111
Flooring
- Carpet
- Stone
Exterior Features
- Stucco
- Painted
- Wood Frame
- Roof: Tile
Utility Information
- Sewer: Sewer In & Cnctd, Public Sewer
School Information
- Elementary School: Desert Canyon Elementary
- Middle School: Desert Canyon Middle School
- High School: Desert Mountain High School
Parking
- Attch'D Gar Cabinets
- Garage Door Opener
- Direct Access
- Attached Garage
Stories
- 1.00000000
Living Area
- 1,994 sqft
Location
Estimated Monthly Mortgage Payment
*Based on Fixed Interest Rate withe a 30 year term, principal and interest only
Listing price
Down payment
%
Interest rate
%Mortgage calculator estimates are provided by Russ Lyon Sotheby's International Realty and are intended for information use only. Your payments may be higher or lower and all loans are subject to credit approval.
Disclaimer: Listing Data Copyright 2026 Arizona Regional Multiple Listing Service, Inc. All Rights reserved
Information Deemed Reliable but not Guaranteed.
ARMLS Last Updated: 8/8/26 12:28.
Information Deemed Reliable but not Guaranteed.
ARMLS Last Updated: 8/8/26 12:28.


