
Listing Courtesy of: Arizona Regional MLS / Listed By: Laura Lucky, Russ Lyon Sotheby's International Realty; Lisa Lucky, Russ Lyon - Contact: 480-585-7070
10801 E Happy Valley Road 106 Scottsdale, AZ 85255
Active (6 Days)
$2,195,000 (USD)
OPEN HOUSE TIMES
-
OPENSat, Oct 2411:00 am - 2:00 pm

Description
MLS #:
7090913
7090913
Taxes
$6,404
$6,404
Lot Size
0.76 acres
0.76 acres
Type
Single-Family Home
Single-Family Home
Year Built
2000
2000
Style
Other
Other
Views
Mountain(s), City Lights
Mountain(s), City Lights
County
Maricopa County
Maricopa County
Listed By
Laura Lucky, Russ Lyon Sotheby's International Realty, Contact: 480-585-7070
Lisa Lucky, Russ Lyon Sotheby's International Realty
Lisa Lucky, Russ Lyon Sotheby's International Realty
Source
Arizona Regional MLS
Last checked Oct 22 2026 at 4:41 AM GMT+0000
Arizona Regional MLS
Last checked Oct 22 2026 at 4:41 AM GMT+0000
Bathroom Details
Interior Features
- Central Vacuum
- No Interior Steps
- Breakfast Bar
- 9+ Flat Ceilings
- Wet Bar
- Eat-In Kitchen
- High Speed Internet
- Pantry
- Full Bth Master Bdrm
- Kitchen Island
- Double Vanity
- Separate Shwr & Tub
- Tub With Jets
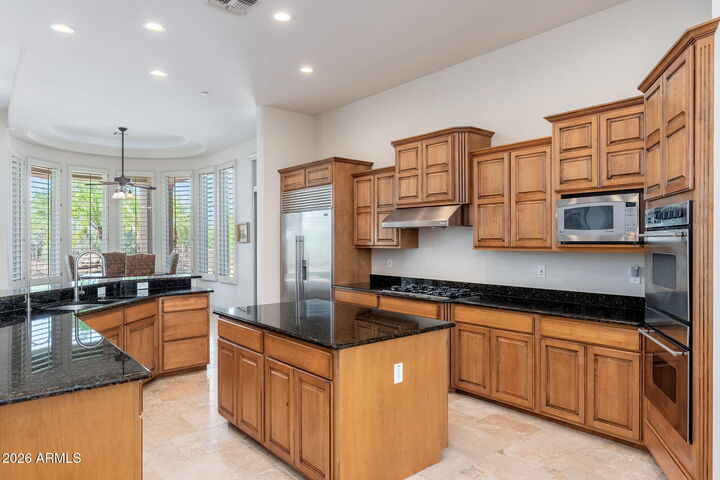
- Granite Counters
- Walk-In Pantry
Lot Information
- East/West Exposure
- Cul-De-Sac
- Sprinklers In Rear
- Sprinklers In Front
- Desert Back
- Desert Front
- Auto Timer H2o Front
- Grass Back
- Auto Timer H2o Back
Property Features
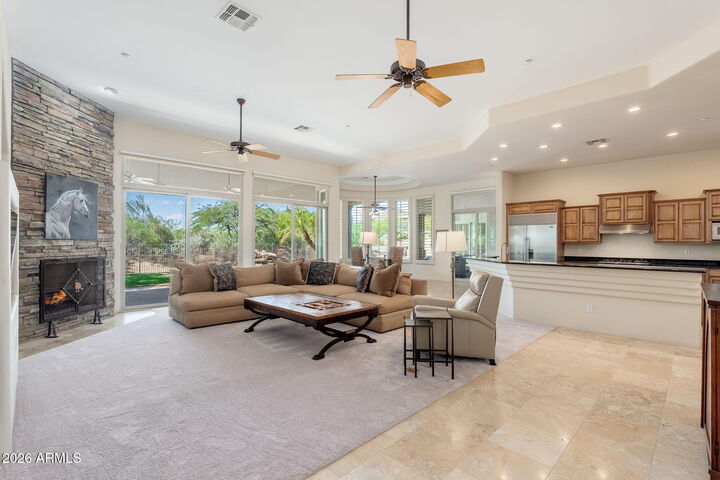
- Fireplace: Family Room
- Fireplace: Master Bedroom
- Fireplace: Gas
- Fireplace: Fire Pit
Heating and Cooling
- Natural Gas
- Central Air
- Ceiling Fan(s)
- Programmable Thmstat
Pool Information
- Outdoor
Homeowners Association Information
- Dues: $1585
Flooring
- Carpet
- Tile
- Wood
Exterior Features
- Stucco
- Painted
- Wood Frame
- Roof: Tile
Utility Information
- Sewer: Public Sewer
- Energy: Multi-Zones
School Information
- Elementary School: Desert Sun Academy
- Middle School: Sonoran Trails Middle School
- High School: Cactus Shadows High School
Parking
- Side Vehicle Entry
- Garage Door Opener
- Direct Access
Stories
- 1.00000000
Additional Information: Russ Lyon | 480-585-7070
Location
Estimated Monthly Mortgage Payment
*Based on Fixed Interest Rate withe a 30 year term, principal and interest only
Listing price
Down payment
%
Interest rate
%Mortgage calculator estimates are provided by Russ Lyon Sotheby's International Realty and are intended for information use only. Your payments may be higher or lower and all loans are subject to credit approval.
Disclaimer: Listing Data Copyright 2026 Arizona Regional Multiple Listing Service, Inc. All Rights reserved
All information should be verified by the recipient and none is guaranteed as accurate by ARMLS.
ARMLS Last Updated: 10/21/26 21:41.
All information should be verified by the recipient and none is guaranteed as accurate by ARMLS.
ARMLS Last Updated: 10/21/26 21:41.



The expansive primary suite is privately separated from the guest accommodations and features its own fireplace and direct outdoor access. The spa-inspired bath includes a centerpiece soaking tub, oversized shower filled with natural light, dual vanities, private water closet and generous walk-in closet. Three additional bedrooms are ensuite. One guest suite is especially versatile, featuring hardwood flooring, a private entrance and its own patio, ideal for a mother-in-law suite, executive office or art studio.
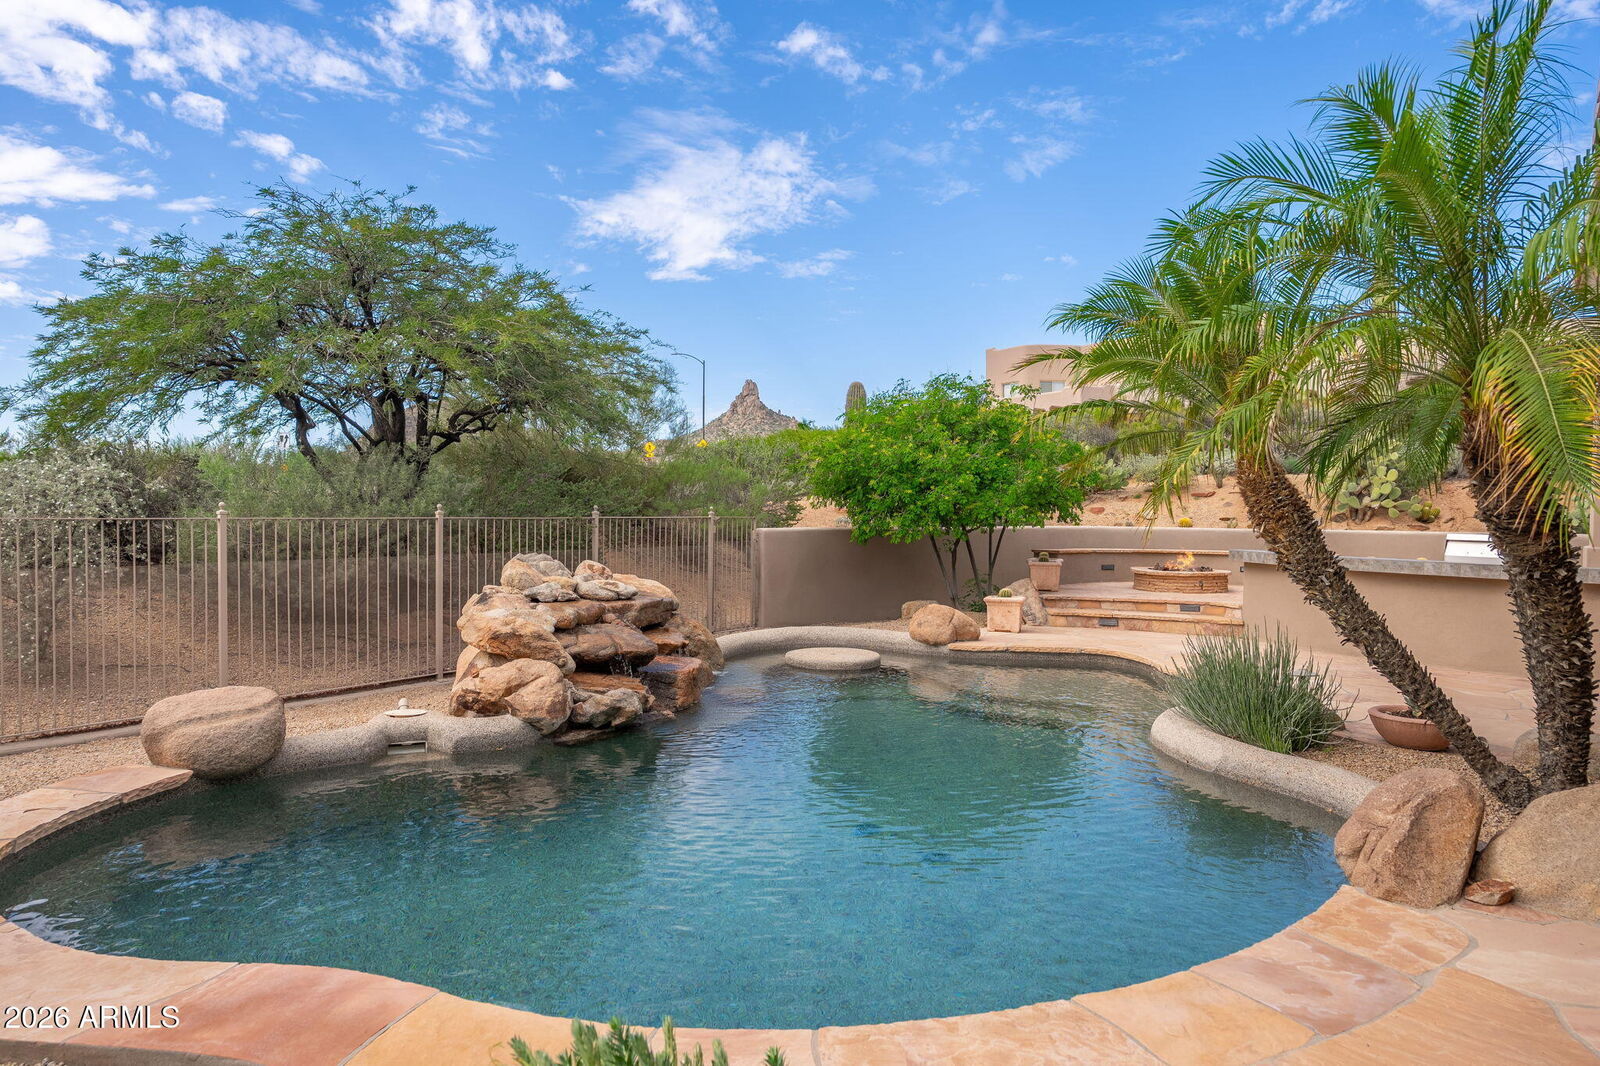
Outside, the elevated setting showcases the best of desert living with Pinnacle Peak views, a pool with a waterfall feature and in-pool table, a fire pit, a large covered patio, a grassy play area, an above-ground spa, a built-in BBQ and multiple areas for gathering and relaxing.
Additional features include an oversized three-car garage with generous spacing between garage doors and built-in cabinetry, central vacuum, a large laundry room, a powder bath for guests and an EV charger.
Glenn Moor at Troon Village offers 24-hour gated access with an attendant on duty, convenient mail retrieval at the guardhouse, and community amenities including a clubhouse, pool and tennis and pickleball courts. The prestigious enclave is intertwined with the back nine of the private Troon Country Club golf course, all surrounded by the dramatic beauty of North Scottsdale's Sonoran Desert.