
Listing Courtesy of: Arizona Regional MLS / Listed By: Russ Lyon Sotheby's International Realty / Russ Lyon Sotheby's International Realty
10894 E Hedgehog Place Scottsdale, AZ 85262
Active (116 Days)
$1,200,000 (USD)
OPEN HOUSE TIMES
-
OPENWed, Aug 1210:00 am - 1:00 pm
-
OPENFri, Aug 1410:00 am - 1:00 pm
-
OPENSun, Aug 1610:00 am - 1:00 pm
show more

Description
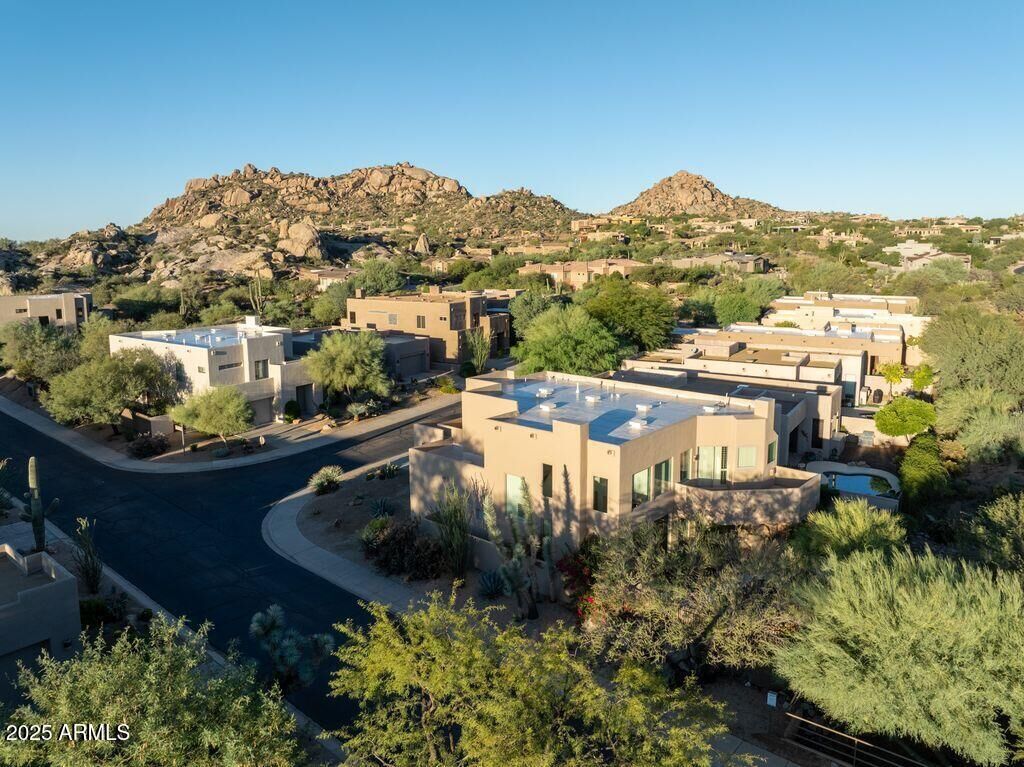
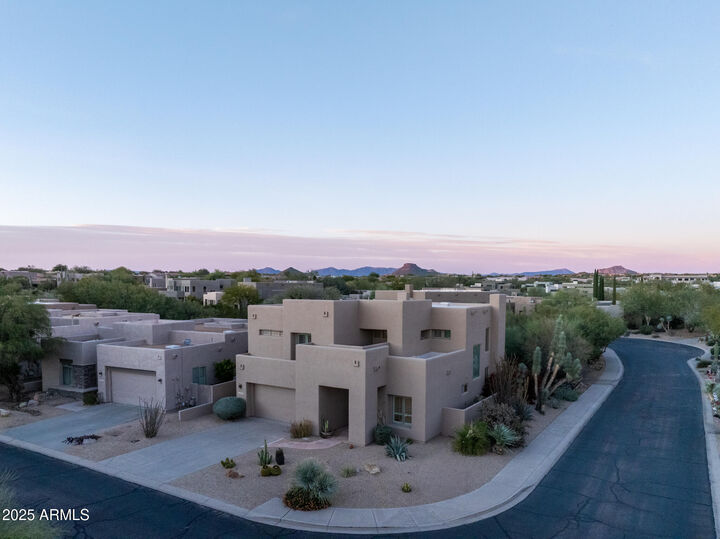
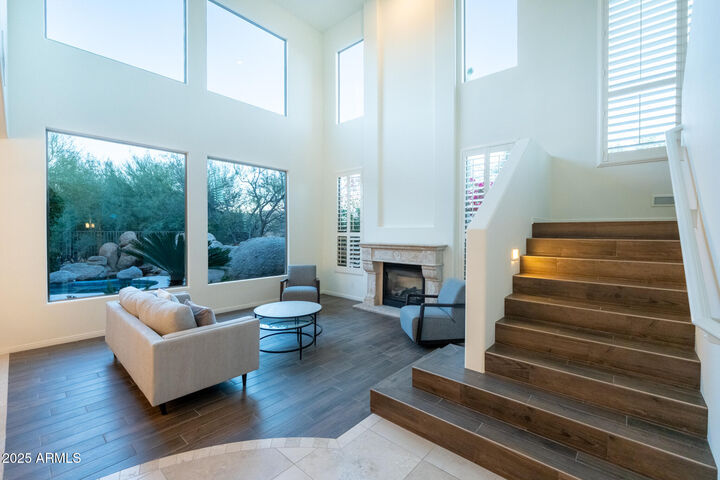
Tucked among Troon North's iconic boulders in gated Pinnacle Canyon, this 4-bedroom, 3.5-bath home offers 3,233 sq. ft. of light-filled living, privacy, and beautiful desert views. Soaring ceilings, walls of glass, and an open kitchen create a bright, inviting flow that embraces Arizona indoor-outdoor living. The primary suite is a private retreat with its own fireplace, balcony, and sweeping desert views. Outdoors, a heated spool, natural boulder water feature, built-in BBQ, and fireplace create an intimate setting backing to open desert. Set within the Troon North golf community, home to the renowned Monument Course, and just minutes from Pinnacle Peak hiking trails and the Four Seasons Resort Scottsdale at Troon North.
MLS #:
7014158
7014158
Taxes
$3,374
$3,374
Lot Size
6,687 SQFT
6,687 SQFT
Type
Single-Family Home
Single-Family Home
Year Built
2002
2002
Views
Mountain(s), Desert
Mountain(s), Desert
County
Maricopa County
Maricopa County
Listed By
Celine Hatherly, Russ Lyon Sotheby's International Realty
Tricia Cormie, Russ Lyon Sotheby's International Realty
Tricia Cormie, Russ Lyon Sotheby's International Realty
Source
Arizona Regional MLS
Last checked Aug 8 2026 at 6:43 PM GMT+0000
Arizona Regional MLS
Last checked Aug 8 2026 at 6:43 PM GMT+0000
Bathroom Details
Interior Features
- Breakfast Bar
- 9+ Flat Ceilings
- Eat-In Kitchen
- Full Bth Master Bdrm
- Kitchen Island
- Bidet
- Double Vanity
- Separate Shwr & Tub
- Tub With Jets
- Upstairs
- Granite Counters
- Walk-In Pantry
Lot Information
- Corner Lot
- Borders Common Area
- Desert Back
- Desert Front
- Auto Timer H2o Front
- Auto Timer H2o Back
Property Features
- Fireplace: Exterior Fireplace
- Fireplace: Family Room
- Fireplace: Master Bedroom
- Fireplace: Gas
Heating and Cooling
- Natural Gas
- Central Air
- Ceiling Fan(s)
Homeowners Association Information
- Dues: $682
Flooring
- Wood
- Stone
Exterior Features
- Stucco
- Wood Frame
- Roof: Foam
Utility Information
- Sewer: Sewer In & Cnctd, Public Sewer
- Energy: Multi-Zones
School Information
- Elementary School: Desert Sun Academy
- Middle School: Sonoran Trails Middle School
- High School: Cactus Shadows High School
Parking
- Attch'D Gar Cabinets
- Attached Garage
Stories
- 2.00000000
Living Area
- 3,233 sqft
Location
Estimated Monthly Mortgage Payment
*Based on Fixed Interest Rate withe a 30 year term, principal and interest only
Listing price
Down payment
%
Interest rate
%Mortgage calculator estimates are provided by Russ Lyon Sotheby's International Realty and are intended for information use only. Your payments may be higher or lower and all loans are subject to credit approval.
Disclaimer: Listing Data Copyright 2026 Arizona Regional Multiple Listing Service, Inc. All Rights reserved
Information Deemed Reliable but not Guaranteed.
ARMLS Last Updated: 8/8/26 11:43.
Information Deemed Reliable but not Guaranteed.
ARMLS Last Updated: 8/8/26 11:43.


