
Listing Courtesy of: Arizona Regional MLS / Listed By: Cari Dandy, Russ Lyon Sotheby's International Realty - Contact: 480-585-7070
10965 E Southwind Lane Scottsdale, AZ 85262
Active (121 Days)
$8,000 (USD)

MLS #:
7037587
7037587
Lot Size
0.31 acres
0.31 acres
Type
Rental
Rental
Year Built
2010
2010
Views
Mountain(s)
Mountain(s)
County
Maricopa County
Maricopa County
Listed By
Cari Dandy, Russ Lyon Sotheby's International Realty, Contact: 480-585-7070
Source
Arizona Regional MLS
Last checked Oct 3 2026 at 6:54 PM GMT+0000
Arizona Regional MLS
Last checked Oct 3 2026 at 6:54 PM GMT+0000
Bathroom Details
Interior Features
- Central Vacuum
- Soft Water Loop
- Elevator
- Breakfast Bar
- Wet Bar
- Eat-In Kitchen
- High Speed Internet
- Pantry
- Full Bth Master Bdrm
- Double Vanity
- Separate Shwr & Tub
- Tub With Jets
- Master Downstairs
- Granite Counters
- Walk-In Pantry
Lot Information
- Adjacent to Wash
- Sprinklers In Rear
- Sprinklers In Front
- Desert Back
- Desert Front
- Auto Timer H2o Front
- Auto Timer H2o Back
Property Features
- Fireplace: Exterior Fireplace
- Fireplace: Gas Fireplace
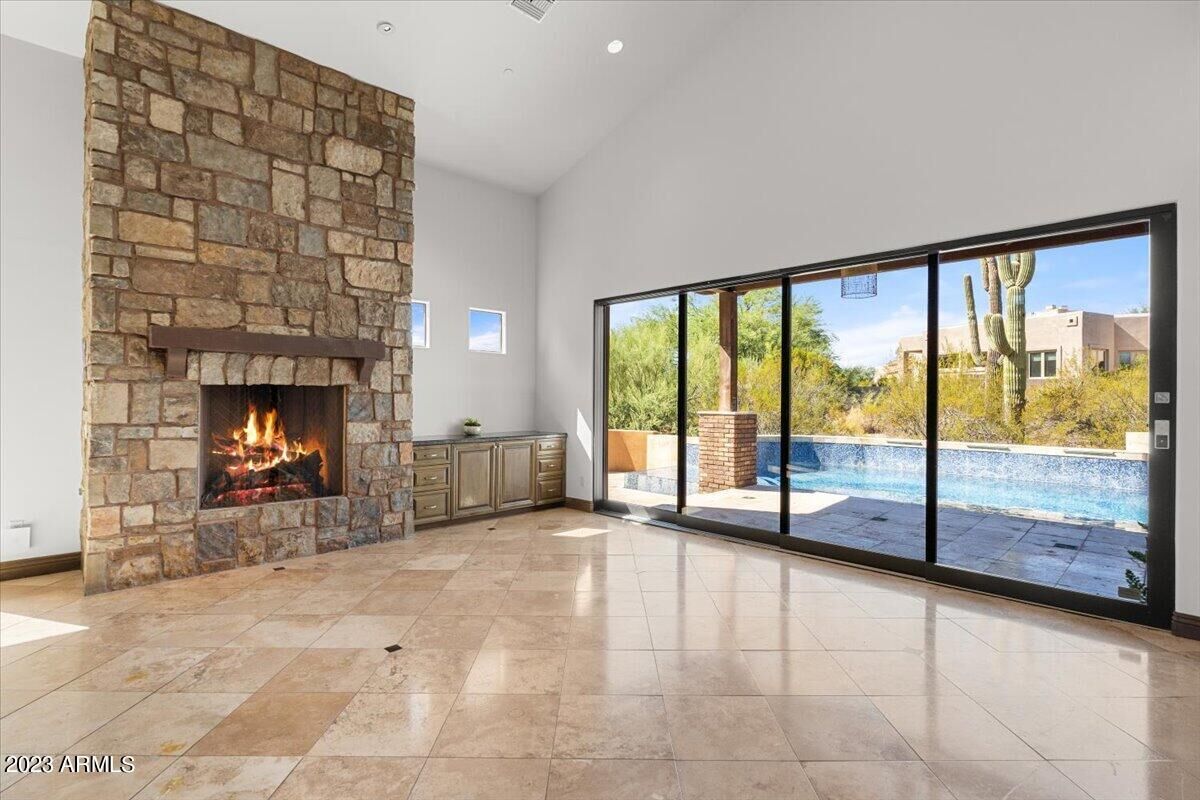
- Fireplace: Fireplace Living Rm
- Fireplace: Fireplace Family Rm
- Fireplace: Fireplace Master Bdr
Heating and Cooling
- Natural Gas
- Central Air
- Ceiling Fan(s)
Basement Information
- Finished
- Full
Pool Information
- Heated
Flooring
- Carpet
- Wood
- Stone
Exterior Features
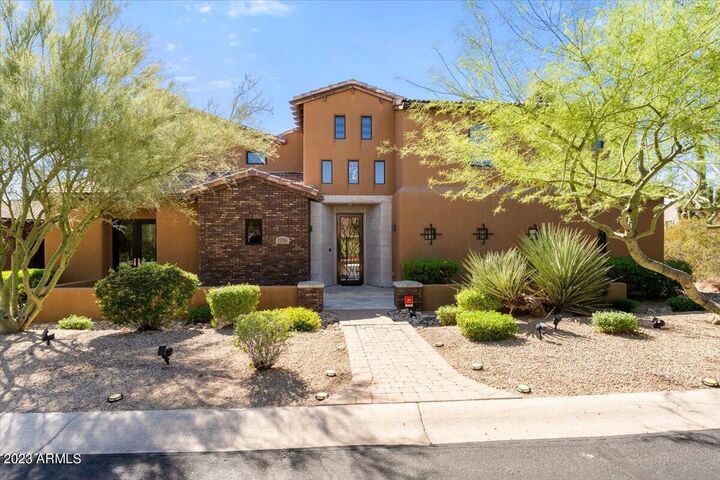
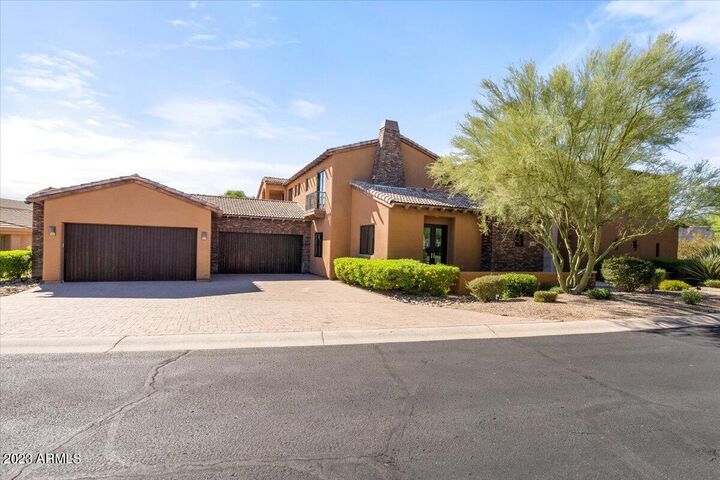
- Stucco
- Brick Veneer
- Painted
- Wood Frame
- Roof: Tile
Utility Information
- Sewer: Public Sewer
- Energy: Multi-Zones
School Information
- Elementary School: Desert Sun Academy
- Middle School: Sonoran Trails Middle School
- High School: Cactus Shadows High School
Parking
- Attch'D Gar Cabinets
- Permit Required
- Garage Door Opener
Stories
- 2.00000000
Living Area
- 7,039 sqft
Additional Information: Russ Lyon | 480-585-7070
Location
Disclaimer: Listing Data Copyright 2026 Arizona Regional Multiple Listing Service, Inc. All Rights reserved
Information Deemed Reliable but not Guaranteed.
ARMLS Last Updated: 10/3/26 11:54.
Information Deemed Reliable but not Guaranteed.
ARMLS Last Updated: 10/3/26 11:54.



Description