
Listing Courtesy of: Arizona Regional MLS / Listed By: Laura Lucky, Russ Lyon Sotheby's International Realty; Lisa Lucky, Russ Lyon - Contact: 480-585-7070
11339 E Pinon Drive Scottsdale, AZ 85262
Active (24 Days)
$1,695,000 (USD)


Description
MLS #:
7078036
7078036
Taxes
$3,117
$3,117
Lot Size
0.71 acres
0.71 acres
Type
Single-Family Home
Single-Family Home
Year Built
2000
2000
Style
Spanish
Spanish
Views
Mountain(s)
Mountain(s)
County
Maricopa County
Maricopa County
Listed By
Laura Lucky, Russ Lyon Sotheby's International Realty, Contact: 480-585-7070
Lisa Lucky, Russ Lyon Sotheby's International Realty
Lisa Lucky, Russ Lyon Sotheby's International Realty
Source
Arizona Regional MLS
Last checked Oct 3 2026 at 7:39 PM GMT+0000
Arizona Regional MLS
Last checked Oct 3 2026 at 7:39 PM GMT+0000
Bathroom Details
Interior Features
- No Interior Steps
- 9+ Flat Ceilings
- Eat-In Kitchen
- High Speed Internet
- Pantry
- Full Bth Master Bdrm
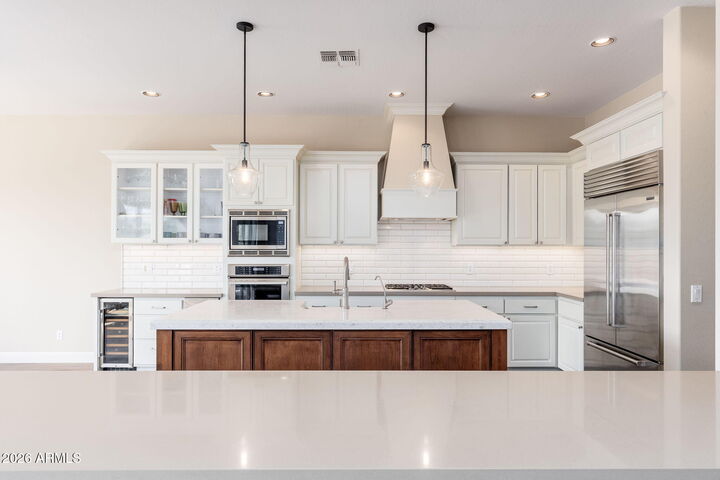
- Kitchen Island
- Double Vanity
- Separate Shwr & Tub
- 2 Master Baths
- Non-Laminate Counter
- Quartz Countertops
Lot Information
- North/South Exposure
- Cul-De-Sac
- Sprinklers In Rear
- Sprinklers In Front
- Desert Back
- Desert Front
Property Features
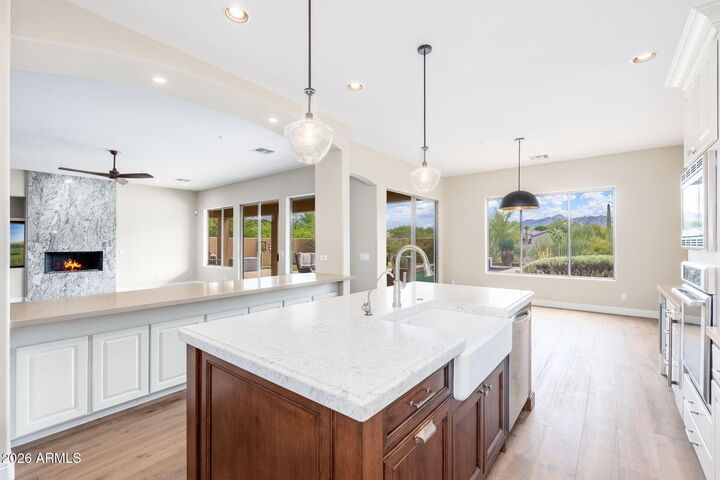
- Fireplace: Living Room
- Fireplace: Gas
- Fireplace: Insert
Heating and Cooling
- Natural Gas
- Central Air
- Programmable Thmstat
Pool Information
- Play Pool
- Heated
- Outdoor
Homeowners Association Information
- Dues: $363
Flooring
- Carpet
- Tile
- Wood
Exterior Features
- Stucco
- Painted
- Wood Frame
- Roof: Tile
Utility Information
- Sewer: Public Sewer
School Information
- Elementary School: Desert Sun Academy
- Middle School: Sonoran Trails Middle School
- High School: Cactus Shadows High School
Parking
- Temp Controlled
- Attch'D Gar Cabinets
- Garage Door Opener
- Direct Access
- Attached Garage
Stories
- 1.00000000
Living Area
- 2,746 sqft
Additional Information: Russ Lyon | 480-585-7070
Location
Estimated Monthly Mortgage Payment
*Based on Fixed Interest Rate withe a 30 year term, principal and interest only
Listing price
Down payment
%
Interest rate
%Mortgage calculator estimates are provided by Russ Lyon Sotheby's International Realty and are intended for information use only. Your payments may be higher or lower and all loans are subject to credit approval.
Disclaimer: Listing Data Copyright 2026 Arizona Regional Multiple Listing Service, Inc. All Rights reserved
Information Deemed Reliable but not Guaranteed.
ARMLS Last Updated: 10/3/26 12:39.
Information Deemed Reliable but not Guaranteed.
ARMLS Last Updated: 10/3/26 12:39.



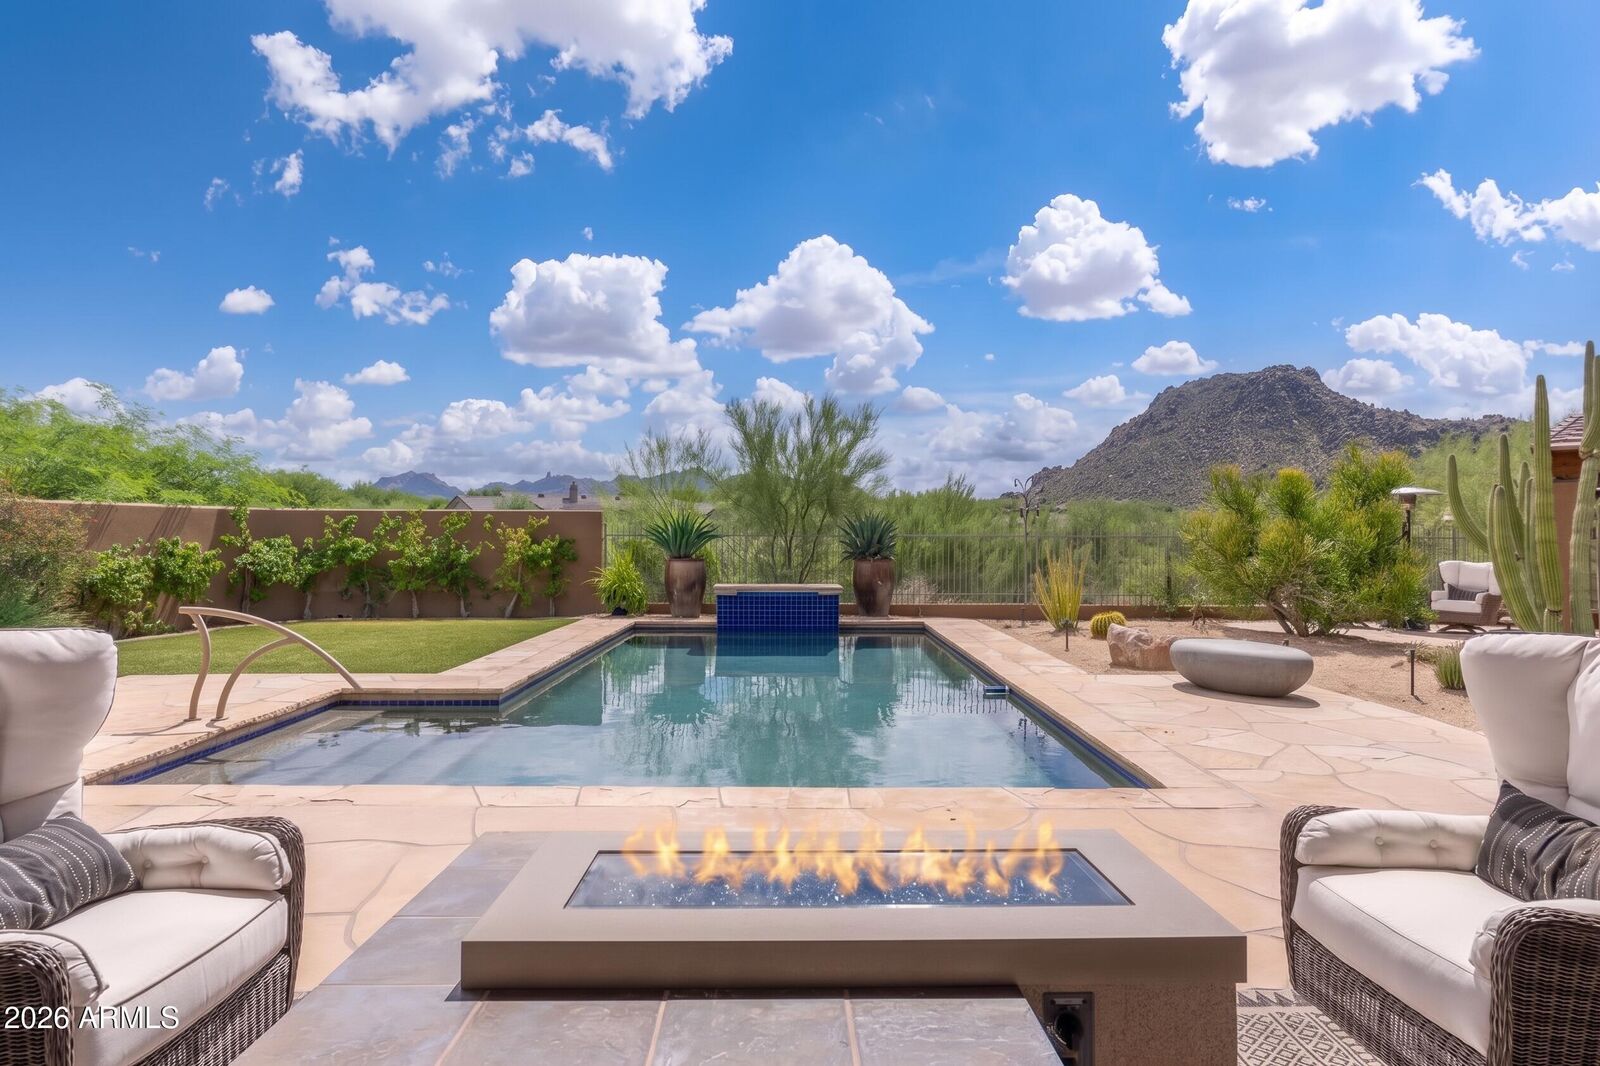
Designed for year-round Arizona living, the backyard offers resort-style privacy and sweeping mountain views. It includes a heated pool with a water feature, artificial turf, Flagstone hardscape, a covered patio, and a covered gazebo with a built-in BBQ. A newly added outdoor entertainment wall in the gazebo adds shelving, a TV, and a sink, creating an inviting space for gathering and entertaining.
The extended front driveway leads to a side-entry 3-car garage with built-in cabinetry and SwissTrax flooring. Additional improvements include HVAC replaced in 2020, exterior paint in 2025, a new electrical panel with a whole-home surge protector, a lift pump replaced in 2026, a Kinetico water softener, and a reverse osmosis system.
Desert Summit is a gated luxury North Scottsdale community featuring a collection of both production and custom-built residences, surrounded by the natural beauty of the Sonoran Desert and McDowell Mountains. This exceptional property combines privacy, panoramic views, extensive upgrades, and effortless indoor-outdoor living in a coveted desert setting.