
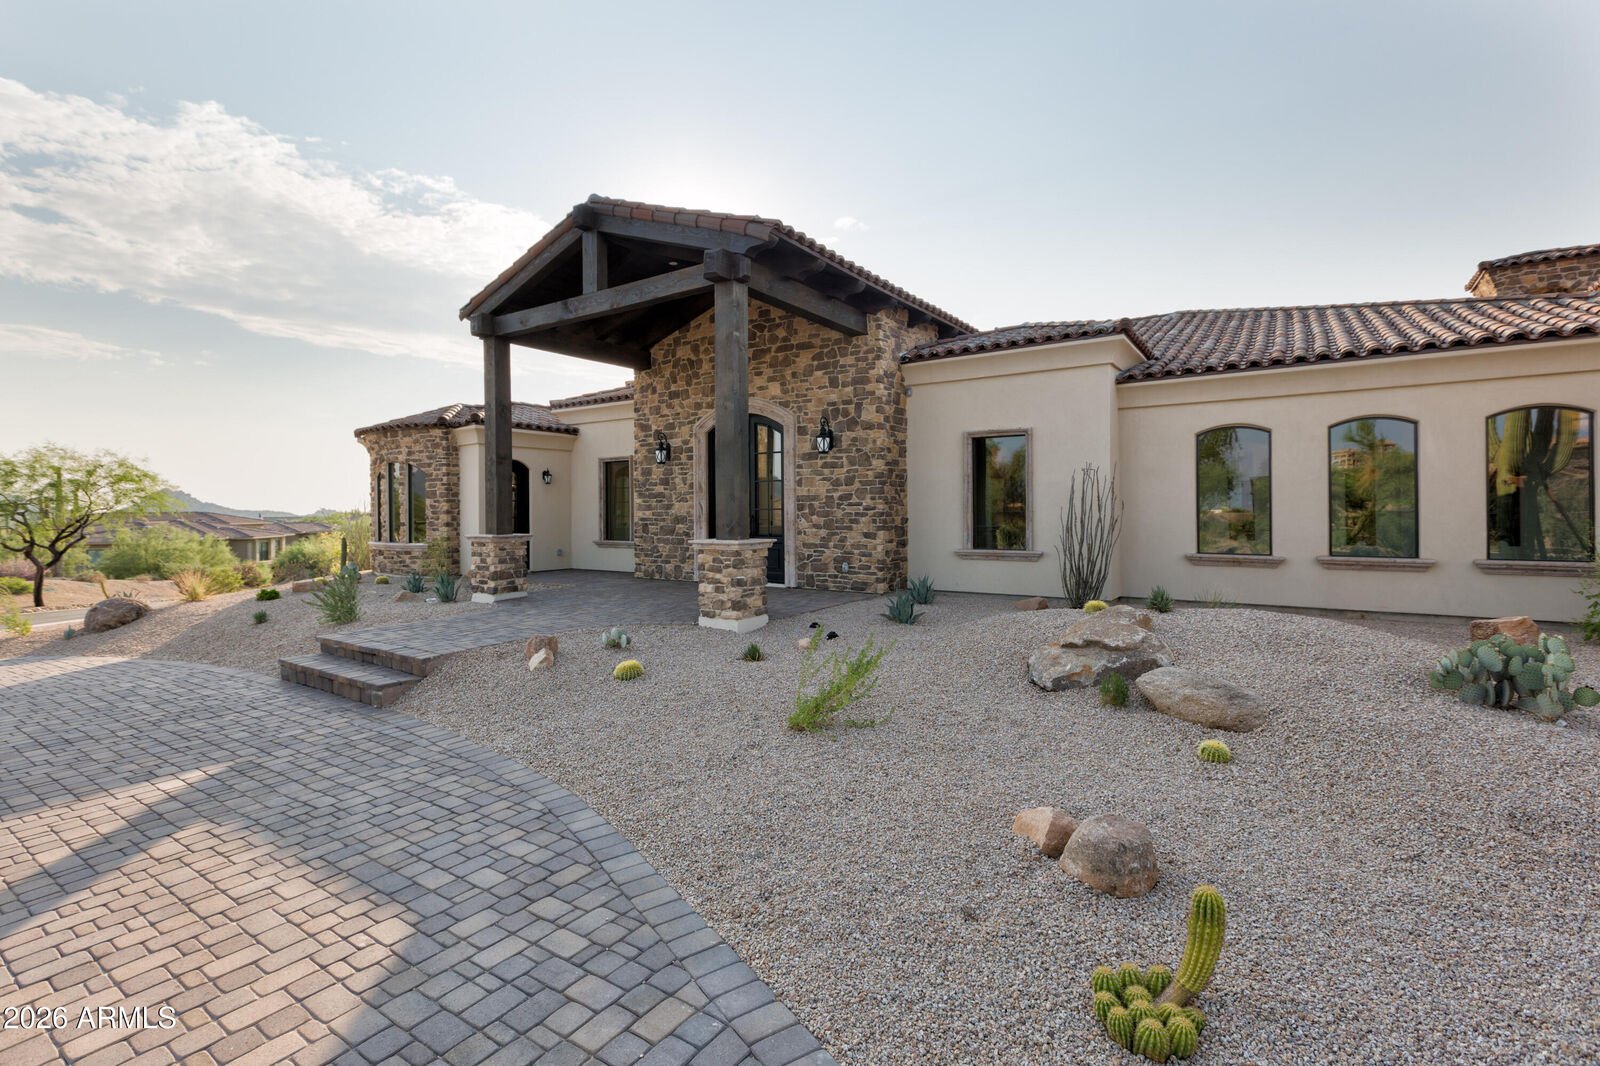
Listing Courtesy of: Arizona Regional MLS / Listed By: Virginia Gee, Russ Lyon Sotheby's International Realty; Kathy Harris, Russ Lyon - Contact: 480-287-5200
11346 E Monument Drive Scottsdale, AZ 85262
Active (84 Days)
$3,950,000 (USD)
OPEN HOUSE TIMES
-
OPENSat, Nov 711:00 am - 2:00 pm
Description
MLS #:
7059883
7059883
Taxes
$6,297
$6,297
Lot Size
0.84 acres
0.84 acres
Type
Single-Family Home
Single-Family Home
Year Built
2018
2018
Views
Mountain(s)
Mountain(s)
County
Maricopa County
Maricopa County
Listed By
Virginia Gee, Russ Lyon Sotheby's International Realty, Contact: 480-287-5200
Kathy Harris, Russ Lyon Sotheby's International Realty
Kathy Harris, Russ Lyon Sotheby's International Realty
Source
Arizona Regional MLS
Last checked Oct 22 2026 at 12:44 AM GMT+0000
Arizona Regional MLS
Last checked Oct 22 2026 at 12:44 AM GMT+0000
Bathroom Details
Interior Features
- Eat-In Kitchen
- High Speed Internet
- Full Bth Master Bdrm
- Kitchen Island
- Double Vanity
- Separate Shwr & Tub
- Granite Counters
- Smart Home
- Walk-In Pantry
Lot Information
- Desert Front
- Natural Desert Back
- Natural Desert Front
- Synthetic Grass Back
Property Features
- Fireplace: Exterior Fireplace
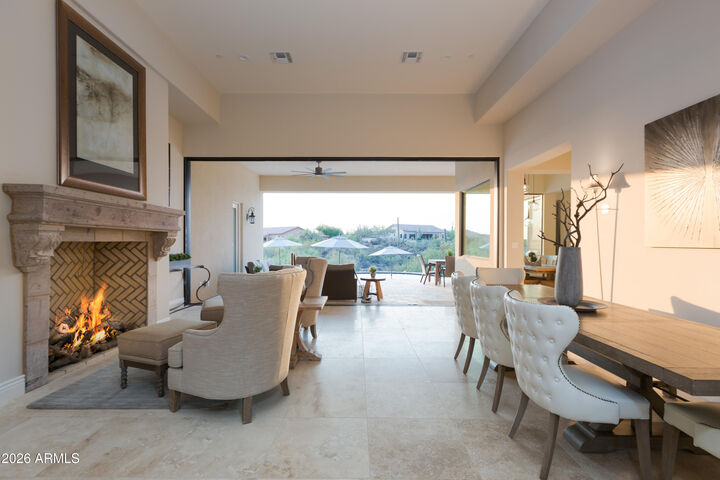
- Fireplace: Living Room
- Fireplace: Gas
- Fireplace: Fire Pit
Heating and Cooling
- Electric
- Natural Gas
- Programmable Thmstat
Pool Information
- Variable Speed Pump
- Heated
Homeowners Association Information
- Dues: $95
Flooring
- Wood
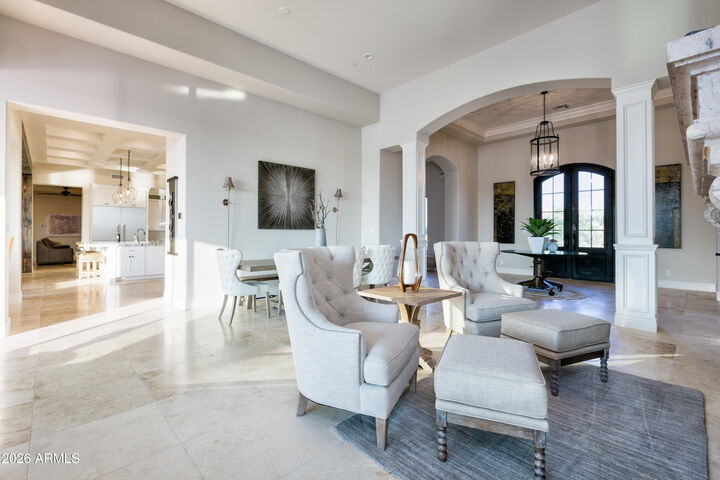
- Stone
Exterior Features
- Other
- Roof: Other
Utility Information
- Sewer: Public Sewer
- Energy: Multi-Zones
School Information
- Elementary School: Desert Sun Academy
- Middle School: Sonoran Trails Middle School
- High School: Cactus Shadows High School
Parking
- Circular Driveway
- Garage Door Opener
Stories
- 1.00000000
Additional Information: Russ Lyon | 480-287-5200
Location
Estimated Monthly Mortgage Payment
*Based on Fixed Interest Rate withe a 30 year term, principal and interest only
Listing price
Down payment
%
Interest rate
%Mortgage calculator estimates are provided by Russ Lyon Sotheby's International Realty and are intended for information use only. Your payments may be higher or lower and all loans are subject to credit approval.
Disclaimer: Listing Data Copyright 2026 Arizona Regional Multiple Listing Service, Inc. All Rights reserved
All information should be verified by the recipient and none is guaranteed as accurate by ARMLS.
ARMLS Last Updated: 10/21/26 17:44.
All information should be verified by the recipient and none is guaranteed as accurate by ARMLS.
ARMLS Last Updated: 10/21/26 17:44.



The gourmet kitchen shines with a large butler's pantry, ideal for entertaining with ease. Outside, enjoy your own private resor a built-in BBQ, a conversation firepit, and a putting green, all framed by unobstructed Pinnacle Peak views and the privacy of backing to natural open space. A large slider brings the outdoors in from the living room. Close to Four Seasons Resort and Troon North Country Club. Perfect as an unforgettable second home or a turnkey rental investment, this property offers luxury and lifestyle in one exceptional package.