
Listing Courtesy of: Arizona Regional MLS / Listed By: Amy Miller Gilbert, Russ Lyon Sotheby's International Realty; Michelle Mowzoon, Russ Lyon - Contact: 480-585-7070
11832 E Terra Drive Scottsdale, AZ 85259
Active (7 Days)
$1,025,000 (USD)
OPEN HOUSE TIMES
-
OPENSun, Oct 2512 noon - 3:00 pm

Description
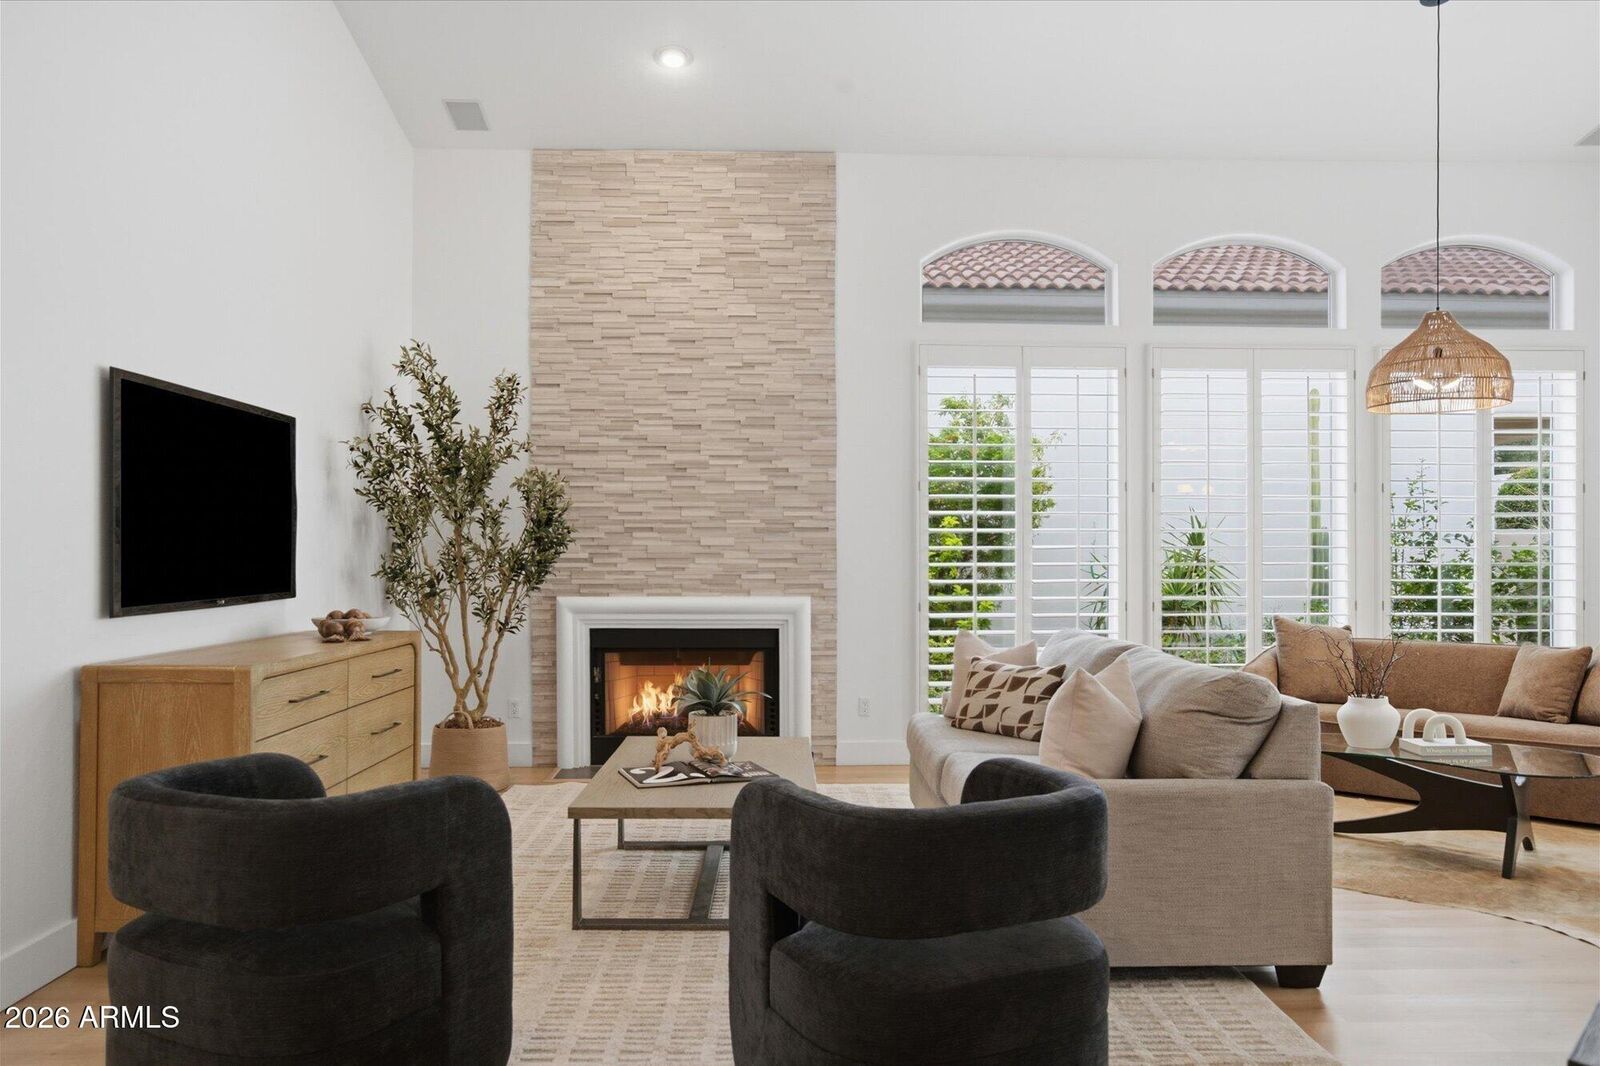
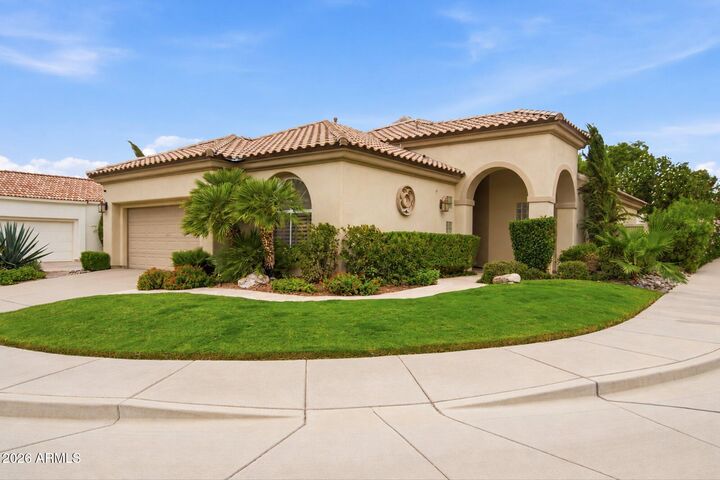
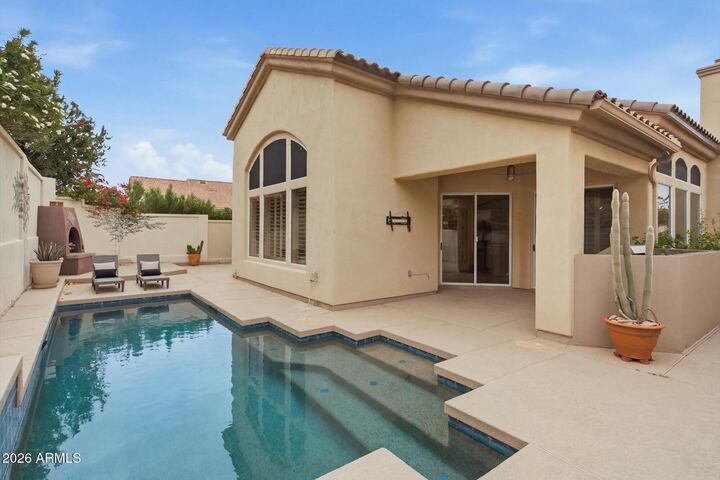
Beautifully updated and filled with natural light, this inviting 3 bed, 2 bath home is ideally situated on a corner lot in the highly desirable guard-gated Stonegate community in Scottsdale. Soaring vaulted ceilings, beautiful wood-look flooring and a fresh neutral palette create a light, airy feel throughout. The spacious kitchen features crisp white cabinetry, quartz countertops, stainless steel appliances, generous storage and a large center island with seating, making it ideal for both everyday living and entertaining. Multiple living and dining spaces provide plenty of room to gather, while dramatic arched windows, plantation shutters and a stacked-stone fireplace add warmth and character. The primary suite offers a relaxing retreat with direct backyard access and a beautifully updated bath featuring dual vanities, a freestanding soaking tub and oversized walk-in shower. Step outside to a private backyard designed for Arizona living, complete with a sparkling pool, built-in BBQ, outdoor fireplace, multiple areas for relaxing and entertaining, and mature landscaping accented by colorful flowering vines. Stonegate residents enjoy exceptional resort-style amenities, including a junior Olympic-size pool and spa, clubhouse, seven tennis courts, two pickleball courts, basketball court, ramada with BBQ grills, and scenic greenbelts, parks and trails. All within a sought-after guard-gated Scottsdale community close to shopping, dining, golf and more.
MLS #:
7087849
7087849
Taxes
$3,093
$3,093
Lot Size
6,169 SQFT
6,169 SQFT
Type
Single-Family Home
Single-Family Home
Year Built
1996
1996
County
Maricopa County
Maricopa County
Listed By
Amy Miller Gilbert, Russ Lyon Sotheby's International Realty, Contact: 480-585-7070
Michelle Mowzoon, Russ Lyon Sotheby's International Realty
Michelle Mowzoon, Russ Lyon Sotheby's International Realty
Source
Arizona Regional MLS
Last checked Oct 22 2026 at 1:59 AM GMT+0000
Arizona Regional MLS
Last checked Oct 22 2026 at 1:59 AM GMT+0000
Bathroom Details
Interior Features
- No Interior Steps
- Breakfast Bar
- 9+ Flat Ceilings
- Eat-In Kitchen
- High Speed Internet
- Full Bth Master Bdrm
- Double Vanity
- Separate Shwr & Tub
- Quartz Countertops
Lot Information
- North/South Exposure
- Sprinklers In Rear
- Sprinklers In Front
- Desert Back
- Desert Front
Property Features
- Fireplace: Exterior Fireplace
- Fireplace: Family Room
- Fireplace: Gas
- Fireplace: Wood Burning
Heating and Cooling
- Electric
- Central Air
- Ceiling Fan(s)
Pool Information
- Heated
- Outdoor
Homeowners Association Information
- Dues: $232
Flooring
- Tile
- Vinyl
Exterior Features
- Stucco
- Wood Frame
- Roof: Tile
Utility Information
- Sewer: Public Sewer
School Information
- Elementary School: Laguna Elementary School
- Middle School: Mountainside Middle School
- High School: Desert Mountain High School
Parking
- Garage Door Opener
- Direct Access
- Attached Garage
Stories
- 1.00000000
Additional Information: Russ Lyon | 480-585-7070
Location
Estimated Monthly Mortgage Payment
*Based on Fixed Interest Rate withe a 30 year term, principal and interest only
Listing price
Down payment
%
Interest rate
%Mortgage calculator estimates are provided by Russ Lyon Sotheby's International Realty and are intended for information use only. Your payments may be higher or lower and all loans are subject to credit approval.
Disclaimer: Listing Data Copyright 2026 Arizona Regional Multiple Listing Service, Inc. All Rights reserved
All information should be verified by the recipient and none is guaranteed as accurate by ARMLS.
ARMLS Last Updated: 10/21/26 18:59.
All information should be verified by the recipient and none is guaranteed as accurate by ARMLS.
ARMLS Last Updated: 10/21/26 18:59.


