
Listing Courtesy of: Arizona Regional MLS / Listed By: Barry Van Patten II, Russ Lyon Sotheby's International Realty; Barry Van Patten, Russ Lyon - Contact: 480-585-7070
12659 N 56th Way Scottsdale, AZ 85254
Active (9 Days)
$1,650,000 (USD)


Description
MLS #:
7084382
7084382
Taxes
$4,322
$4,322
Lot Size
0.4 acres
0.4 acres
Type
Single-Family Home
Single-Family Home
Year Built
1977
1977
Style
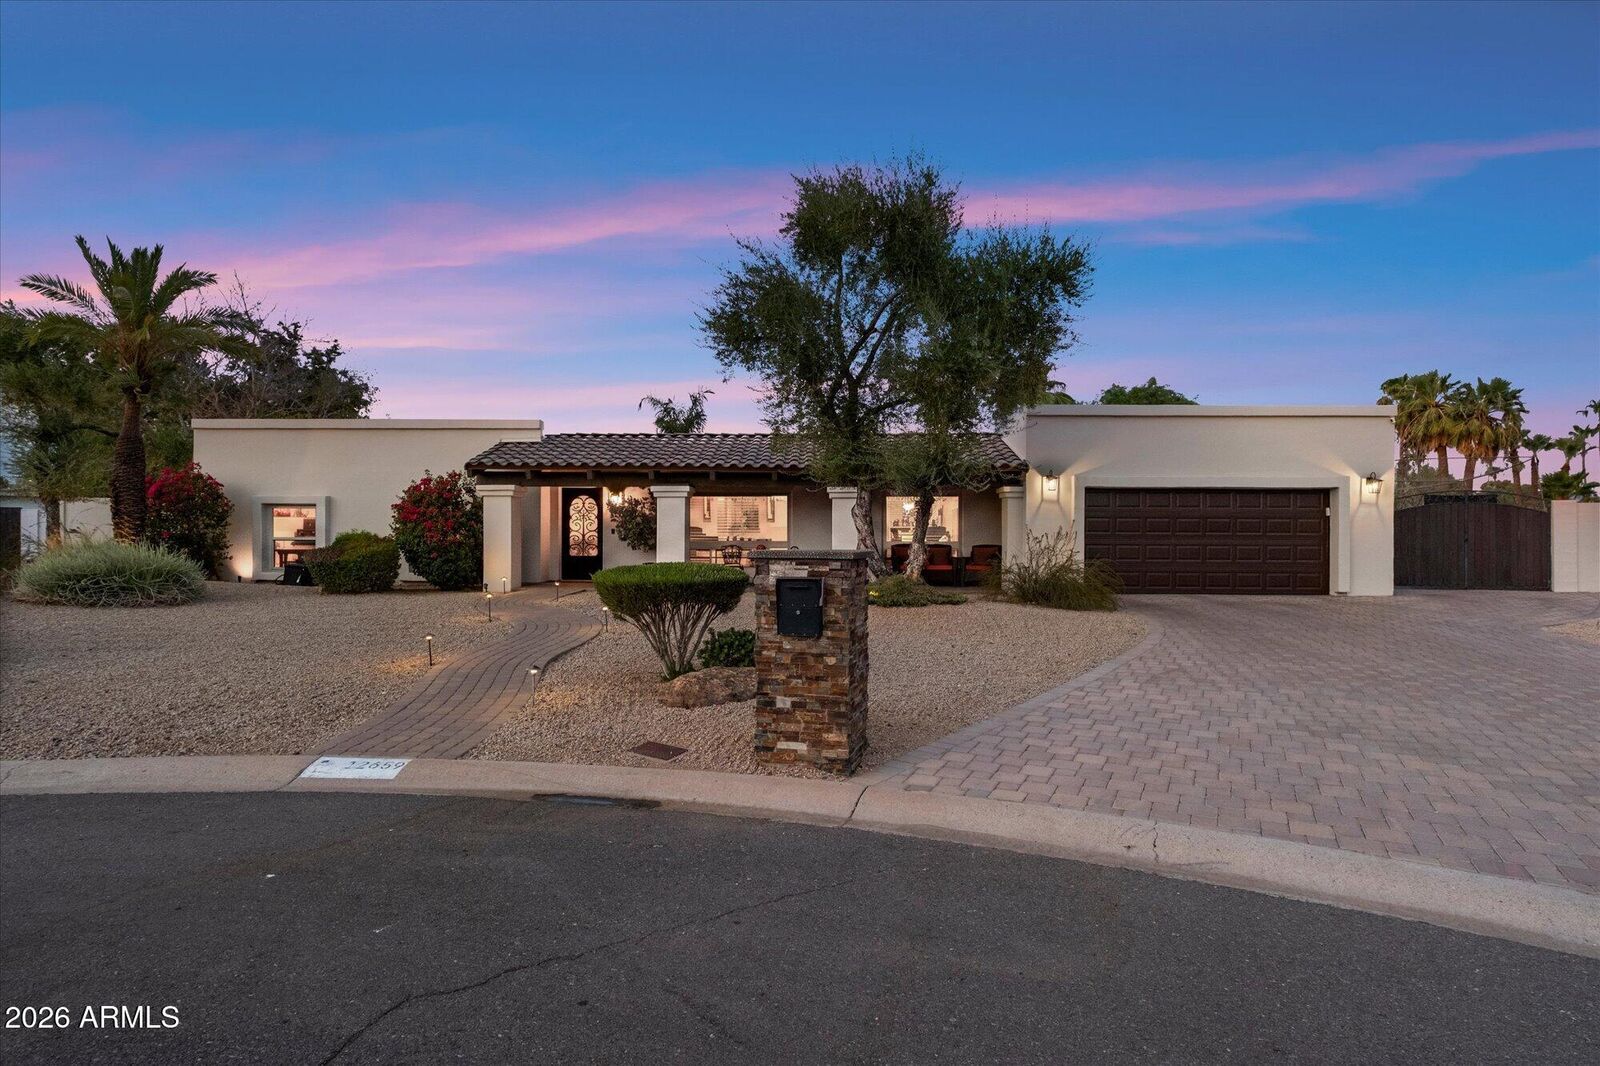
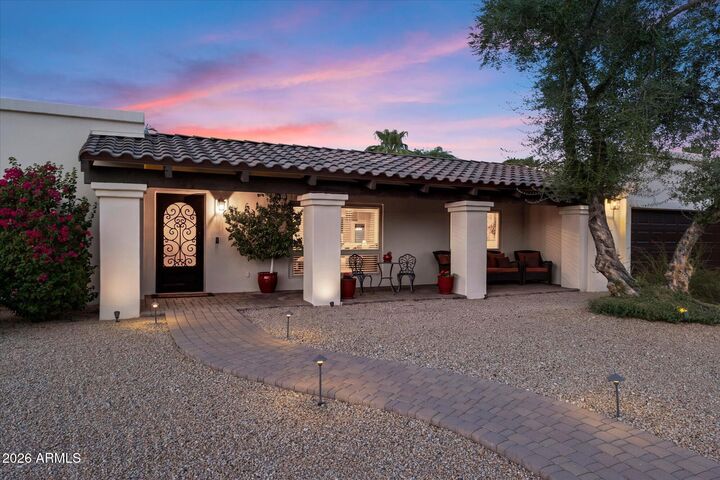
Spanish
Spanish
Views
Mountain(s)
Mountain(s)
County
Maricopa County
Maricopa County
Listed By
Barry Van Patten II, Russ Lyon Sotheby's International Realty, Contact: 480-585-7070
Barry Van Patten, Russ Lyon Sotheby's International Realty
Barry Van Patten, Russ Lyon Sotheby's International Realty
Source
Arizona Regional MLS
Last checked Oct 3 2026 at 7:39 PM GMT+0000
Arizona Regional MLS
Last checked Oct 3 2026 at 7:39 PM GMT+0000
Bathroom Details
Interior Features
- No Interior Steps
- Breakfast Bar
- Eat-In Kitchen
- High Speed Internet
- Pantry
- Full Bth Master Bdrm
- Kitchen Island
- Double Vanity
- Separate Shwr & Tub
- Tub With Jets
- Granite Counters
Lot Information
- North/South Exposure
- Cul-De-Sac
- Sprinklers In Rear
- Sprinklers In Front
- Gravel/Stone Front
- Auto Timer H2o Front
- Grass Back
- Auto Timer H2o Back
- Gravel/Stone Back
Property Features
- Fireplace: Family Room
- Fireplace: Wood Burning
Heating and Cooling
- Electric
- Central Air
- Ceiling Fan(s)
Pool Information
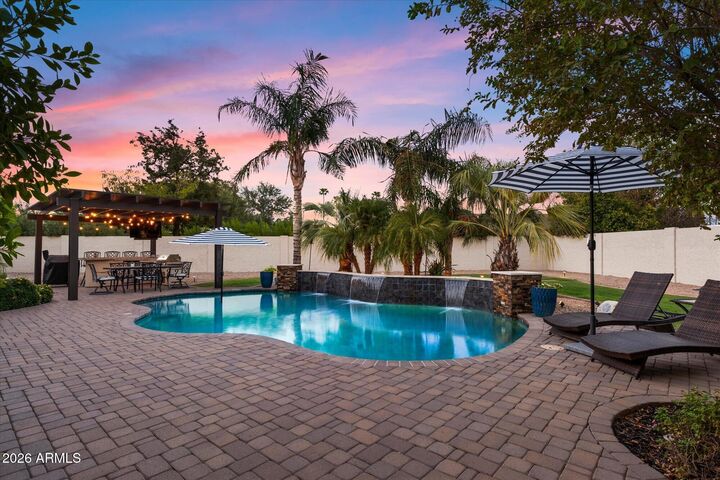
- Outdoor
Flooring
- Tile
Exterior Features
- Stucco
- Block
- Painted
- Roof: Foam
- Roof: Built-Up
- Roof: Tile
Utility Information
- Sewer: Public Sewer
- Energy: Multi-Zones
School Information
- Elementary School: Desert Shadows Elementary School
- Middle School: Desert Shadows Middle School
- High School: Horizon High School
Parking
- Rv Access/Parking
- Garage Door Opener
- Direct Access
- Rv Gated
Stories
- 1.00000000
Living Area
- 3,131 sqft
Additional Information: Russ Lyon | 480-585-7070
Location
Estimated Monthly Mortgage Payment
*Based on Fixed Interest Rate withe a 30 year term, principal and interest only
Listing price
Down payment
%
Interest rate
%Mortgage calculator estimates are provided by Russ Lyon Sotheby's International Realty and are intended for information use only. Your payments may be higher or lower and all loans are subject to credit approval.
Disclaimer: Listing Data Copyright 2026 Arizona Regional Multiple Listing Service, Inc. All Rights reserved
Information Deemed Reliable but not Guaranteed.
ARMLS Last Updated: 10/3/26 12:39.
Information Deemed Reliable but not Guaranteed.
ARMLS Last Updated: 10/3/26 12:39.



Spanning 3,131 square feet, the home offers 4 bedrooms and 3 bathrooms with an open, comfortable floor plan designed for effortless everyday living and entertaining. Extensive improvements throughout reflect exceptional pride of ownership and make this a true turnkey property.
Outside, the home transforms into a private resort. Enjoy a pool and dedicated spa, expansive paver patios, custom shade structures, built-in BBQ, fire pit and misting system, along with a private sports court, batting cage and oversized yard. Mountain views complete an outdoor setting that is difficult to replicate anywhere in 85254.
Convenient to Desert Shadows Elementary and Middle Schools, Scottsdale Christian Academy, world-class shopping, dining and entertainment, this property delivers something increasingly rare in Scottsdale: space, privacy, amenities and location--all in one exceptionally maintained home.