
Sold
Listing Courtesy of: Arizona Regional MLS / Listed By: Marble Real Estate - Contact: 602-619-7100
13116 E Harper Drive Scottsdale, AZ 85255
Sold on 09/25/2026
$3,350,000 (USD)
Description
Sold Date:
09/25/2026
09/25/2026
Taxes
$468
$468
Lot Size
0.77 acres
0.77 acres
Type
Single-Family Home
Single-Family Home
Year Built
2025
2025
Views
Mountain(s)
Mountain(s)
County
Maricopa County
Maricopa County
Listed By
Roger Marble, Marble Real Estate, Contact: 602-619-7100
Bought with
Laura Lucky, Russ Lyon Sotheby's International Realty
Laura Lucky, Russ Lyon Sotheby's International Realty
Source
Arizona Regional MLS
Last checked Nov 17 2026 at 6:57 AM GMT+0000
Arizona Regional MLS
Last checked Nov 17 2026 at 6:57 AM GMT+0000
Bathroom Details
Interior Features
- No Interior Steps
- Eat-In Kitchen
- High Speed Internet
- Pantry
- Full Bth Master Bdrm
- Kitchen Island
- Double Vanity
- Separate Shwr & Tub
- Non-Laminate Counter
- Walk-In Pantry
Lot Information
- North/South Exposure
- Cul-De-Sac
- Sprinklers In Rear
- Sprinklers In Front
- Desert Back
- Desert Front
- Auto Timer H2o Front
- Auto Timer H2o Back
- Synthetic Grass Back
Property Features
- Fireplace: Family Room
- Fireplace: Gas
Heating and Cooling
- Ceiling
- Natural Gas
- Central Air
- Programmable Thmstat
- Hvac Seer Rating
Pool Information
- Variable Speed Pump
- Outdoor
Homeowners Association Information
- Dues: $549
Flooring
- Tile
Exterior Features
- Stucco
- Brick Veneer
- Painted
- Blown Cellulose
- Wood Frame
- Roof: Tile
Utility Information
- Sewer: Public Sewer
- Energy: Multi-Zones, Fresh Air Mechanical
School Information
- Elementary School: Desert Sun Academy
- Middle School: Sonoran Trails Middle School
- High School: Cactus Shadows High School
Parking
- Garage Door Opener
- Direct Access
Stories
- 1.00000000
Living Area
- 4,779 sqft
Listing Price History
Date
Event
Price
% Change
$ (+/-)
Feb 20, 2026
Listed
$3,594,247
-
-
Additional Information: Marble Real Estate | 602-619-7100
Disclaimer: Listing Data Copyright 2026 Arizona Regional Multiple Listing Service, Inc. All Rights reserved
All information should be verified by the recipient and none is guaranteed as accurate by ARMLS.
ARMLS Last Updated: 11/16/26 22:57.
All information should be verified by the recipient and none is guaranteed as accurate by ARMLS.
ARMLS Last Updated: 11/16/26 22:57.



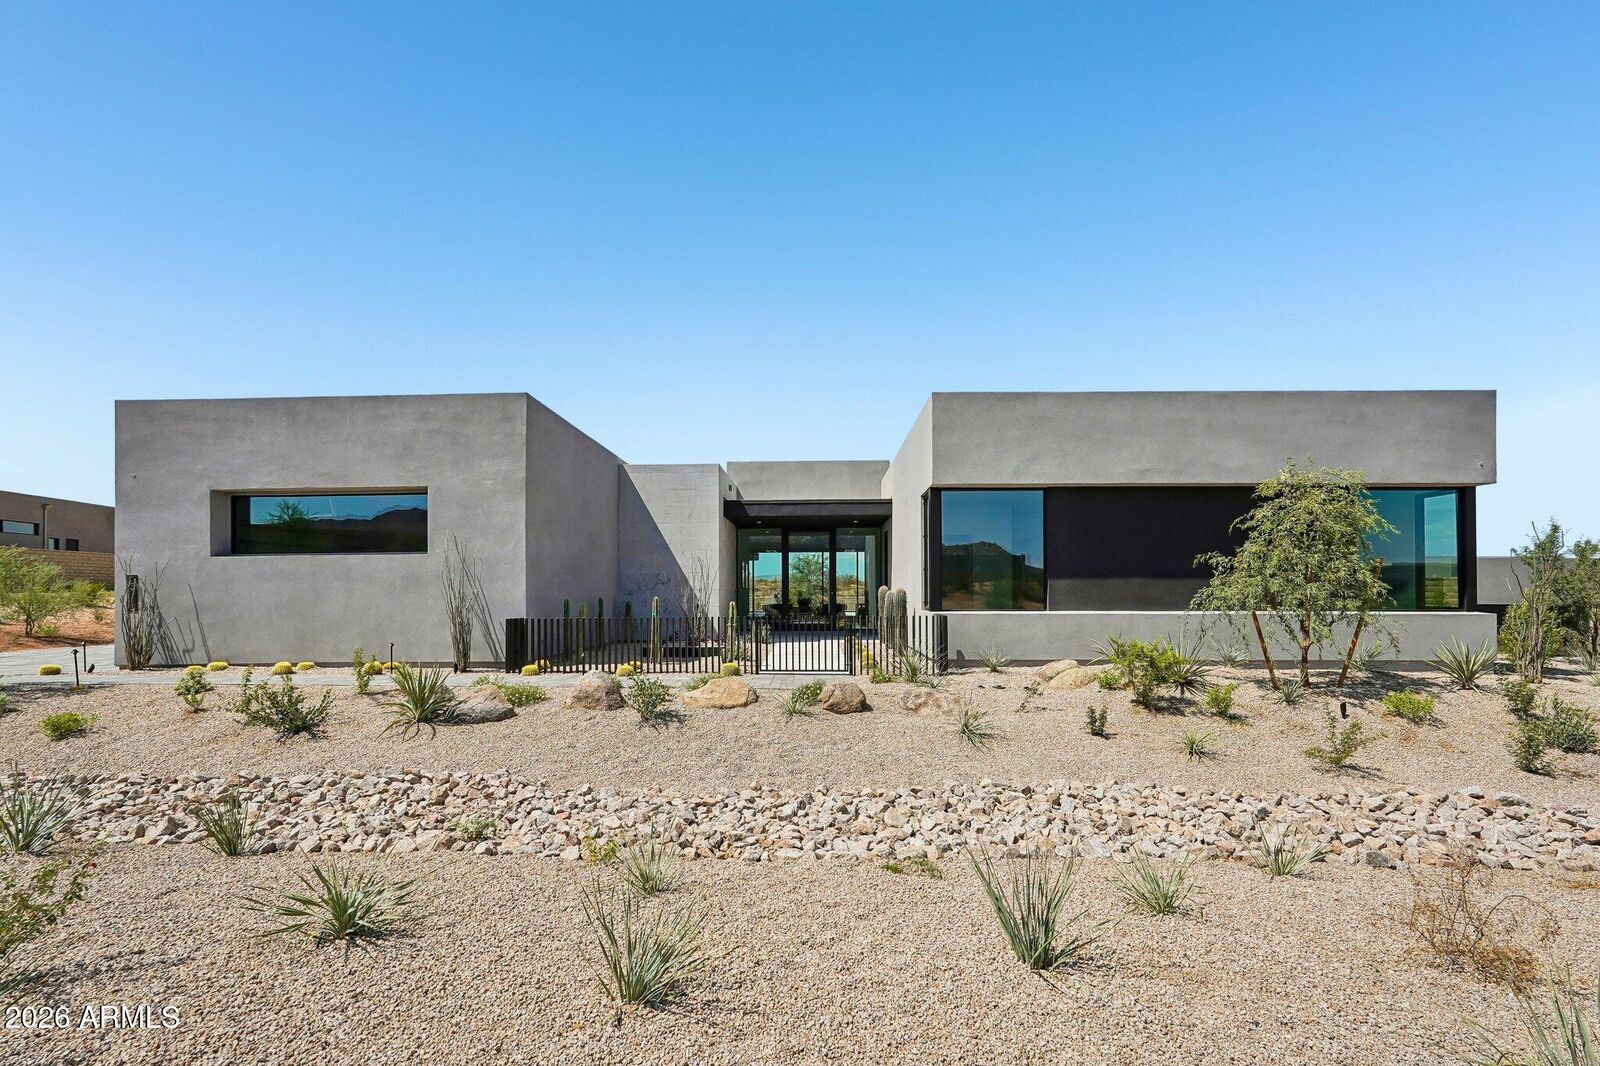
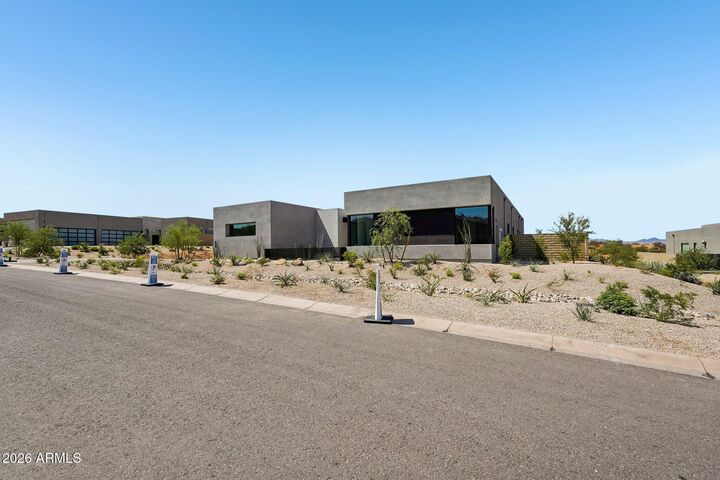
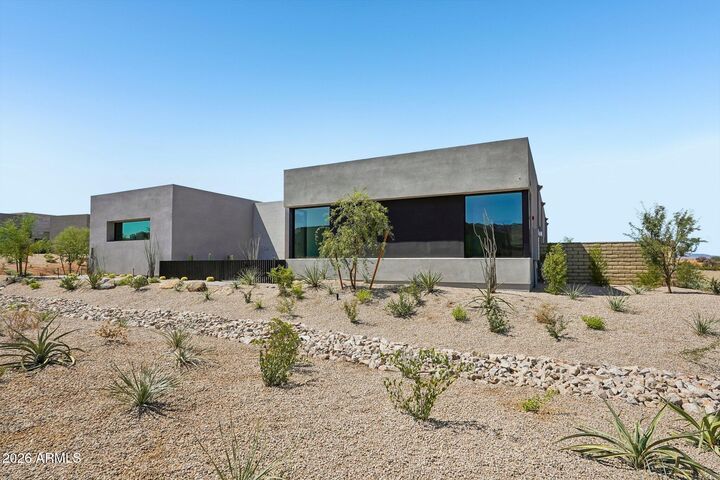
This fantastic new construction home features a Full Landscape Package with Pool, Wolf & Sub-Zero Appliances, Spacious Back Prep Kitchen, Mirlux Cabinets, Modern Tile Flooring, Quartzite Counters with Waterfall Edge on Island, Pivot Door at Entry, Infrared Ceiling Patio Heaters, Rolling wall of glass with cornerless doors. With trails offering access to the Preserve and its 150+ mile trail network, life at Storyrock includes convenient access to Tom's Thumb and endless opportunities to enjoy nature. Storyrock offers a rare opportunity to live within close proximity to the best of Scottsdale while also among Arizona's timeless natural treasures, all within a distinctly modern setting. Estimated completion date estimated to be late summer/early fall