
Sold
Listing Courtesy of: Arizona Regional MLS / Listed By: eXp Realty
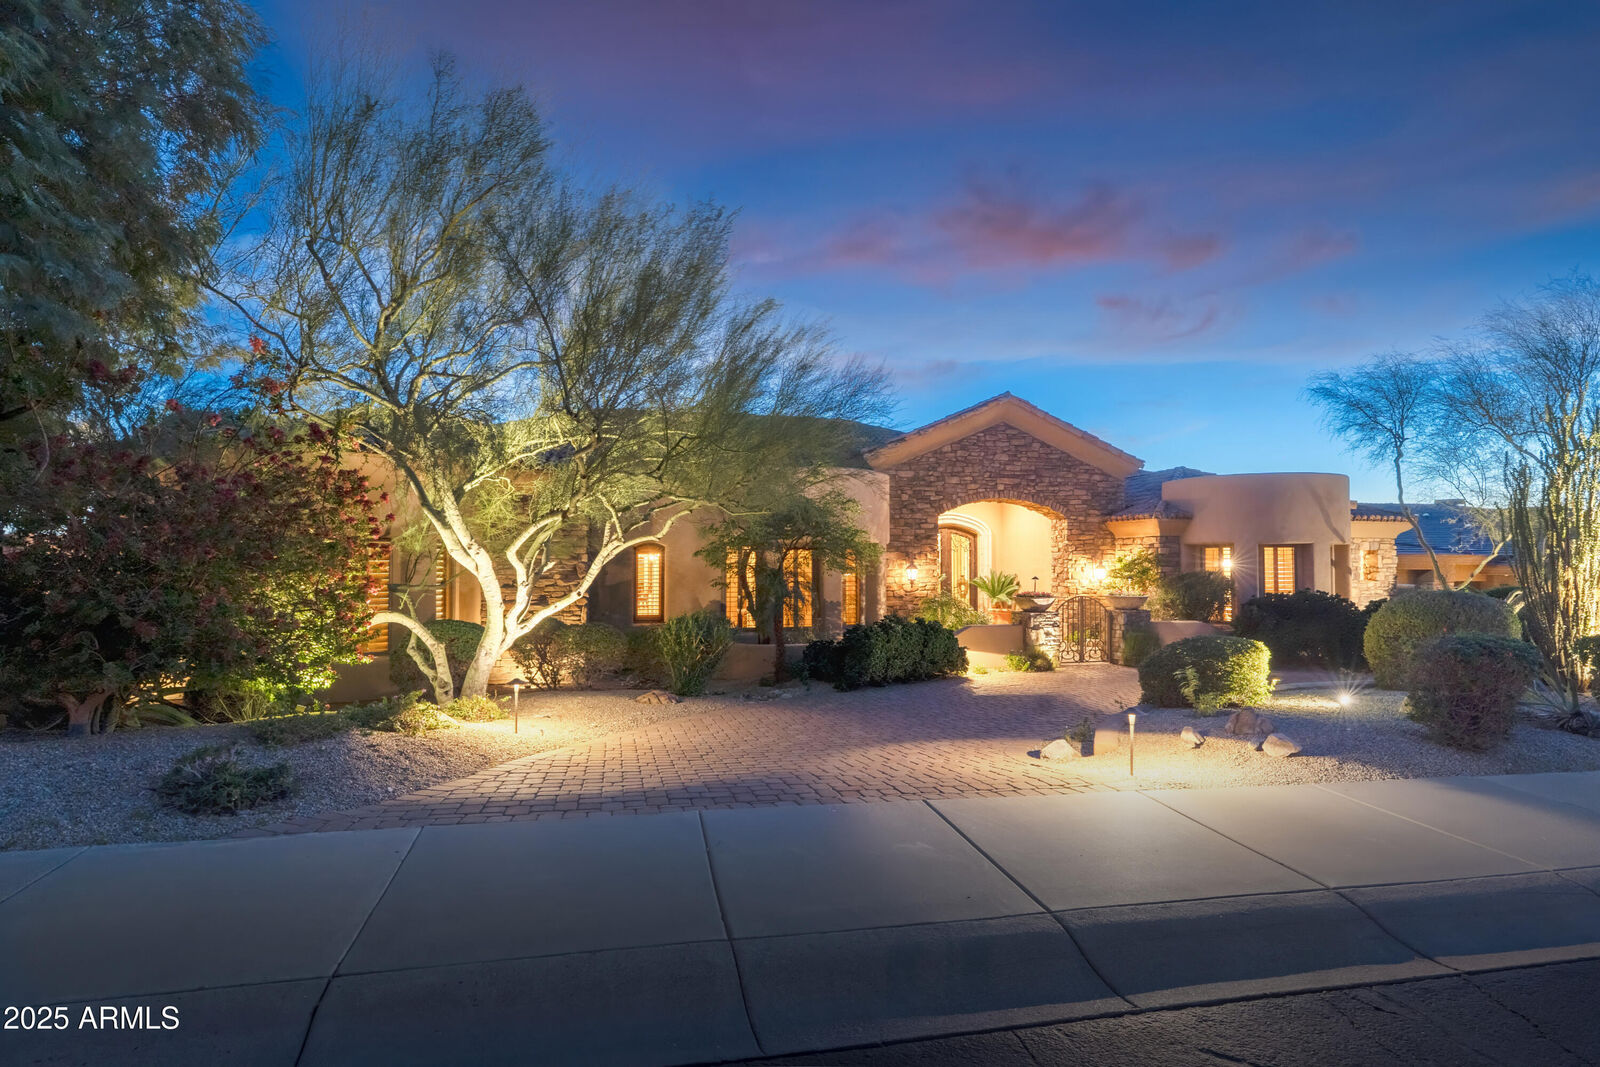
13249 E Summit Drive Scottsdale, AZ 85259
Sold on 06/29/2026
$3,100,000 (USD)

Description
Sold Date:
06/29/2026
06/29/2026
Taxes
$10,161
$10,161
Lot Size
0.58 acres
0.58 acres
Type
Single-Family Home
Single-Family Home
Year Built
2001
2001
Style
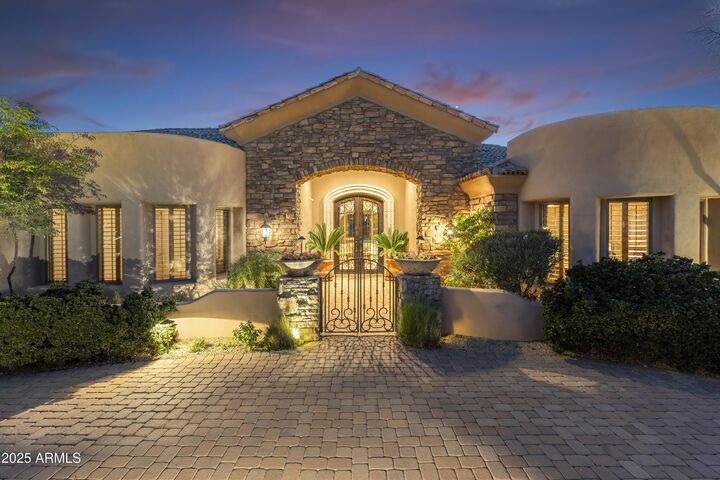
Santa Barbara/Tuscan
Santa Barbara/Tuscan
Views
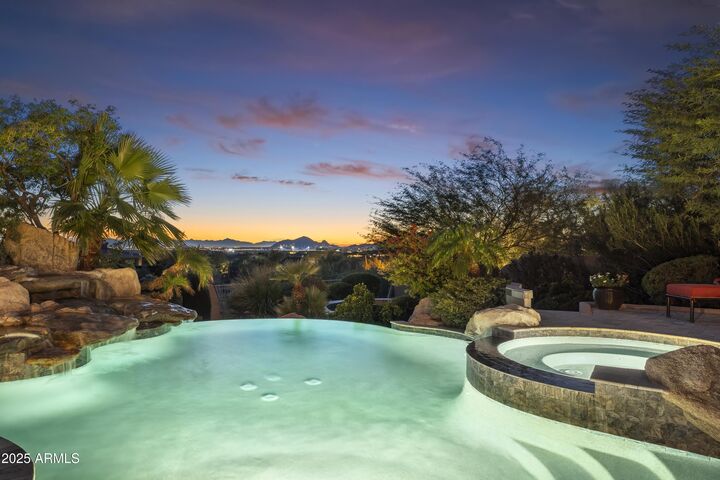
Mountain(s), City Lights, Panoramic, City
Mountain(s), City Lights, Panoramic, City
County
Maricopa County
Maricopa County
Listed By
Kimberly Mazinter, eXp Realty
Bought with
Terri Benton, Russ Lyon Sotheby's International Realty
Terri Benton, Russ Lyon Sotheby's International Realty
Source
Arizona Regional MLS
Last checked Sep 18 2026 at 4:31 PM GMT+0000
Arizona Regional MLS
Last checked Sep 18 2026 at 4:31 PM GMT+0000
Bathroom Details
Interior Features
- Central Vacuum
- Breakfast Bar
- Wet Bar
- High Speed Internet
- Pantry
- Full Bth Master Bdrm
- Kitchen Island
- Bidet
- Double Vanity
- Separate Shwr & Tub
- Tub With Jets
- Granite Counters
- Walk-In Pantry
Lot Information
- Borders Common Area
- Sprinklers In Rear
- Sprinklers In Front
- Desert Back
- Desert Front
- Auto Timer H2o Front
- Auto Timer H2o Back
- Synthetic Grass Back
Property Features
- Fireplace: Living Room
- Fireplace: Family Room
- Fireplace: Master Bedroom
- Fireplace: Gas
- Fireplace: Fire Pit
Heating and Cooling
- Natural Gas
- Central Air
- Ceiling Fan(s)
Pool Information
- Heated
- Outdoor
Homeowners Association Information
- Dues: $1550
Flooring
- Carpet
- Wood
- Stone
Exterior Features
- Stucco
- Painted
- Stone
- Wood Frame
- Roof: Tile
Utility Information
- Sewer: Public Sewer
- Energy: Multi-Zones
School Information
- Elementary School: Anasazi Elementary
- Middle School: Mountainside Middle School
- High School: Desert Mountain High School
Parking
- Side Vehicle Entry
- Attch'D Gar Cabinets
- Circular Driveway
- Garage Door Opener
- Attached Garage
Stories
- 1.00000000
Living Area
- 6,099 sqft
Listing Price History
Date
Event
Price
% Change
$ (+/-)
Apr 03, 2026
Price Changed
$3,100,000
-6%
-$200,000
Mar 17, 2026
Price Changed
$3,300,000
-6%
-$200,000
Feb 25, 2026
Price Changed
$3,500,000
-4%
-$150,000
Jan 27, 2026
Price Changed
$3,650,000
-3%
-$100,000
Nov 28, 2025
Listed
$3,750,000
-
-
Disclaimer: Listing Data Copyright 2026 Arizona Regional Multiple Listing Service, Inc. All Rights reserved
Information Deemed Reliable but not Guaranteed.
ARMLS Last Updated: 9/18/26 09:31.
Information Deemed Reliable but not Guaranteed.
ARMLS Last Updated: 9/18/26 09:31.



Outside, the home transforms into a resort-style haven, sparkling infinity pool and spa, fire pit, and uninterrupted southwest-facing Arizona views that feel cinematic from sunrise to dusk. Grand yet intimate. Textural yet refined. A true Old World masterpiece in the heart of Scottsdale.
Rancho Trinadad is a quiet 32-home gated community known for its privacy, dramatic views, and proximity to Sunrise and Lost Dog Trailheads, Mayo Clinic Scottsdale, top-rated SUSD schools, and quick access to the 101.