
Listing Courtesy of: Arizona Regional MLS / Listed By: Michael Williamson, Russ Lyon Sotheby's International Realty - Contact: 480-585-7070
15050 N 54th Place Scottsdale, AZ 85254
Active (1 Days)
$1,000,000 (USD)
OPEN HOUSE TIMES
-
OPENSun, Oct 411:00 am - 2:00 pm
Description
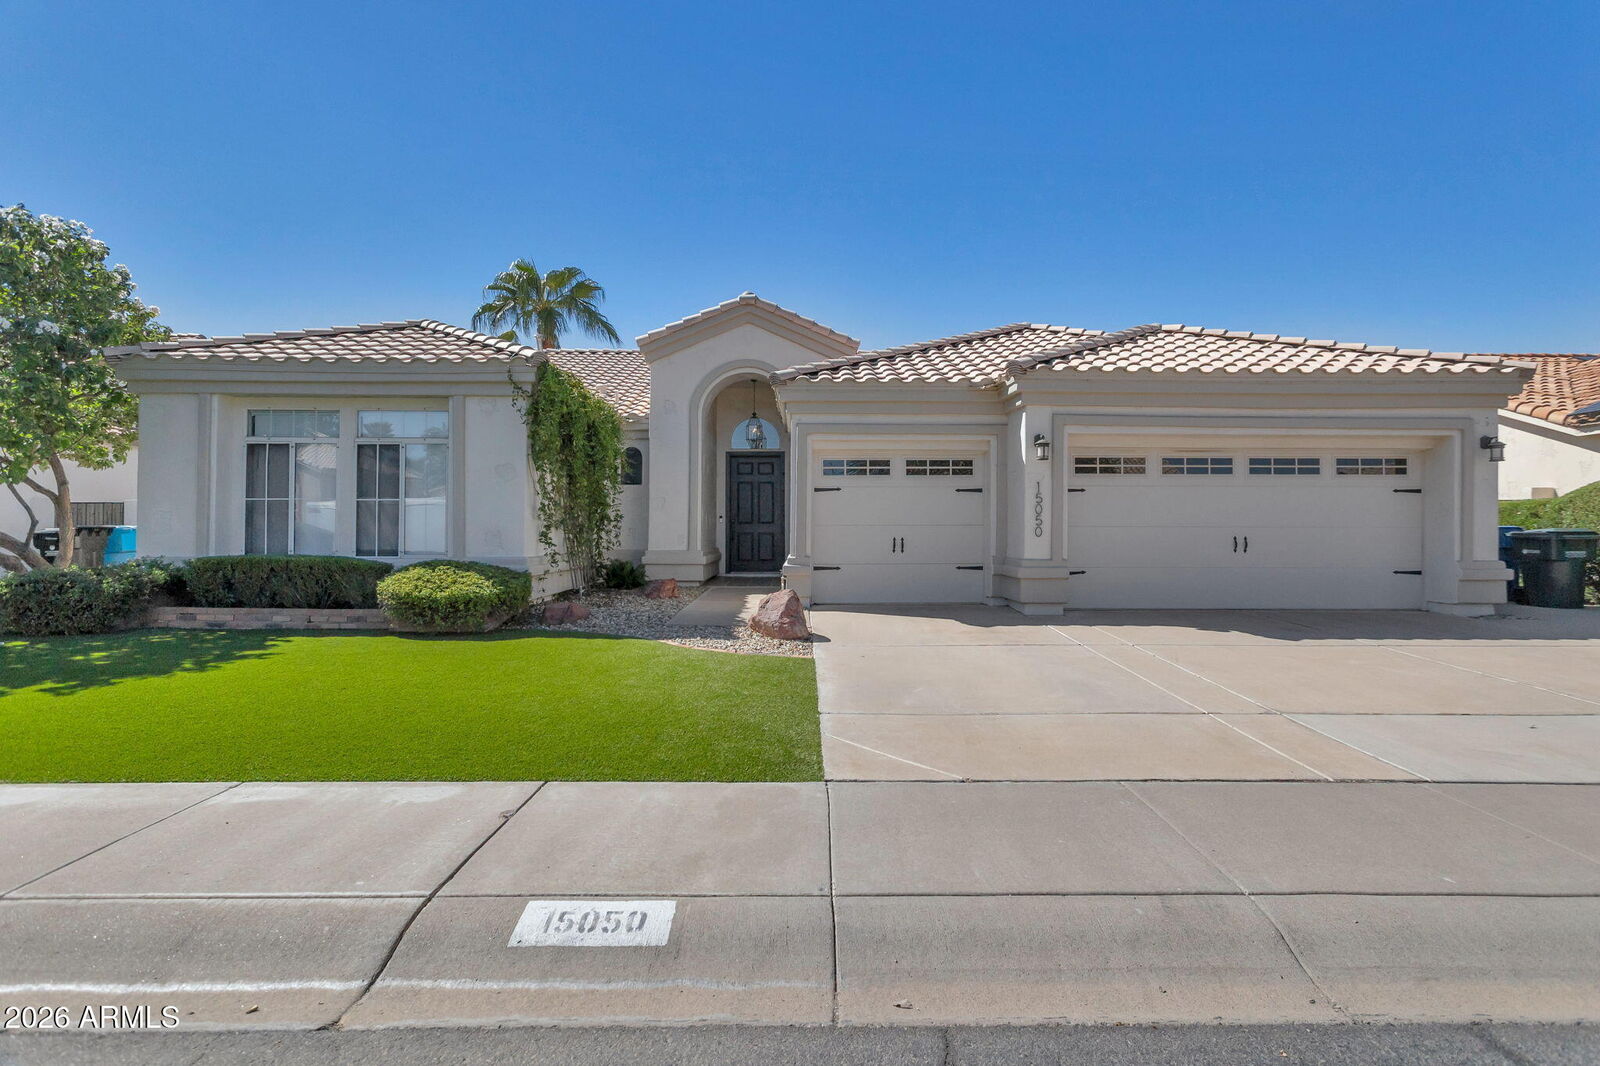
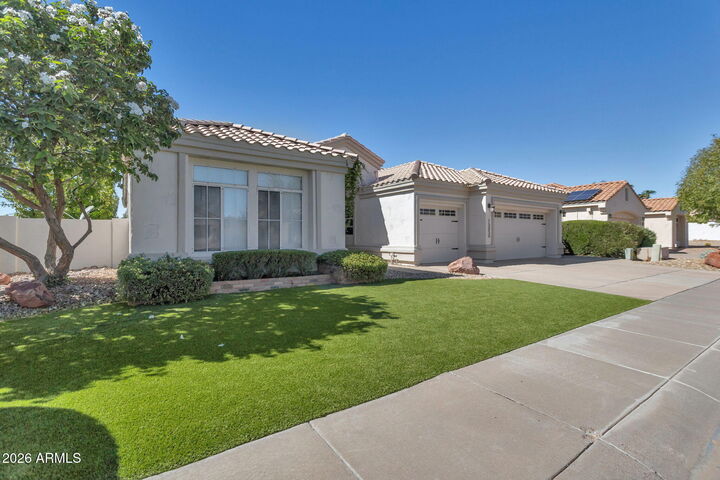
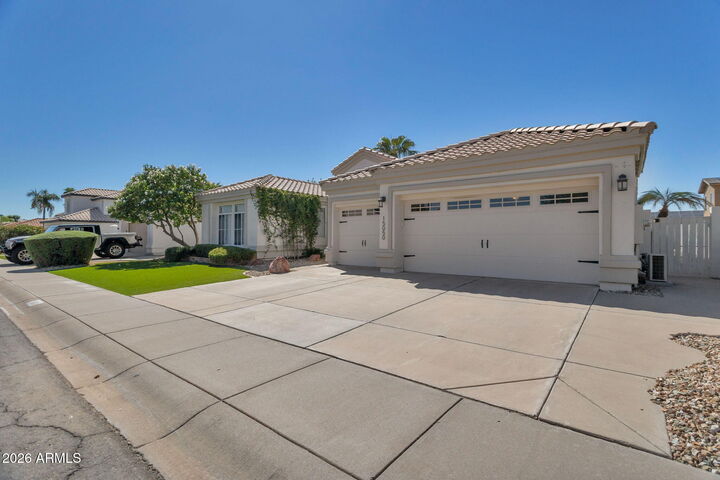
Welcome to your turnkey Scottsdale oasis with no HOA. Updated and featuring a private pool, this 4-bedroom, 2-bathroom split floor plan delivers premium style and functionality for modern living. Gourmet kitchen w/island, granite counters, premium stainless appliances, gas range, a walk-in pantry, and pendant lights. A large family room highlighted by a dramatic white stone accent TV/fireplace wall and sleek, neutral tile flooring running throughout the home. An updated primary bathroom provides a peaceful, spa-like escape. Contemporary door hardware, high baseboards, and modern ceiling fans throughout. Low maintenance landscaping with artificial grass, the pool and pool deck were redone in 2025, and a temperature controlled 3-car garage that allows for additional parking and storage.
MLS #:
7088325
7088325
Taxes
$3,853
$3,853
Lot Size
8,217 SQFT
8,217 SQFT
Type
Single-Family Home
Single-Family Home
Year Built
1992
1992
County
Maricopa County
Maricopa County
Listed By
Michael Williamson, Russ Lyon Sotheby's International Realty, Contact: 480-585-7070
Source
Arizona Regional MLS
Last checked Oct 3 2026 at 8:10 PM GMT+0000
Arizona Regional MLS
Last checked Oct 3 2026 at 8:10 PM GMT+0000
Bathroom Details
Interior Features
- Vaulted Ceiling(s)
- No Interior Steps
- Breakfast Bar
- 9+ Flat Ceilings
- Eat-In Kitchen
- High Speed Internet
- Full Bth Master Bdrm
- Kitchen Island
- Double Vanity
- Separate Shwr & Tub
- Granite Counters
- Walk-In Pantry
Lot Information
- Synthetic Grass Back
- Synthetic Grass Frnt
Property Features
- Fireplace: Family Room
Heating and Cooling
- Natural Gas
- Central Air
- Ceiling Fan(s)
- Programmable Thmstat
Pool Information
- Outdoor
Flooring
- Tile
Exterior Features
- Stucco
- Painted
- Wood Frame
- Roof: Tile
Utility Information
- Sewer: Public Sewer
School Information
- Elementary School: Liberty Elementary School
- Middle School: Sunrise Middle School
- High School: Horizon High School
Parking
- Garage Door Opener
- Attached Garage
Stories
- 1.00000000
Living Area
- 2,289 sqft
Additional Information: Russ Lyon | 480-585-7070
Location
Estimated Monthly Mortgage Payment
*Based on Fixed Interest Rate withe a 30 year term, principal and interest only
Listing price
Down payment
%
Interest rate
%Mortgage calculator estimates are provided by Russ Lyon Sotheby's International Realty and are intended for information use only. Your payments may be higher or lower and all loans are subject to credit approval.
Disclaimer: Listing Data Copyright 2026 Arizona Regional Multiple Listing Service, Inc. All Rights reserved
Information Deemed Reliable but not Guaranteed.
ARMLS Last Updated: 10/3/26 13:10.
Information Deemed Reliable but not Guaranteed.
ARMLS Last Updated: 10/3/26 13:10.


