
Listing Courtesy of: Arizona Regional MLS / Listed By: David Arustamian, Russ Lyon Sotheby's International Realty - Contact: 480-287-5200
17942 N 95th Street Scottsdale, AZ 85255
Active (5 Days)
$2,250,000 (USD)
OPEN HOUSE TIMES
-
OPENSat, Oct 2410:00 am - 1:00 pm
-
OPENSun, Oct 2510:00 am - 1:00 pm
-
OPENSat, Oct 3110:00 am - 1:00 pm
-
OPENSun, Nov 110:00 am - 1:00 pm
show more
show more


Description
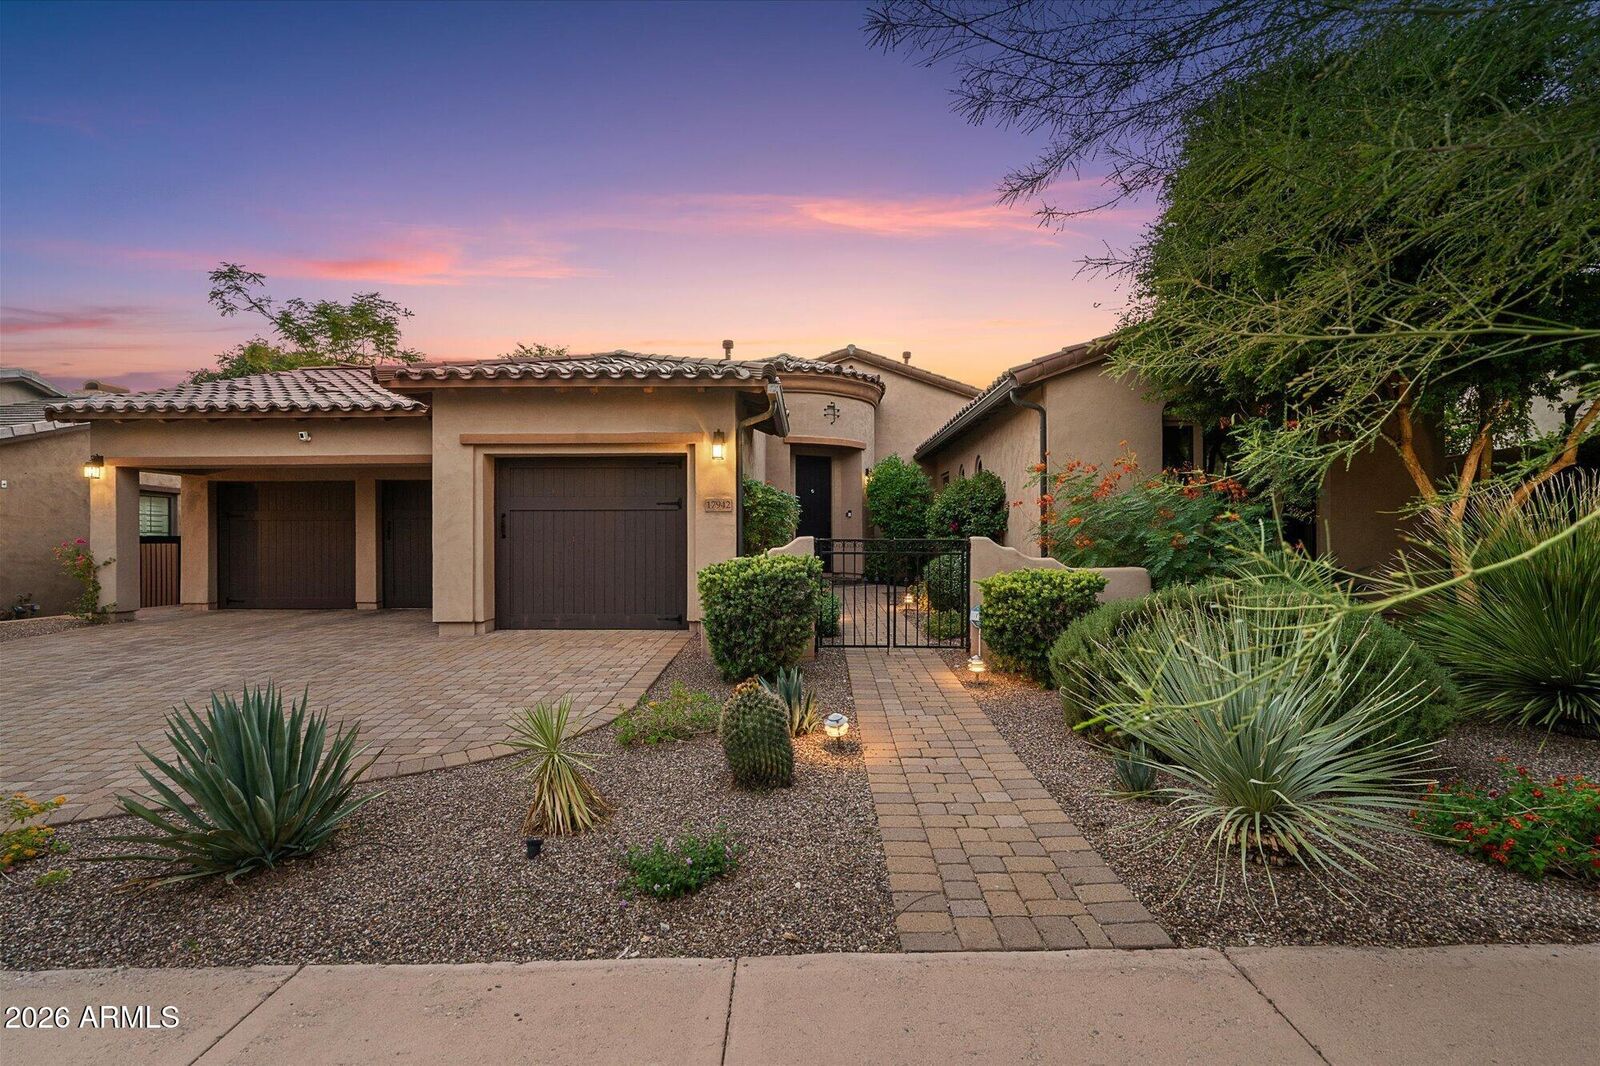
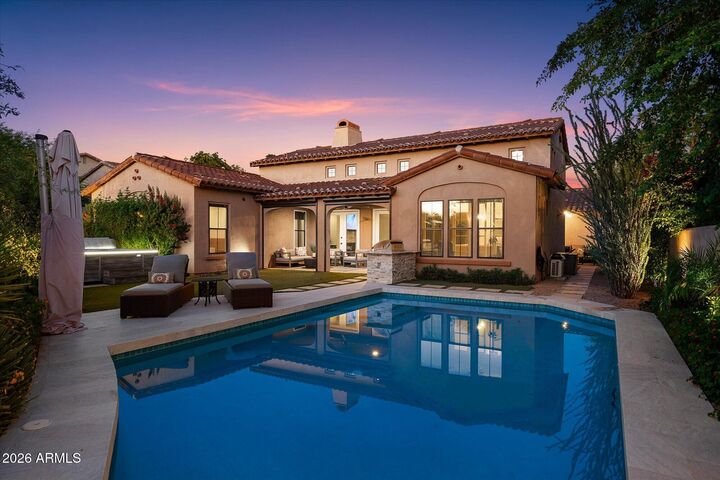
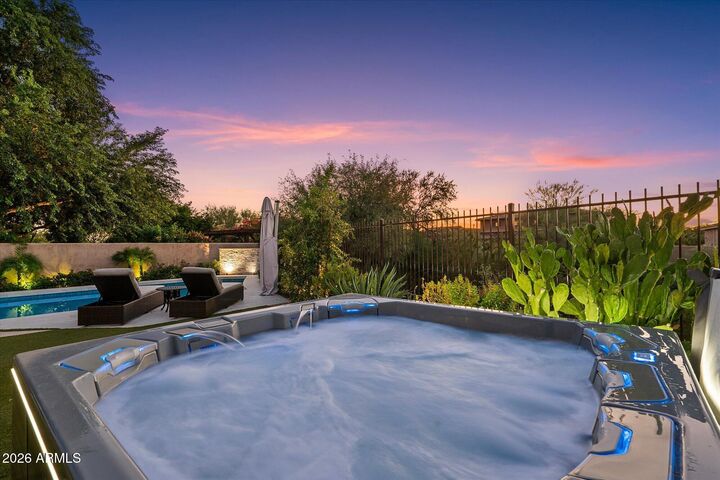
Set on a cul-de-sac lot in DC Ranch, this move-in-ready residence offers thoughtfully designed spaces & refined finishes throughout, with fresh interior paint (2025). The kitchen showcases an 11' island, Sub-Zero refrigerator, Wolf range, Miele appliances & Scotsman ice maker, while the primary suite offers a private coffee bar, custom closet & spa-inspired steam shower. A versatile den & dedicated office provide flexibility, while whole-home water filtration & instant hot water add everyday comfort. Outdoors, enjoy a side courtyard with firepit, covered patio with automated screens, built-in BBQ, outdoor shower & Bullfrog M7 spa with Bluetooth audio surrounded by low-maintenance landscaping. A 3-car garage with epoxy flooring, cabinetry & overhead storage completes this refined retreat!
MLS #:
7092010
7092010
Taxes
$6,376
$6,376
Lot Size
10,116 SQFT
10,116 SQFT
Type
Single-Family Home
Single-Family Home
Year Built
2005
2005
County
Maricopa County
Maricopa County
Listed By
David Arustamian, Russ Lyon Sotheby's International Realty, Contact: 480-287-5200
Source
Arizona Regional MLS
Last checked Oct 22 2026 at 4:29 AM GMT+0000
Arizona Regional MLS
Last checked Oct 22 2026 at 4:29 AM GMT+0000
Bathroom Details
Interior Features
- Breakfast Bar
- 9+ Flat Ceilings
- See Remarks
- Other
- Full Bth Master Bdrm
- Kitchen Island
- Bidet
- Double Vanity
- Separate Shwr & Tub
- Tub With Jets
- Master Downstairs
- Granite Counters
Lot Information
- Desert Front
- Synthetic Grass Back
Property Features
- Fireplace: Living Room
- Fireplace: Gas
- Fireplace: Fire Pit
Heating and Cooling
- Natural Gas
- Ductless
- Central Air
Pool Information
- Heated
- Fenced
Homeowners Association Information
- Dues: $358
Flooring
- Wood
- Stone
Exterior Features
- Stucco
- Painted
- Wood Frame
- Roof: Tile
Utility Information
- Sewer: Public Sewer
School Information
- Elementary School: Copper Ridge School
- Middle School: Copper Ridge School
- High School: Chaparral High School
Parking
- Garage Door Opener
Stories
- 1.00000000
Additional Information: Russ Lyon | 480-287-5200
Location
Estimated Monthly Mortgage Payment
*Based on Fixed Interest Rate withe a 30 year term, principal and interest only
Listing price
Down payment
%
Interest rate
%Mortgage calculator estimates are provided by Russ Lyon Sotheby's International Realty and are intended for information use only. Your payments may be higher or lower and all loans are subject to credit approval.
Disclaimer: Listing Data Copyright 2026 Arizona Regional Multiple Listing Service, Inc. All Rights reserved
All information should be verified by the recipient and none is guaranteed as accurate by ARMLS.
ARMLS Last Updated: 10/21/26 21:29.
All information should be verified by the recipient and none is guaranteed as accurate by ARMLS.
ARMLS Last Updated: 10/21/26 21:29.


