
Listing Courtesy of: Arizona Regional MLS / Listed By: John Trischetti, Russ Lyon Sotheby's International Realty - Contact: 480-585-7070
24163 N 91st Street Scottsdale, AZ 85255
Active (59 Days)
$7,600,000 (USD)
OPEN HOUSE TIMES
-
OPENSun, Nov 151:00 pm - 3:00 pm


Description
MLS #:
7079373
7079373
Taxes
$31,947
$31,947
Lot Size
4.36 acres
4.36 acres
Type
Single-Family Home
Single-Family Home
Year Built
2007
2007
Style
Santa Barbara/Tuscan
Santa Barbara/Tuscan
Views
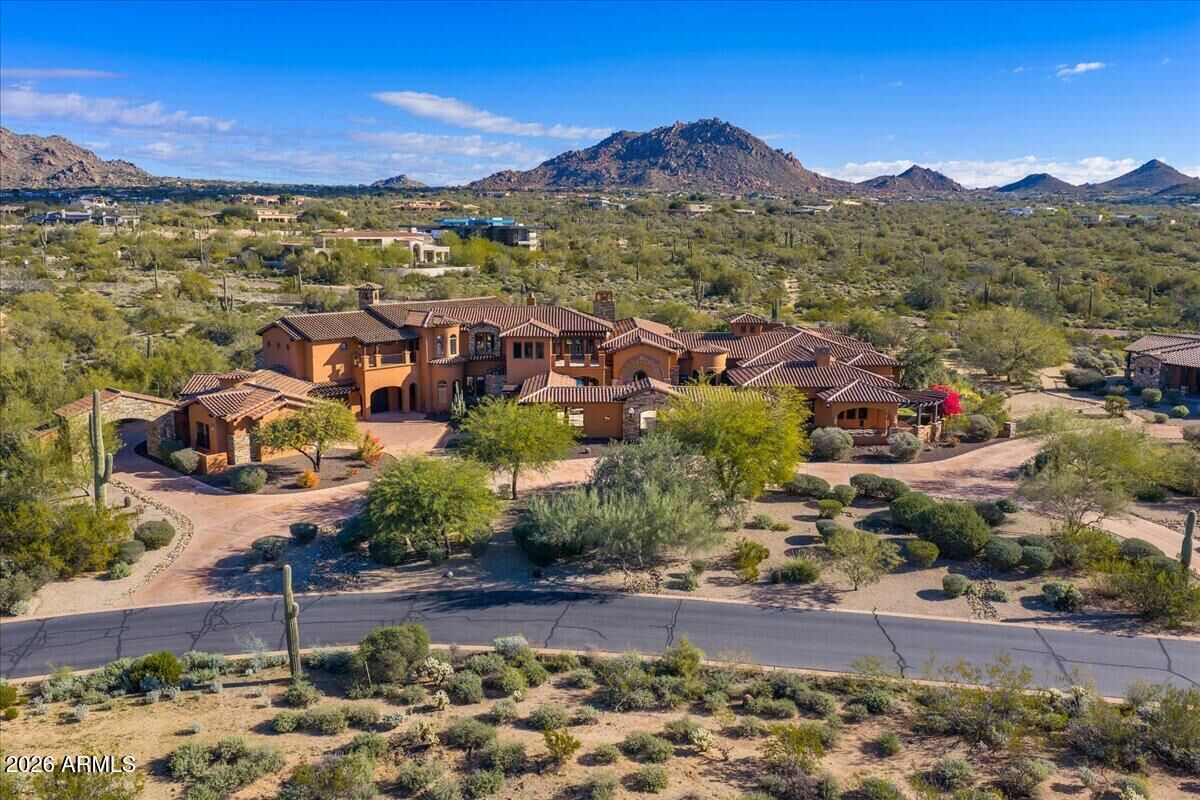
Mountain(s), City Lights, Desert
Mountain(s), City Lights, Desert
County
Maricopa County
Maricopa County
Listed By
John Trischetti, Russ Lyon Sotheby's International Realty, Contact: 480-585-7070
Source
Arizona Regional MLS
Last checked Nov 14 2026 at 6:36 PM GMT+0000
Arizona Regional MLS
Last checked Nov 14 2026 at 6:36 PM GMT+0000
Bathroom Details
Interior Features
- Vaulted Ceiling(s)
- Elevator
- Breakfast Bar
- 9+ Flat Ceilings
- Wet Bar
- Eat-In Kitchen
- High Speed Internet
- Pantry
- Full Bth Master Bdrm
- Kitchen Island
- Double Vanity
- Separate Shwr & Tub
- Tub With Jets
- Master Downstairs
- Granite Counters
- Walk-In Pantry
Lot Information
- East/West Exposure
- Desert Back
- Desert Front
- Synthetic Grass Back
- Irrigation Front
- Irrigation Back
Property Features
- Fireplace: Exterior Fireplace
- Fireplace: Two Way Fireplace
- Fireplace: Living Room
- Fireplace: Family Room
- Fireplace: Master Bedroom
- Fireplace: Gas
Heating and Cooling
- Natural Gas
- Hot Water
- Central Air
- Ceiling Fan(s)
Pool Information
- Diving Pool
- Heated
- Outdoor
Homeowners Association Information
- Dues: $1850
Flooring
- Carpet
- Tile
- Wood
- Stone
Exterior Features
- Stucco
- Block
- Painted
- Wood Frame
- Roof: Tile
Utility Information
- Sewer: Public Sewer
School Information
- Elementary School: Copper Ridge School
- Middle School: Copper Ridge School
- High School: Chaparral High School
Parking
- Rear Vehicle Entry
- Temp Controlled
- Gated
- Garage Door Opener
- Attached Garage
Stories
- 2.00000000
Additional Information: Russ Lyon | 480-585-7070
Location
Estimated Monthly Mortgage Payment
*Based on Fixed Interest Rate withe a 30 year term, principal and interest only
Listing price
Down payment
%
Interest rate
%Mortgage calculator estimates are provided by Russ Lyon Sotheby's International Realty and are intended for information use only. Your payments may be higher or lower and all loans are subject to credit approval.
Disclaimer: Listing Data Copyright 2026 Arizona Regional Multiple Listing Service, Inc. All Rights reserved
All information should be verified by the recipient and none is guaranteed as accurate by ARMLS.
ARMLS Last Updated: 11/14/26 10:36.
All information should be verified by the recipient and none is guaranteed as accurate by ARMLS.
ARMLS Last Updated: 11/14/26 10:36.



Designed for both grand gatherings and intimate moments, the home features a private theater, spa level fitness room, wine room, office and a remarkable bar and game-room unlike anything in Scottsdale. Despite the home's two level design, effortless living is ensured with a private commercial grade elevator providing seamless access throughout. What truly separates the home apart from others is, despite its size, it has a cozy warm feeling coupled with charm and opulence that is easy to maintain and manage.
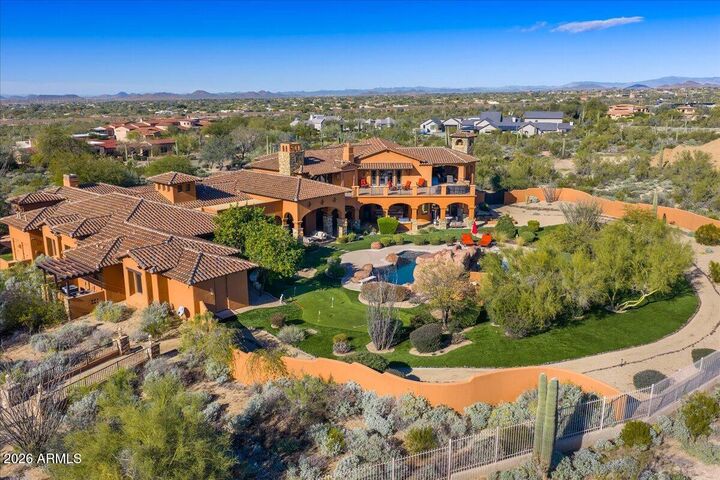
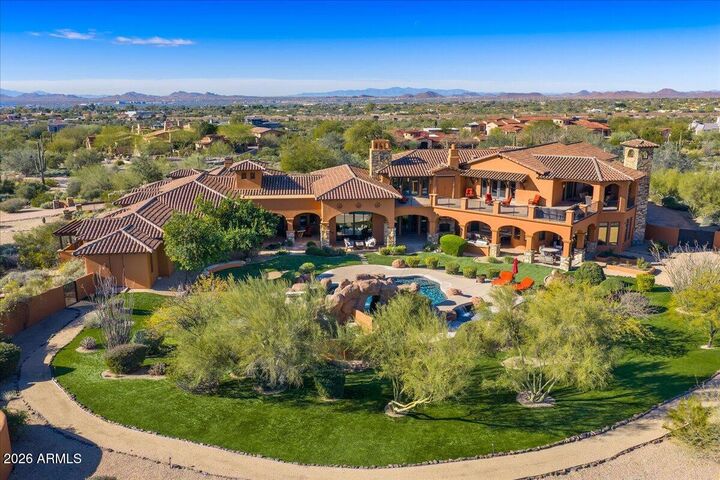
Outdoors, the estate transforms into a private resort. A custom diving pool with slide and spa shaded ramada, putting green and 3 observation decks create boundless opportunities to entertain or unwind all framed by Arizona's most breathtaking scenery.
Car collectors will appreciate the exceptional garage accommodations this estate provides. Featuring an expansive 7-car garage with generous storage and ceiling height ideal for a virtual golf simulator, the space is both functional and impressive. the oversized lot also offers ample room to construct an additional 20+ car showroom, creating the ultimate private automotive compound. Close proximity to Scottsdale's finest dining, shopping and Loop 101 access, this estate personifies the ultimate expression of Scottsdale's luxury living.This rare combination of a private, amenity-rich estate and an accessible, prime location makes this property an unparalleled offering in the Scottsdale luxury market.