24437 N 72nd Way Scottsdale, AZ 85255
Sold
Listing Courtesy of: Arizona Regional MLS / Listed By: Sonoran Properties Associates

  24437 N 72nd Way Scottsdale, AZ 85255

Sold on 07/20/2026
$2,085,000 (USD)

4
BED
4.1
BATH
3,529
SQFT

Description

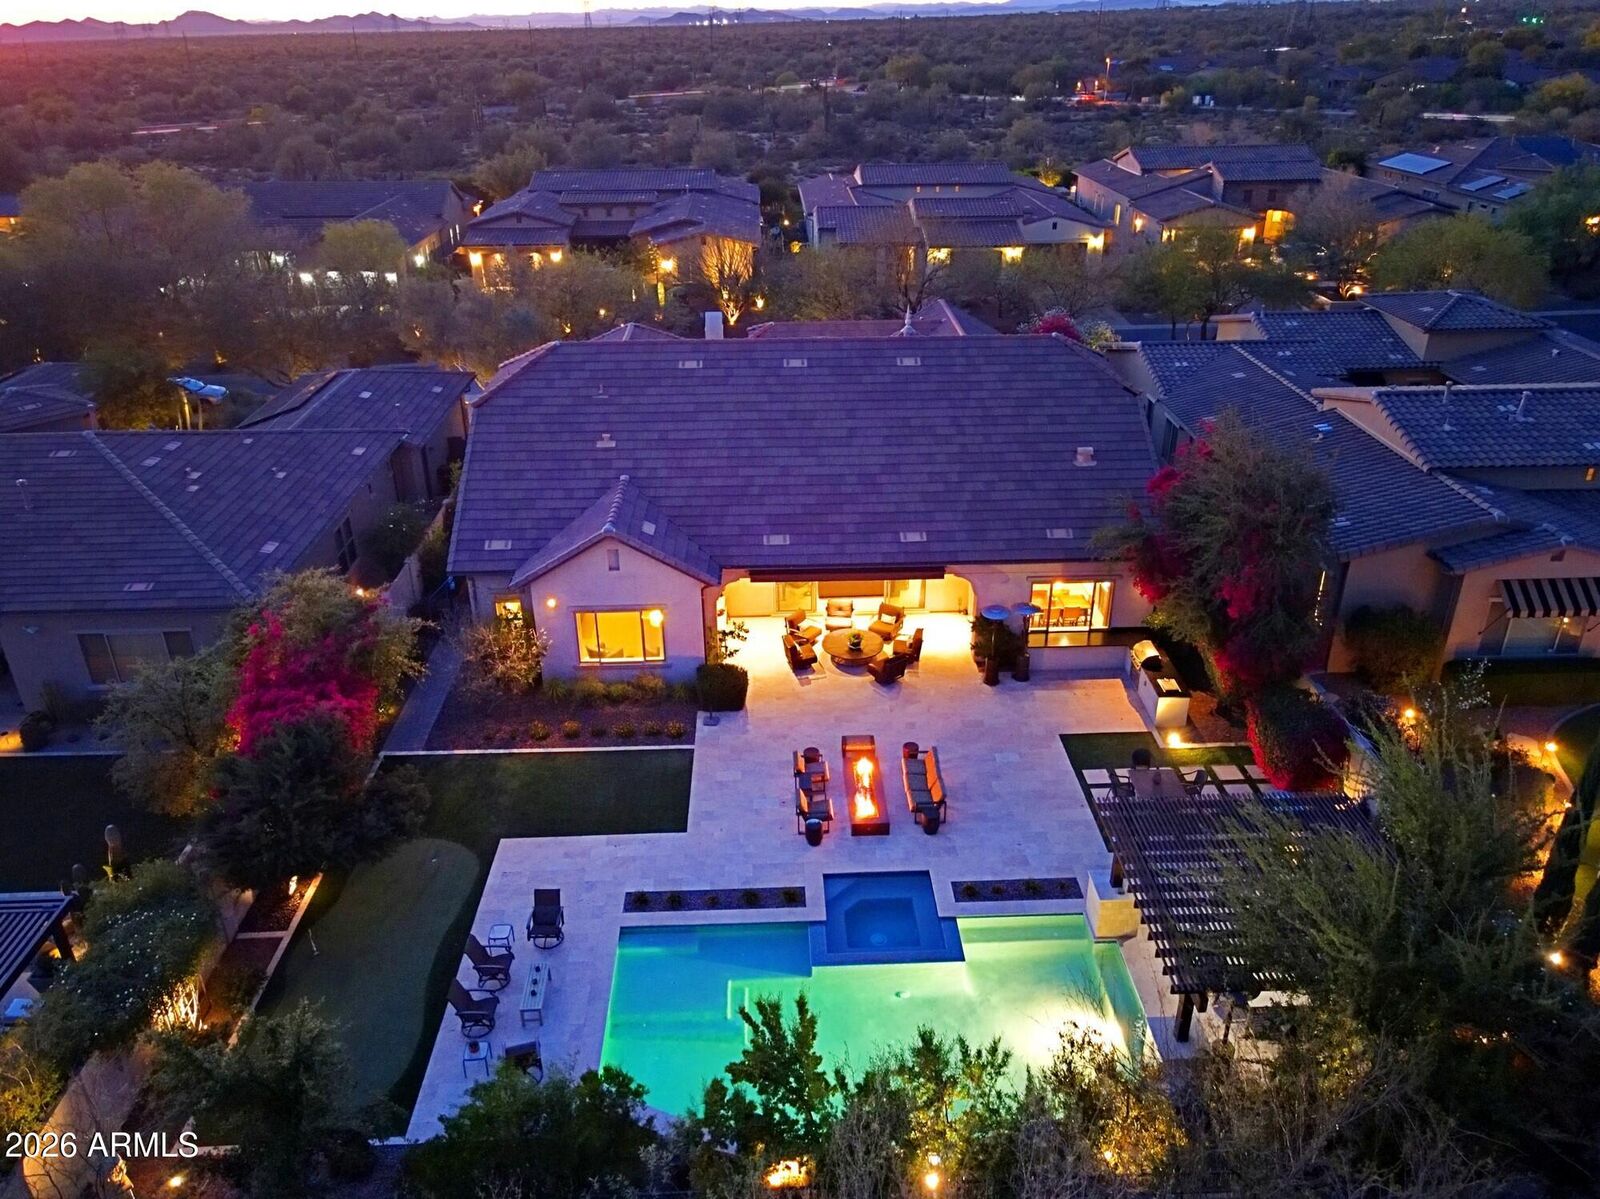
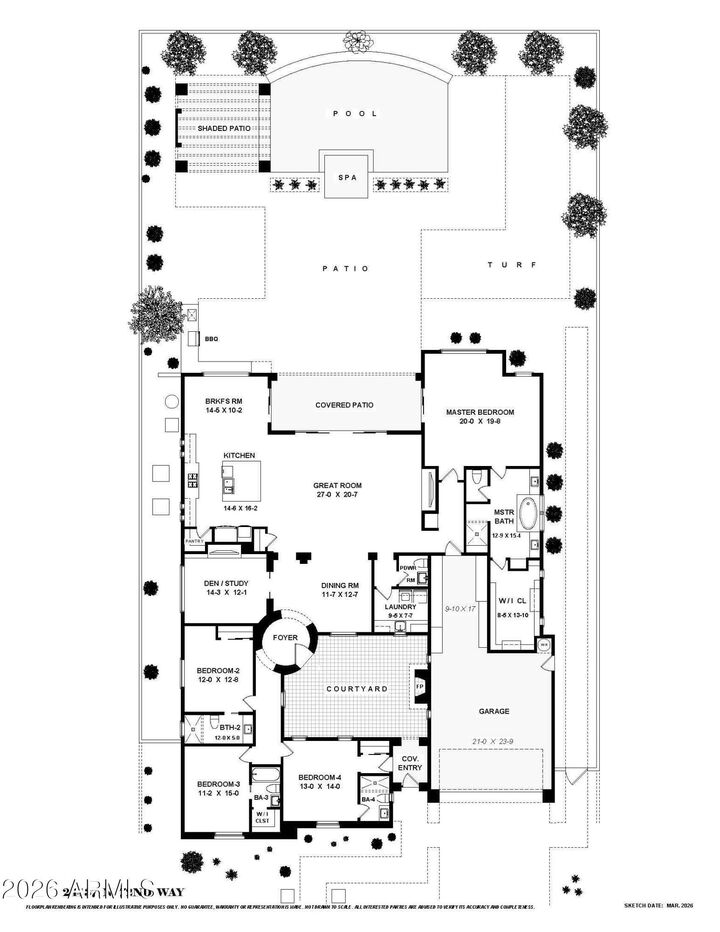
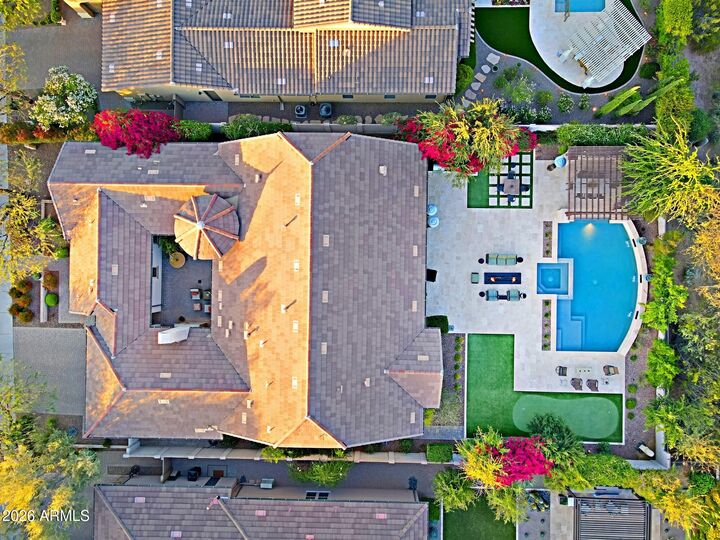
A luxury Camelot home in Bocara with many custom features! Refined design. Designer wallpaper. Wide plank, oak flooring. Custom built-in entertainment walls. Tranquil courtyard with fireplace and entertainer's dream resort-style backyard. Interior lot with East backyard for enjoying the beauty of the Arizona sunshine. Pool, spa, multiple seating areas, fire pit, misters, heater, awnings and outdoor BBQ kitchen. Four en-suite bedrooms, den/great room, living room with fireplace, formal dining room, chef kitchen with large island and eating area and expanded garage. Paved driveway and walkway to courtyard and entrance to casita/bedroom en-suite. Courtyard is cozy, welcoming and enchanting! Enter home into rotunda foyer with designer tiled flooring that transitions via click via a split hallway to wood flooring. Taking a right from foyer invitingly opens to main living quarters. Formal dining room, great room/den with built-in entertainment wall, wide open living room with space for baby grand piano, custom built-in entertainment wall and sliding doors to outside. Large chef kitchen. Stainless steel appliances including double wall ovens, gas range top, custom vent, large walk-in pantry. Lots of cabinets for storage and glass uppers for display. Island with sink, dishwasher, trash compactor and beverage cooler. Additional convenient and spacious eating space off kitchen with window to outdoor BBQ area and sliding doors to patio area. Powder room is off living room. Hallway has access to laundry room which has large linen/storage closet, sink, counter and cabinets. Hallway off living area has a smart built-in shelving niche for charging phones, dropping keys, etc. Also access to garage from this area. Primary bedroom is a welcome retreat with alcove seating area, custom window treatment, wood/carpet flooring. Spa-like bathroom with separate vanity areas, soaking tub with plantation shutters, built-in make-up vanity with backlit mirror, walk-in shower. Large California Closets walk-in closet with organized shelving, cabinets and dressers. Separate ensuites include additional bedrooms/optional office, etc. with bathrooms. One bedroom has pedestal sink and converted shower area to a workroom with shelving, cabinetry and desk space. Garage is expanded with cabinets designed at different depths to accommodate additional storage. Entertaining backyard paradise: Large pool with water features, spa, gazebo seating area, firepit seating area, two additional seating areas and covered patio seating area with awning, misters, heater and television space. Putting green. Mature, well-maintained, lovely landscaping. Convenient to dining, shopping, golf, and all Arizona amenities. A beautiful home with multiple custom features!

Sold Date:
07/20/2026
Taxes
$6,477
Lot Size
0.3 acres
Type
Single-Family Home
Year Built
2014
Style
Ranch, Santa Barbara/Tuscan
County
Maricopa County

Listed By

Robert Lontkowski, Sonoran Properties Associates
Bought with
Nicole Hedges, Russ Lyon Sotheby's International Realty
Source
Arizona Regional MLS
Last checked Sep 18 2026 at 8:00 AM GMT+0000
Bathroom Details
Interior Features
  • No Interior Steps
  • 9+ Flat Ceilings
  • High Speed Internet
  • Full Bth Master Bdrm
  • Kitchen Island
  • Double Vanity
  • Separate Shwr & Tub
  • Granite Counters
  • Walk-In Pantry
Lot Information
  • Borders Common Area
  • East/West Exposure
  • Sprinklers In Rear
  • Sprinklers In Front
  • Desert Back
  • Desert Front
  • Auto Timer H2o Front
  • Auto Timer H2o Back
  • Synthetic Grass Back
Property Features
  • Fireplace: Exterior Fireplace
  • Fireplace: Family Room
  • Fireplace: Gas
Heating and Cooling
  • Natural Gas
  • Central Air
  • Ceiling Fan(s)
  • Programmable Thmstat
Pool Information
  • Play Pool
  • Variable Speed Pump
  • Heated
Homeowners Association Information
  • Dues: $170
Flooring
  • Carpet
  • Wood
Exterior Features
  • Stucco
  • Painted
  • Wood Frame
  • Roof: Tile
Utility Information
  • Sewer: Sewer In & Cnctd, Public Sewer
  • Energy: Multi-Zones
School Information
  • Elementary School: Pinnacle Peak Preparatory
  • Middle School: Mountain Trail Middle School
  • High School: Pinnacle High School
Parking
  • Attch'D Gar Cabinets
  • Garage Door Opener
  • Extended Length Garage
  • Direct Access
Stories
  • 1.00000000
Living Area
  • 3,529 sqft

Listing Price History

Date
Event
Price
% Change
$ (+/-)
Apr 14, 2026
Price Changed
$2,195,000
-2%
-$55,000
Mar 27, 2026
Listed
$2,250,000
-
-
Disclaimer: Listing Data Copyright 2026 Arizona Regional Multiple Listing Service, Inc. All Rights reserved
Information Deemed Reliable but not Guaranteed.
ARMLS Last Updated: 9/18/26 01:00.
