
Listing Courtesy of: Arizona Regional MLS / Listed By: Tricia Cormie, Russ Lyon Sotheby's International Realty - Contact: 480-585-7070
25823 N Wrangler Road Scottsdale, AZ 85255
Active (22 Days)
$2,395,000 (USD)
OPEN HOUSE TIMES
-
OPENSat, Oct 32:00 pm - 4:00 pm
-
OPENSun, Oct 41:00 pm - 3:00 pm
-
OPENWed, Oct 71:00 pm - 3:00 pm
-
OPENSat, Oct 1012 noon - 3:00 pm
show more
show more

Description
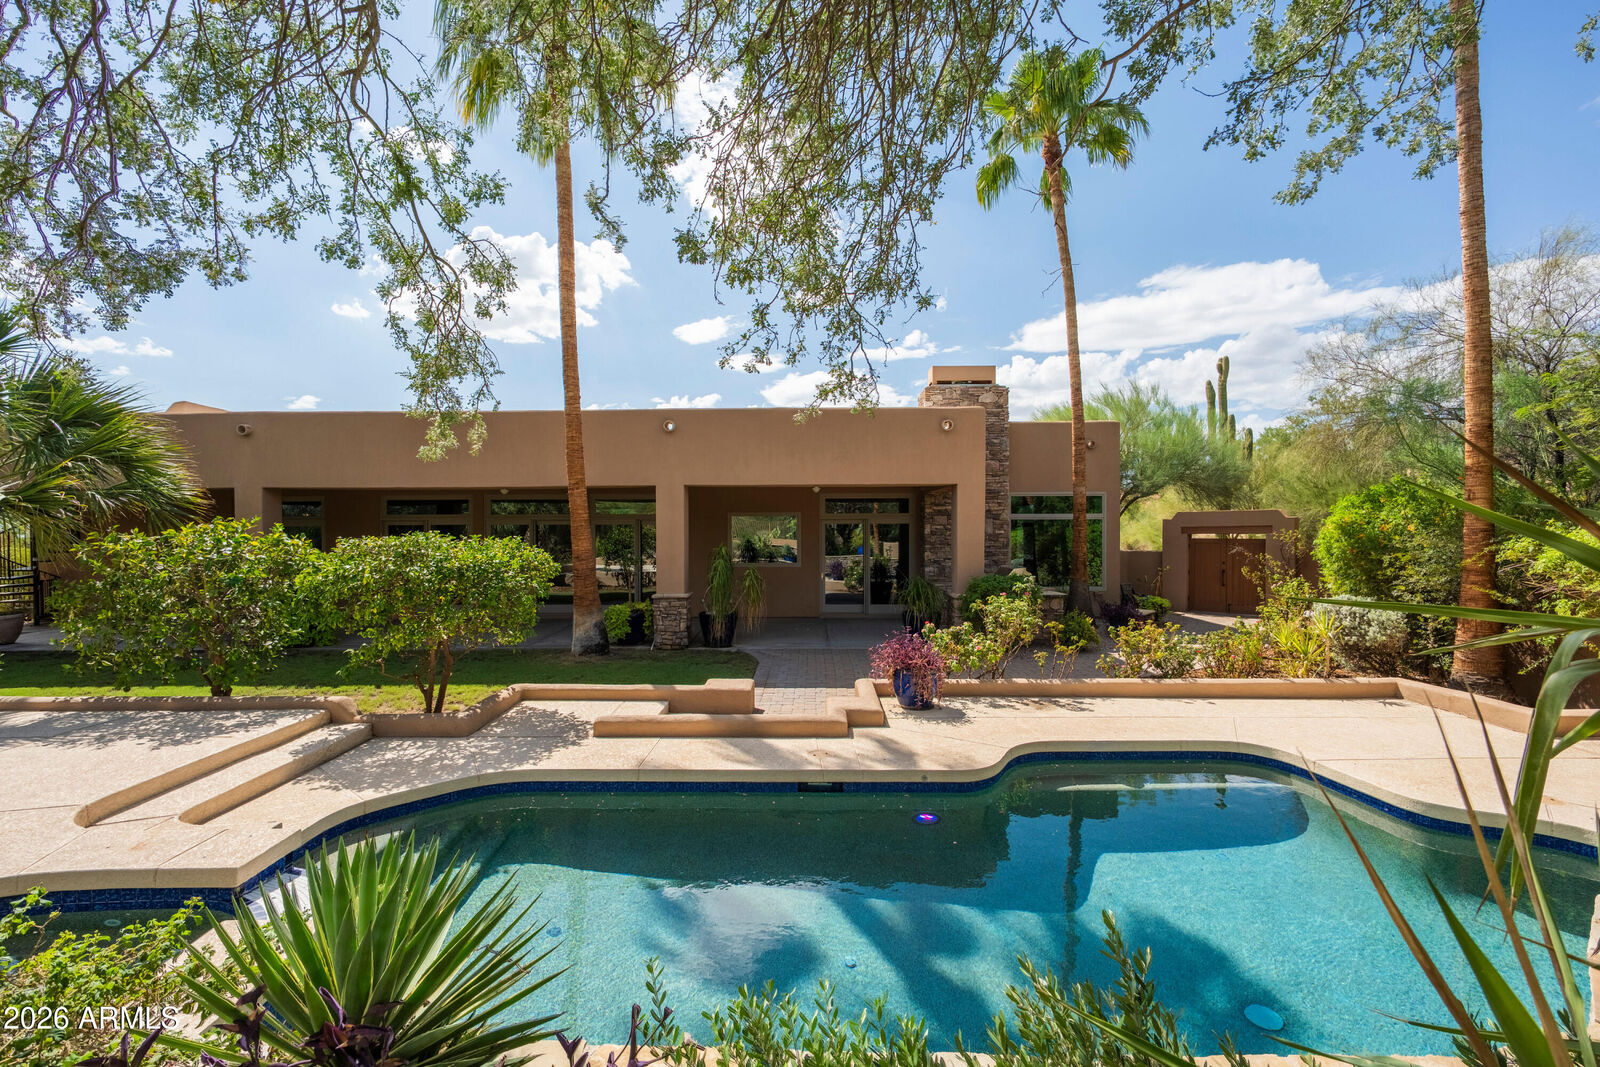
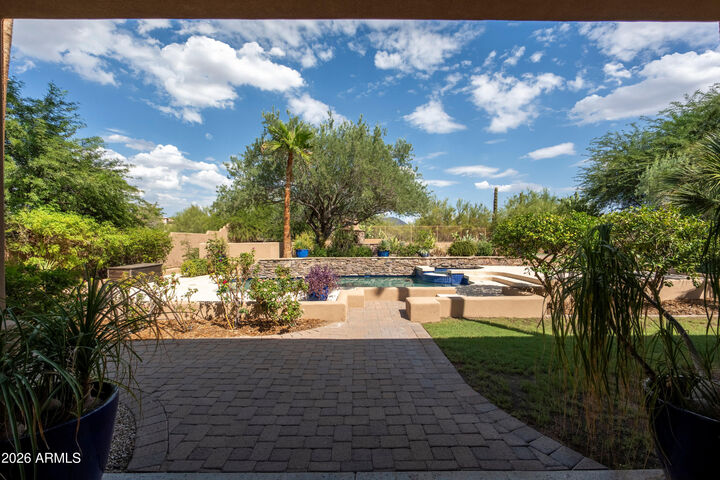
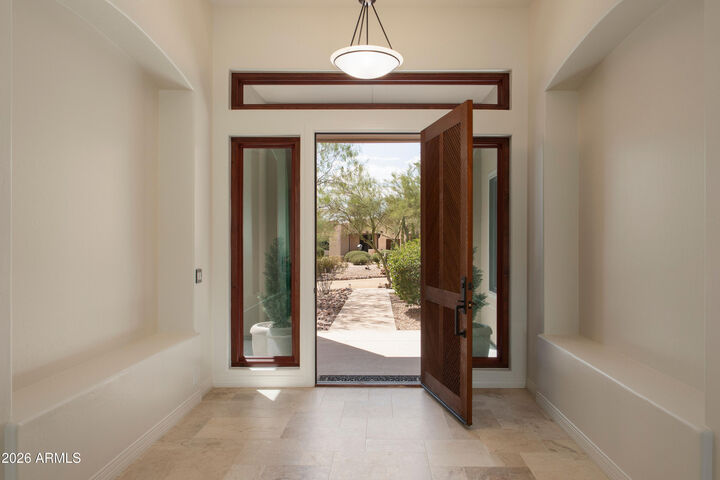
Set on more than an acre in North Scottsdale, this meticulously maintained and thoughtfully updated residence pairs generous living spaces with iconic desert views. The well-appointed kitchen features a suite of Sub-Zero and Wolf appliances, while a wet bar adds ease to entertaining. Five ensuite bedrooms includes a primary retreat with a spa-inspired bath. Timeless Versailles-pattern travertine flooring and mesquite floors bring warmth and character throughout. Wood-cased Renewal by Andersen windows and sliding doors, along with all-new HVAC systems in 2026, enhance comfort and efficiency. Private resort-style grounds feature a heated pool,spa and multiple areas for year-round enjoyment. See the Property Enhancements Sheet in the Documents Tab for additional detail.
MLS #:
7079060
7079060
Taxes
$8,083
$8,083
Lot Size
1.08 acres
1.08 acres
Type
Single-Family Home
Single-Family Home
Year Built
1995
1995
Views
Mountain(s), Desert
Mountain(s), Desert
County
Maricopa County
Maricopa County
Listed By
Tricia Cormie, Russ Lyon Sotheby's International Realty, Contact: 480-585-7070
Source
Arizona Regional MLS
Last checked Oct 3 2026 at 6:54 PM GMT+0000
Arizona Regional MLS
Last checked Oct 3 2026 at 6:54 PM GMT+0000
Bathroom Details
Interior Features
- No Interior Steps
- Breakfast Bar
- 9+ Flat Ceilings
- Wet Bar
- High Speed Internet
- Pantry
- Full Bth Master Bdrm
- Kitchen Island
- Double Vanity
- Separate Shwr & Tub
- Granite Counters
- Walk-In Pantry
Lot Information
- East/West Exposure
- Sprinklers In Rear
- Desert Back
- Desert Front
- Grass Back
- Auto Timer H2o Back
Property Features
- Fireplace: Exterior Fireplace
- Fireplace: Family Room
- Fireplace: Gas
- Fireplace: See Remarks
- Fireplace: Wood Burning
Heating and Cooling
- Forced Air
- Natural Gas
- Central Air
- Ceiling Fan(s)
- Programmable Thmstat
- Hvac Seer Rating
- Gas
Pool Information
- Play Pool
- Heated
- Outdoor
Homeowners Association Information
- Dues: $395
Flooring
- Tile
- Wood
- Stone
Exterior Features
- Stucco
- Painted
- See Remarks
- Roof: Foam
- Roof: Rolled/Hot Mop
Utility Information
- Sewer: Sewer In & Cnctd, Public Sewer
- Energy: Multi-Zones
School Information
- Elementary School: Pinnacle Peak Preparatory
- Middle School: Mountain Trail Middle School
- High School: Pinnacle High School
Parking
- Side Vehicle Entry
- Circular Driveway
- Garage Door Opener
- Direct Access
- Attached Garage
Stories
- 1.00000000
Living Area
- 4,278 sqft
Additional Information: Russ Lyon | 480-585-7070
Location
Estimated Monthly Mortgage Payment
*Based on Fixed Interest Rate withe a 30 year term, principal and interest only
Listing price
Down payment
%
Interest rate
%Mortgage calculator estimates are provided by Russ Lyon Sotheby's International Realty and are intended for information use only. Your payments may be higher or lower and all loans are subject to credit approval.
Disclaimer: Listing Data Copyright 2026 Arizona Regional Multiple Listing Service, Inc. All Rights reserved
Information Deemed Reliable but not Guaranteed.
ARMLS Last Updated: 10/3/26 11:54.
Information Deemed Reliable but not Guaranteed.
ARMLS Last Updated: 10/3/26 11:54.


