
Sold
Listing Courtesy of: Arizona Regional MLS / Listed By: Silverleaf Realty - Contact: 480 212-6358
26101 N 104th Place Scottsdale, AZ 85255
Sold on 10/26/2026
$3,500,000 (USD)
Description
Sold Date:
10/26/2026
10/26/2026
Taxes
$3,401
$3,401
Lot Size
0.84 acres
0.84 acres
Type
Single-Family Home
Single-Family Home
Year Built
2022
2022
Style
Contemporary
Contemporary
Views
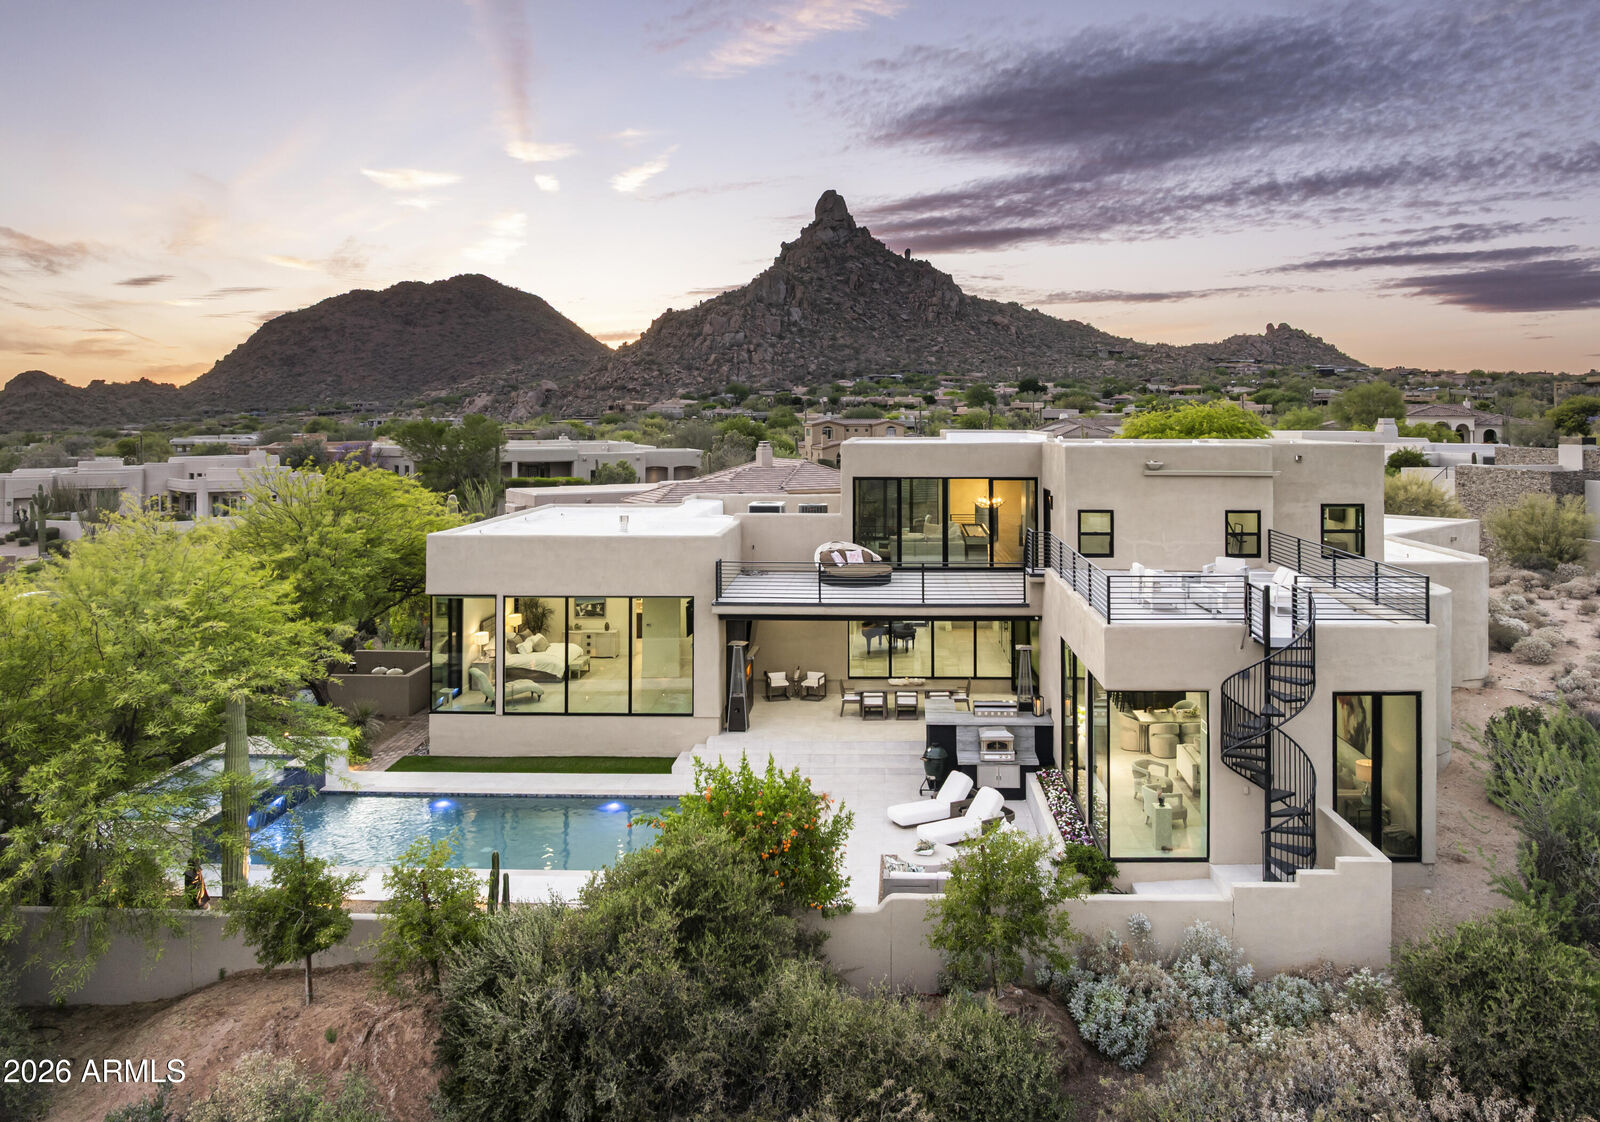
Mountain(s), City Lights
Mountain(s), City Lights
County
Maricopa County
Maricopa County
Listed By
Brock Mackenzie, Silverleaf Realty, Contact: 480 212-6358
Bought with
Lesley Vann, Russ Lyon Sotheby's International Realty
Lesley Vann, Russ Lyon Sotheby's International Realty
Source
Arizona Regional MLS
Last checked Nov 17 2026 at 6:57 AM GMT+0000
Arizona Regional MLS
Last checked Nov 17 2026 at 6:57 AM GMT+0000
Bathroom Details
Interior Features
- Breakfast Bar
- 9+ Flat Ceilings
- High Speed Internet
- Pantry
- Full Bth Master Bdrm
- Kitchen Island
- Double Vanity
- Separate Shwr & Tub
- Master Downstairs
- Walk-In Pantry
- Quartz Countertops
Lot Information
- Adjacent to Wash
- Cul-De-Sac
- Desert Back
- Desert Front
- Auto Timer H2o Front
- Auto Timer H2o Back
- Irrigation Front
- Irrigation Back
- Borders Preserve/Public Land
Property Features
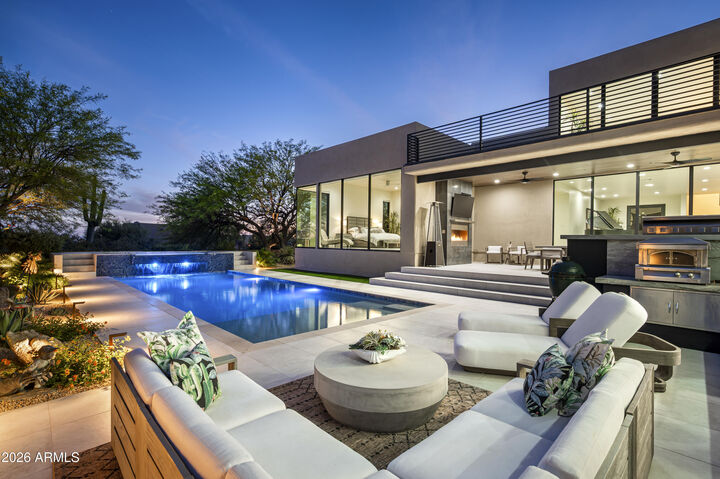
- Fireplace: Exterior Fireplace
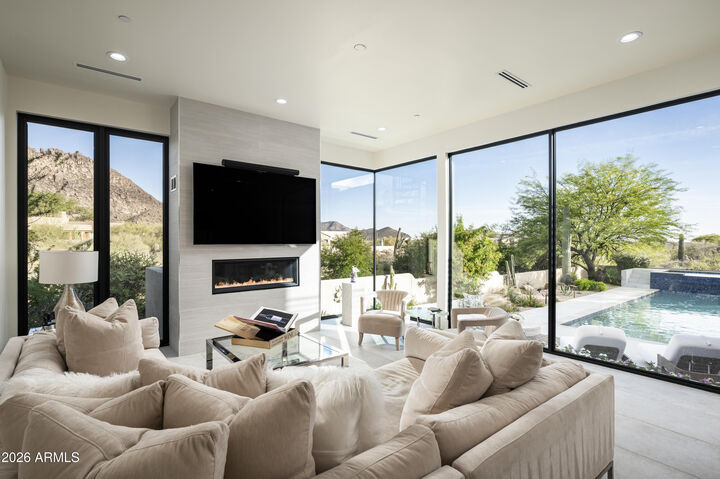
- Fireplace: Family Room
- Fireplace: Master Bedroom
- Fireplace: Gas
- Fireplace: Fire Pit
Heating and Cooling
- Natural Gas
- Central Air
- Ceiling Fan(s)
- Programmable Thmstat
Pool Information
- Heated
- Outdoor
Homeowners Association Information
- Dues: $1800
Flooring
- Tile
Exterior Features
- Stucco
- Painted
- Wood Frame
- Roof: Other
Utility Information
- Sewer: Sewer In & Cnctd, Public Sewer
- Energy: Multi-Zones
School Information
- Elementary School: Desert Sun Academy
- Middle School: Sonoran Trails Middle School
- High School: Cactus Shadows High School
Parking
- Separate Strge Area
- Attch'D Gar Cabinets
- Garage Door Opener
- Direct Access
Stories
- 2.00000000
Listing Price History
Date
Event
Price
% Change
$ (+/-)
Aug 20, 2026
Listed
$3,750,000
-
-
Additional Information: Silverleaf Realty | 480 212-6358
Disclaimer: Listing Data Copyright 2026 Arizona Regional Multiple Listing Service, Inc. All Rights reserved
All information should be verified by the recipient and none is guaranteed as accurate by ARMLS.
ARMLS Last Updated: 11/16/26 22:57.
All information should be verified by the recipient and none is guaranteed as accurate by ARMLS.
ARMLS Last Updated: 11/16/26 22:57.



An impressive entry welcomes you with a striking wine room, leading into a spacious family room that flows seamlessly into the kitchen--ideal for both everyday living and entertaining. The chef's kitchen is well-appointed with quartz countertops, multiple ovens, a walk-in pantry, reverse osmosis system, and built-in recycling, combining functionality with elevated design.