
Listing Courtesy of: Arizona Regional MLS / Listed By: Jenny Leahy, Russ Lyon Sotheby's International Realty - Contact: 480-585-7070
27293 N 112th Place Scottsdale, AZ 85262
Active (55 Days)
$4,300,000 (USD)


Description
MLS #:
7072008
7072008
Taxes
$6,421
$6,421
Lot Size
4.03 acres
4.03 acres
Type
Single-Family Home
Single-Family Home
Year Built
2001
2001
Style
Contemporary
Contemporary
Views
Mountain(s), Panoramic, Desert
Mountain(s), Panoramic, Desert
County
Maricopa County
Maricopa County
Listed By
Jenny Leahy, Russ Lyon Sotheby's International Realty, Contact: 480-585-7070
Source
Arizona Regional MLS
Last checked Oct 22 2026 at 12:29 AM GMT+0000
Arizona Regional MLS
Last checked Oct 22 2026 at 12:29 AM GMT+0000
Bathroom Details
Interior Features
- Breakfast Bar
- 9+ Flat Ceilings
- Eat-In Kitchen
- High Speed Internet
- Pantry
- Full Bth Master Bdrm
- Kitchen Island
- Double Vanity
- Separate Shwr & Tub
- Walk-In Pantry
Lot Information
- North/South Exposure
- Sprinklers In Rear
- Sprinklers In Front
- Desert Front
- Auto Timer H2o Front
- Auto Timer H2o Back
- Synthetic Grass Back
Property Features
- Fireplace: Two Way Fireplace
- Fireplace: Living Room
- Fireplace: Family Room
- Fireplace: Master Bedroom
- Fireplace: Gas
Heating and Cooling
- Heat Pump
- Natural Gas
- Central Air
- Ceiling Fan(s)
Pool Information
- Variable Speed Pump
- Heated
- Outdoor
Homeowners Association Information
- Dues: $363
Flooring
- Tile
- Wood
Exterior Features
- Stucco
- Wood Frame
- Roof: Foam
Utility Information
- Sewer: Sewer In & Cnctd, Public Sewer
- Energy: Multi-Zones
School Information
- Elementary School: Desert Sun Academy
- Middle School: Sonoran Trails Middle School
- High School: Cactus Shadows High School
Parking
- Side Vehicle Entry
- Attch'D Gar Cabinets
- Gated
- Garage Door Opener
- Extended Length Garage
- Direct Access
- Attached Garage
Stories
- 1.00000000
Living Area
- 5,017 sqft
Additional Information: Russ Lyon | 480-585-7070
Location
Estimated Monthly Mortgage Payment
*Based on Fixed Interest Rate withe a 30 year term, principal and interest only
Listing price
Down payment
%
Interest rate
%Mortgage calculator estimates are provided by Russ Lyon Sotheby's International Realty and are intended for information use only. Your payments may be higher or lower and all loans are subject to credit approval.
Disclaimer: Listing Data Copyright 2026 Arizona Regional Multiple Listing Service, Inc. All Rights reserved
All information should be verified by the recipient and none is guaranteed as accurate by ARMLS.
ARMLS Last Updated: 10/21/26 17:29.
All information should be verified by the recipient and none is guaranteed as accurate by ARMLS.
ARMLS Last Updated: 10/21/26 17:29.



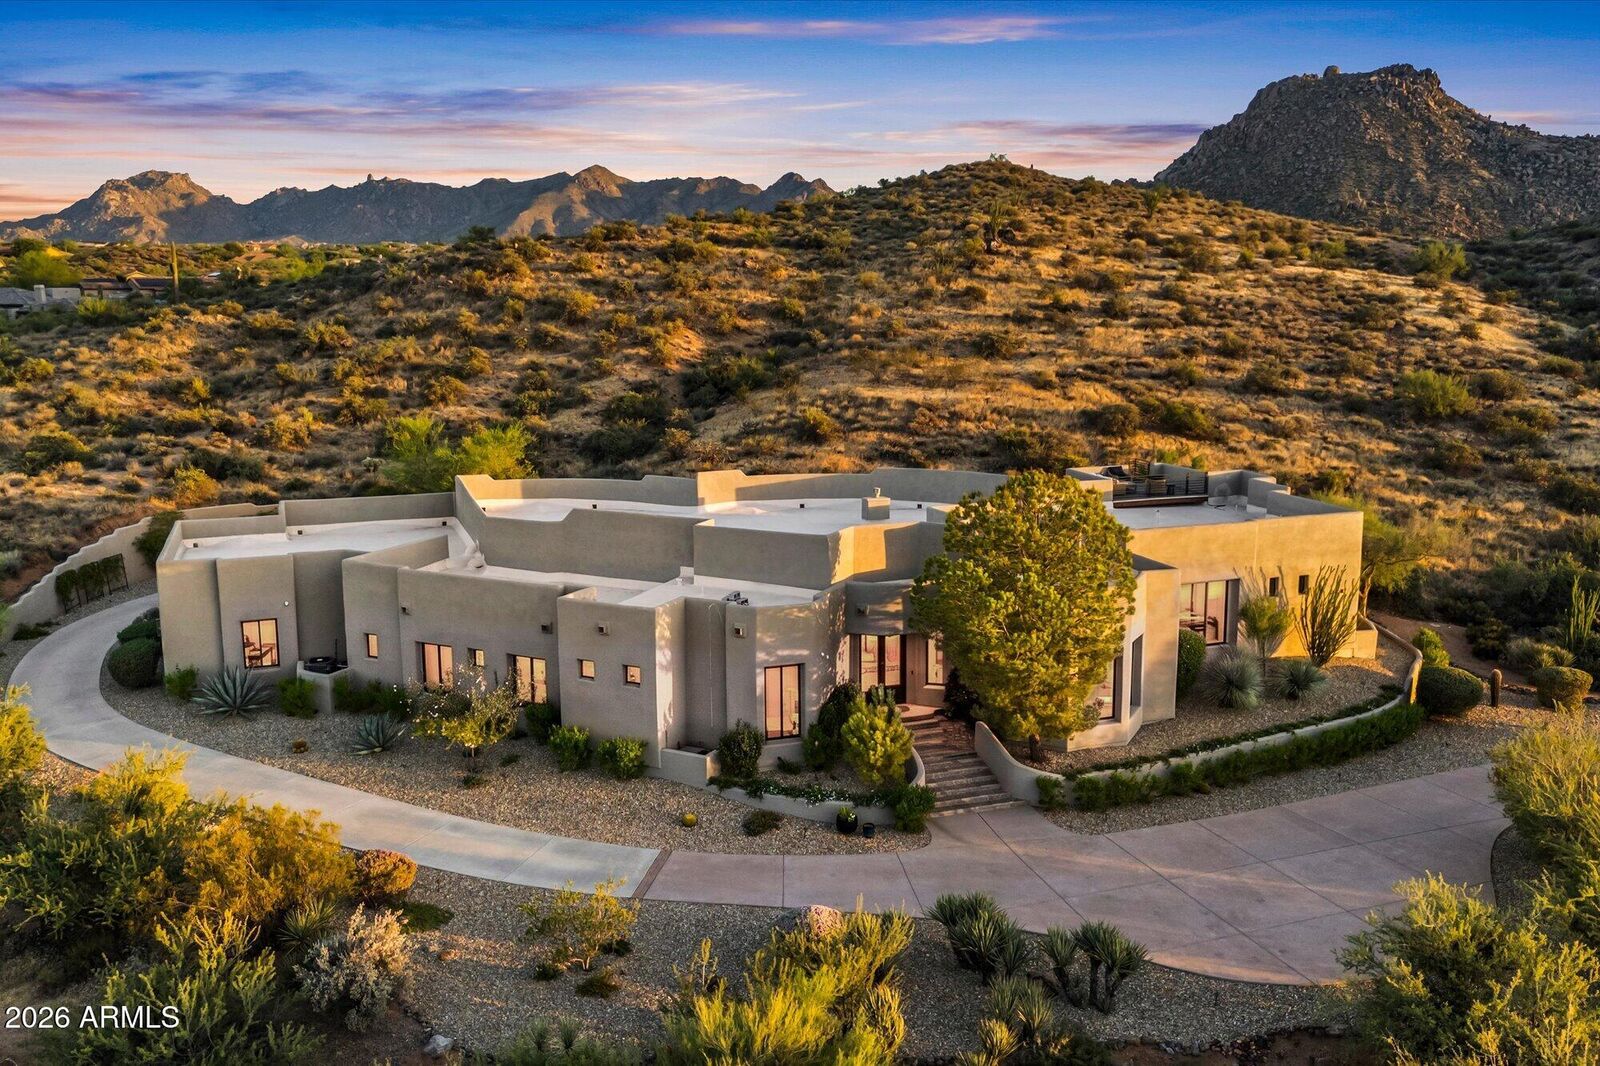
The separate primary suite captures impressive views of the hillside and desert from every window. Pinnacle Peak is perfectly framed from the designated exercise room. A cozy retreat centered around a gas fireplace the suite transitions to a spa inspired bath. An oversized steam shower features 4 different shower heads and 4 body sprays offering a spa experience at home. Custom motorized shades for control over light and privacy are an added feature.
The exterior is an extension of the home's sophisticated style with an expansive covered travertine patio. Beyond the pool and spa it offers a built-in BBQ and Kegerator plus a rooftop deck that captures stunning sunset and mountain views. Access to the roof deck is via the custom fabricated staircase and is outfitted with an outdoor speaker, water and electrical for future use.
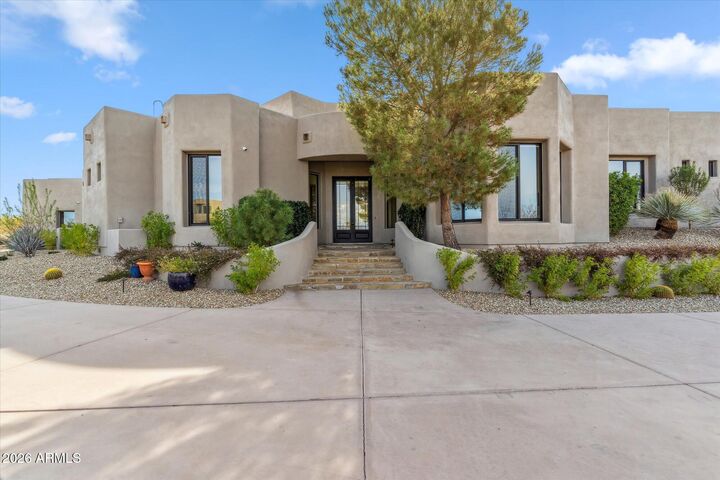
In addition, the roof was new in 2024 with a transferrable warranty. New synthetic turf was added to the backyard and approximately 100 new plants/trees, including a new drip system, were installed on the property. The entire length of the driveway plus the front and back landscaping were enhanced with new decorative rock, new plantings and professionally installed landscape lighting. Even though the fire pit does not convey, there is a gas line to that location.
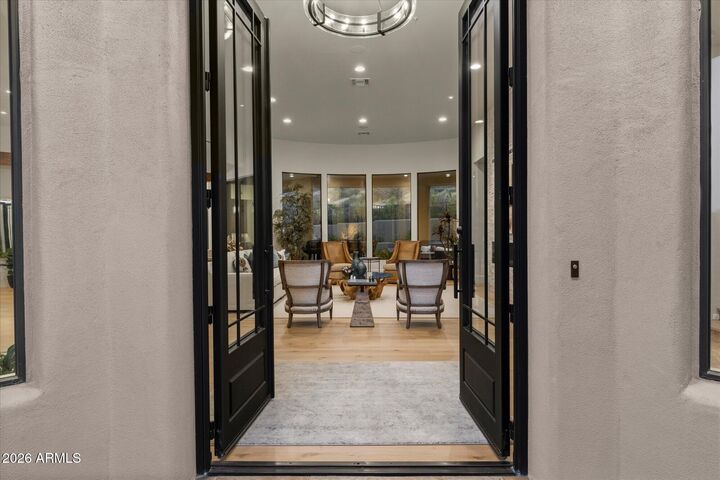
From start to finish this home will provide a lasting impression. It is ideal for those seeking space, serenity, seclusion and the finest in Arizona living. This is a must see!