
Listing Courtesy of: Arizona Regional MLS / Listed By: Gregory Ring, Russ Lyon Sotheby's International Realty - Contact: 480-585-7070
34533 N 99th Way Scottsdale, AZ 85262
Active (85 Days)
$11,000 (USD)

Description
MLS #:
7091423
7091423
Lot Size
0.26 acres
0.26 acres
Type
Rental
Rental
Year Built
2003
2003
Style
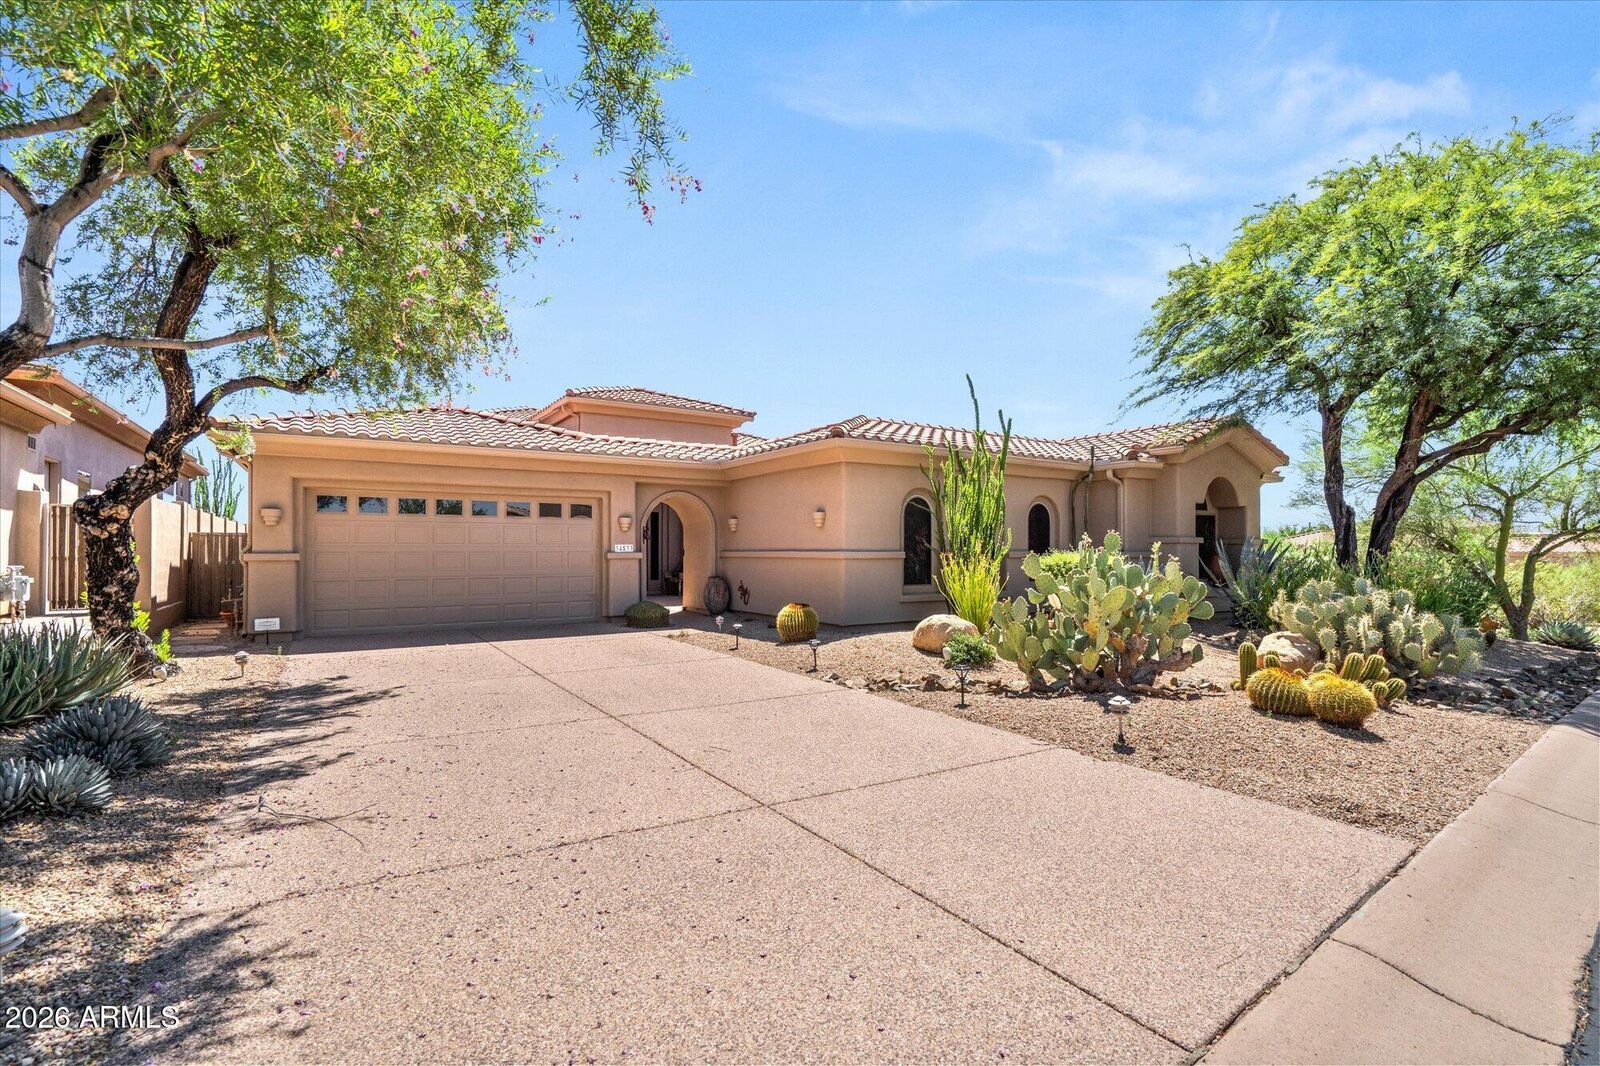
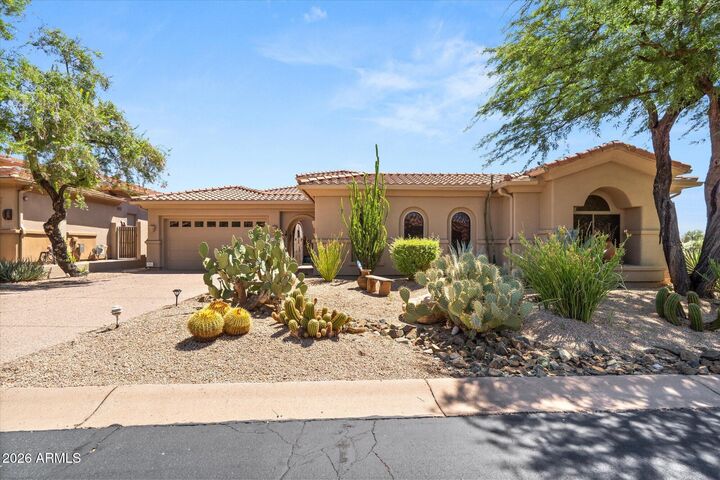
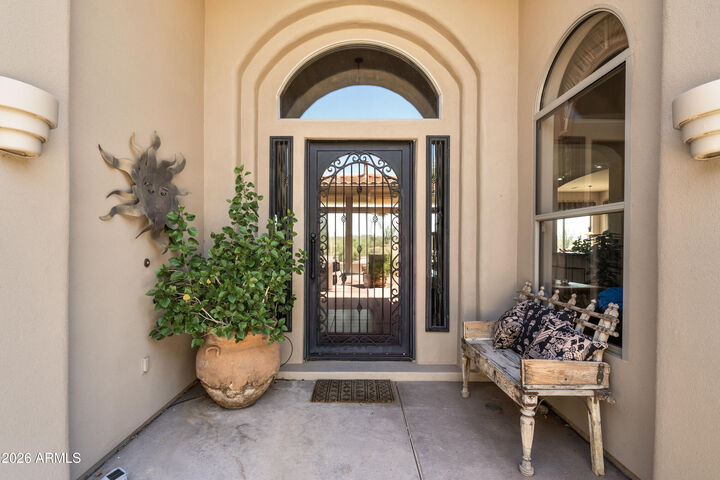
Contemporary, Santa Barbara/Tuscan
Contemporary, Santa Barbara/Tuscan
Views
Mountain(s), Desert
Mountain(s), Desert
County
Maricopa County
Maricopa County
Listed By
Gregory Ring, Russ Lyon Sotheby's International Realty, Contact: 480-585-7070
Source
Arizona Regional MLS
Last checked Nov 14 2026 at 12:12 AM GMT+0000
Arizona Regional MLS
Last checked Nov 14 2026 at 12:12 AM GMT+0000
Bathroom Details
Interior Features
- Vaulted Ceiling(s)
- Breakfast Bar
- High Speed Internet
- Pantry
- Full Bth Master Bdrm
- Kitchen Island
- Double Vanity
- Separate Shwr & Tub
- Granite Counters
Lot Information
- Adjacent to Wash
- Borders Common Area
- East/West Exposure
- Desert Front
- Natural Desert Back
- Auto Timer H2o Front
- Borders Preserve/Public Land
Property Features
- Fireplace: Gas Fireplace
Heating and Cooling
- Forced Air
- Ceiling
- Central Air
- Ceiling Fan(s)
- Programmable Thmstat
Pool Information
- Play Pool
- Heated
- Outdoor
Flooring
- Carpet
- Tile
Exterior Features
- Stucco
- Wood Frame
- Roof: Tile
Utility Information
- Sewer: Public Sewer
School Information
- Elementary School: Cave Creek Academy of Excellence
- Middle School: Cave Creek Academy of Excellence
- High School: Cave Creek Academy of Excellence
Parking
- Garage Door Opener
- Direct Access
- Attached Garage
- Driveway
Stories
- 1.00000000
Additional Information: Russ Lyon | 480-585-7070
Location
Disclaimer: Listing Data Copyright 2026 Arizona Regional Multiple Listing Service, Inc. All Rights reserved
All information should be verified by the recipient and none is guaranteed as accurate by ARMLS.
ARMLS Last Updated: 11/13/26 16:12.
All information should be verified by the recipient and none is guaranteed as accurate by ARMLS.
ARMLS Last Updated: 11/13/26 16:12.



Outside, step into a resort-style backyard complete with a private heated play pool, built-in BBQ, fire pit, and uninterrupted views backing directly to the McDowell Sonoran Preserve. Residents enjoy access to gated Legend Trail community amenities, including golf, pickleball and tennis courts, a fitness center, and heated community pools. Available as a short-term rental with a 3-month minimum stay--perfect for seasonal visitors or executive stays.